Concept
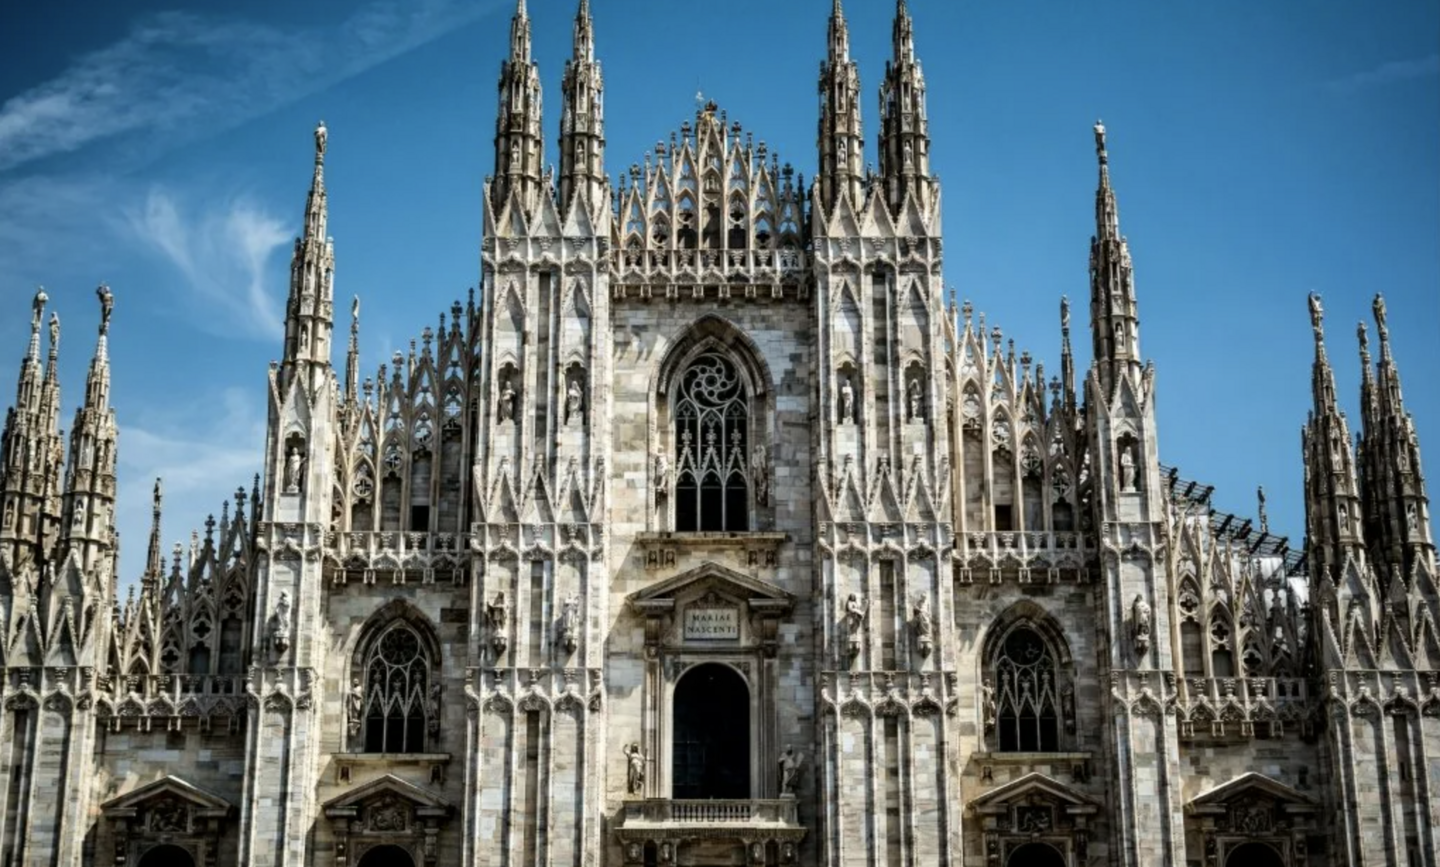
Gothic is an artistic style of European Medieval Europe that emerged in Northern France in the mid-12th century. It gradually spread to other countries, acquiring local characteristics along the way. The church held a significant place in Gothic art—its architecture, sculpture, and stained glass windows collectively revealed the religious concepts of the era [2].
In a Gothic church, individual elements are closely interconnected. Supports hold up the arches and vaults; window tracery forms intricate patterns; and sculpture complements the facade decoration. To understand the impression that a church conveys, it is important to examine both the forms themselves and how they are combined.
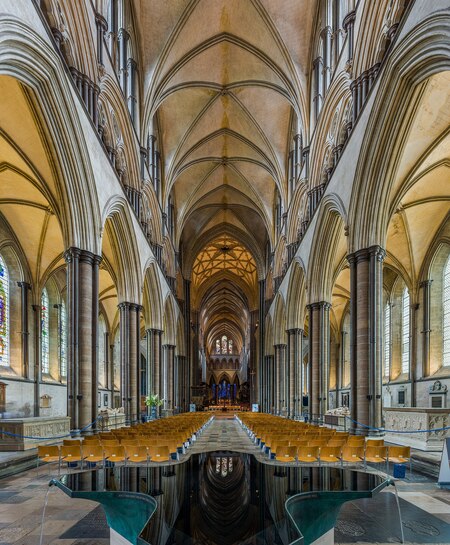
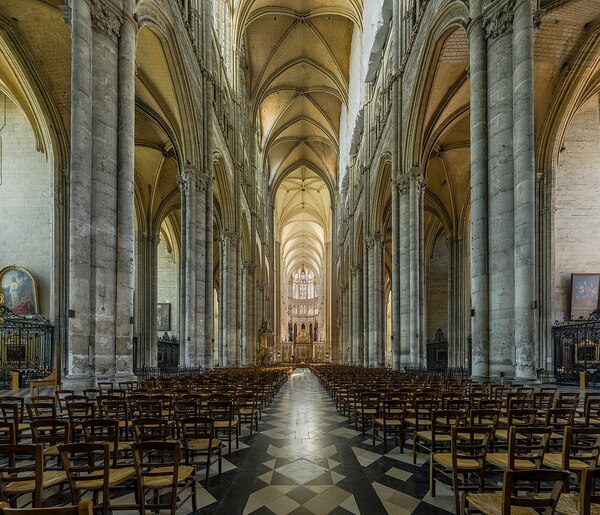
Salisbury Cathedral, England. Central nave, eastward view. 13th century.// Amiens Cathedral, France. Central nave, eastward view toward the choir. 13th century.
I am drawn to the sense of holistic unity in a Gothic cathedral despite the vast diversity of its details. The rows of arches, the lines of the vaults, and the delicate tracery invite gradual contemplation—moving from the overall composition to individual fragments. This interest led me to the theme of repetition: how does the recurrence of similar forms help to unify disparate parts of the building? Through repetition, one can trace the structure of the cathedral’s space and understand where the viewer’s gaze is directed. Furthermore, similar elements can evoke distinct impressions based on their proportions, placement, and interaction with surrounding forms. It is these nuances that I wish to explore using examples from English and French architecture.
How does the repetition of forms organize the space and image of the Gothic church, and how do its approaches differ in England and France?
The study encompasses the ecclesiastical architecture of England and France from the 12th to the 14th centuries. I will select structures where the repetition of arches, supports, vaulting patterns, and window tracery motifs can be clearly traced. Focus will be placed on specific parts of the buildings belonging to this period. By repetition, I mean the return of similar forms or combinations thereof. This could be a series of arches, several adjacent sections of a vault, or a small motif appearing in different parts of the façade. Furthermore, the elements do not need to match exactly: their size and proportions may vary, but the overall design must be preserved.
I hypothesize that the repetition of forms binds the temple’s structure, its visual perception, and its symbolic meaning into a cohesive whole. In the selected English and French buildings, this unity is achieved through different ways of organizing rhythm and structuring the interaction between major forms and details.
To test this hypothesis, I will examine how recurring elements direct the viewer’s gaze along the temple and upward, signifying the boundaries of individual sections or connecting them. It is also important to understand the role each element plays: does it contribute to the structure, embellish the surface, or combine multiple functions? The symbolic meaning of the forms will be analyzed based on studies of medieval art. When comparing, I will also take into account the time of creation and the intended function of the spaces to distinguish characteristics of local tradition from solutions unique to a specific building.
Exeter Cathedral, England. Rib vaulting of the nave. 14th century.
First, I will examine the English churches, followed by the French ones, and in the third chapter, I will compare my observations. In both of the first two chapters, the analysis will center around the same elements: supports and arches, vaults, window tracery, and facade design. This sequence will first allow me to see the connections within each structure and then highlight the similarities and differences between examples from the two countries.The visual material includes general views of the churches and close-ups of details. The general views allow one to trace the rhythm of the space, while individual fragments help to understand the elements that form the pattern. For comparison, I will select similar angles and use diagrams that emphasize repeating forms. This way, the observations will be immediately visible in the images.
Notre-Dame de Paris Cathedral, France. North transept rose window, mid-13th century.
When selecting textual sources, it is important to me that they help explain what is visible in the images. Survey papers on Gothic art provide context about the era and the temple’s place in its culture [2]. Studies of individual monuments allow for a more detailed examination of their structure and construction phases—for example, materials on Exeter Cathedral help refine the dating of different sections of its vaults [3].
Especially useful for my research topic on vault geometry are sources that show how the general principle of construction can be maintained even when the dimensions of individual parts change [1]. Another important approach is examining the church in relation to medieval religious beliefs [4]. Comparing these approaches with the images will help understand how repetition contributes to the architectural and semantic unity of the building.
Chapter 1. The Repetition of Forms in English Gothic Cathedrals
In the Gothic cathedral, repetition manifests across various levels. From a distance, one can observe the rows of supports and arches, and the sequence of vault sections. Upon closer examination, smaller motifs emerge, reappearing in the window tracery and the wall detailing. These rhythms interact: some delineate the major sections of the building, while others unify them through a consistent design. To trace this connection, I will refer to English structures from the 13th–14th centuries: the central nave of Salisbury Cathedral, the vaults and western façade of Exeter Cathedral, the eastern portion of the cathedral, and the cloister at Gloucester. These examples illustrate how repetition guides the viewer’s gaze, orders the space, and integrates the architecture with its ornamentation.
1.1. Rhythm of Supports and Arches
Salisbury Cathedral, England. Central nave, view to the east. 13th century.
In the central nave of Salisbury, repetition is most notably visible in the sequence of pointed arches. Along with their supports, these arches divide the side walls of the nave into similar sections. The gaze moves from one arch to the next, progressing deeper into the church. This repeating element helps convey the vastness of the space.This rhythm continues into the upper tiers, though the scale changes. Smaller arched forms are placed above the large arches, and even higher—windows. Horizontal lines clearly section the wall into tiers, while the delicate clusters of columns rising toward the vault unite them into a cohesive composition. Within one interior, two directions of sight emerge: along the nave and upwards from the lower arches.Even so, individual parts remain clearly discernible. One can trace the outline of a single arch, examine the section of the wall above it, and then see how this sequence repeats further on. Thus, repetition aids in understanding how individual parts assemble into the church’s overall structure.
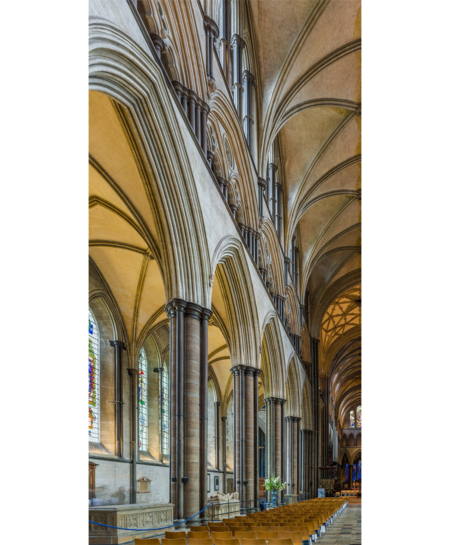
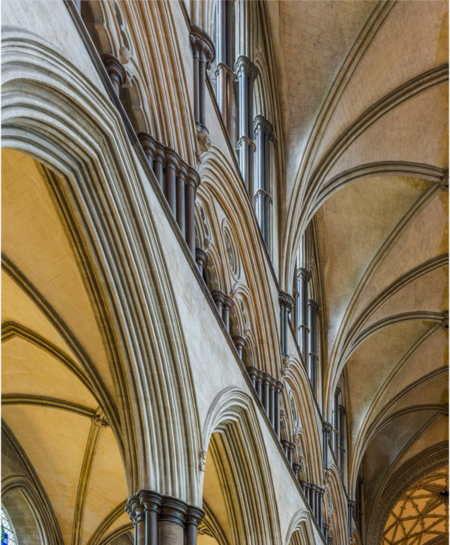
Wells Cathedral. Arcade of the central nave, 13th century. Wells Cathedral. Tiered side wall of the central nave, 13th century.
The repetition of arches draws the eye deep into the sanctuary, while the clusters of slender, tall half-columns guide it toward the vault, creating a sensation of vertical ascent.
1.2. Repetition in vault drawing
When comparing the vaults of Salisbury and Exeter, the first noticeable difference is the richness of the drawing. In Salisbury, the ribs form clearly discernible intersections that repeat along the length of the nave. In Exeter, however, more ribs diverge from each support, making the intervals between them narrower. The eye perceives not only the sequence of vault sections but also the recurring combinations of lines within each section.
In Exeter Cathedral, a continuous longitudinal rib runs along the apex of the vault. Its direction emphasizes a series of carved boss stones where the ribs meet. In the photograph, their colored and gilded surfaces stand out clearly against the stone, creating a sequence of bright accents. The eye follows this central line, pausing at each one. Therefore, the richness of the drawing arises not only from the numerous ribs but also from their combination with recurring volumetric details.
Thus, while the alternation of large vault sections is particularly clear in Salisbury, in Exeter this rhythm is further enriched by the numerous ribs and carved boss stones. The repetition of lines and volumetric accents makes the drawing more saturated while maintaining its overall direction along the nave.
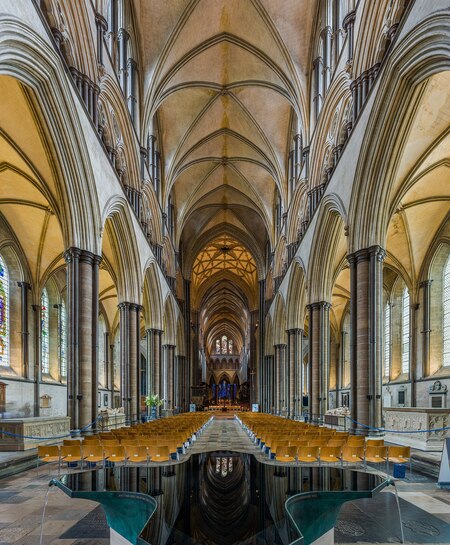
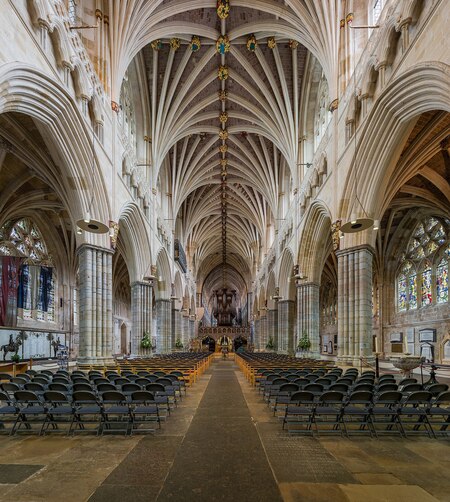
Wells Cathedral, England. Central nave, 13th century. // Exeter Cathedral, England. Central nave, circa 1316–1342.
In the eastern part of Gloucester Cathedral, the repetition is organized differently. The reconstruction of the choir and the presbytery began in 1337 and included the creation of a complex rib vault [6]. Numerous small figures emerge between its ribs, forming a dense pattern.
In Exeter, however, groups of ribs radiating from the supports are clearly visible. Whereas in Gloucester, numerous rib intersections form a tight network of small geometric shapes. These shapes repeat across the surface of the vault, and individual bays become less noticeable against the overall pattern.
Thus, repetition can guide the viewer’s gaze along the space or unify details into a continuous pattern. In Exeter, the sequence of ribs and keystone emphasizes the length of the nave, while in Gloucester, the dense network of ribs visually reinforces the unity of the vault. Whether the movement into the depth of the church or the wholeness of the ceiling surface takes precedence depends on the arrangement of the repeating elements.
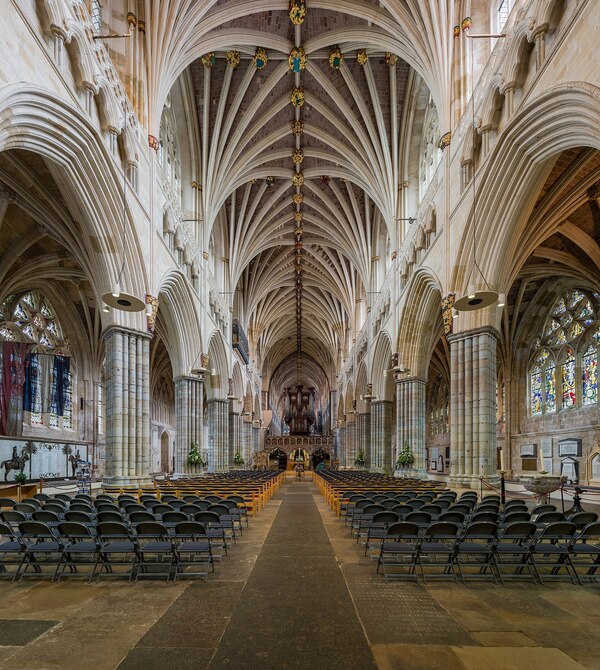
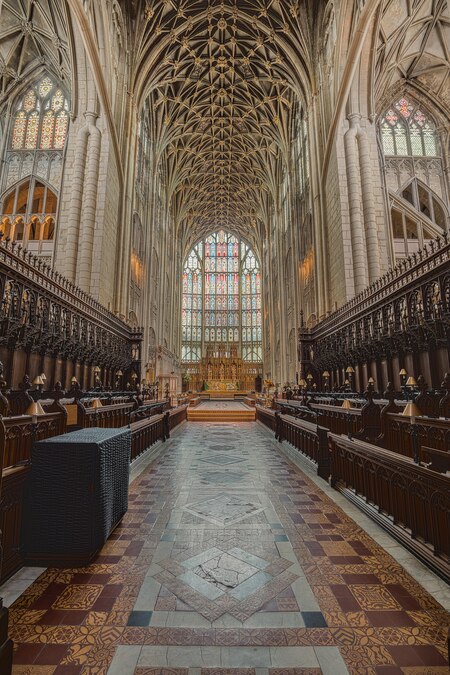
Exeter Cathedral. Vault of the central nave, c. 1316–1342. Gloucester Cathedral, England. Choir and presbytery vault, 14th century.
The repetition can cover an entire vault segment or a small motif within it. The scale of this repetition alters how we perceive architecture.
Another version can be seen in the eastern cloister gallery of Gloucester. Its fan vaults date to the second half of the 14th century [6; 7]. Ribs radiate from each support in a fan pattern, forming sections of the vault that are similar in shape.Two scales of design interact especially clearly here. Large, fan-shaped forms are repeated along the gallery, and within each of these forms are small arched motifs. The overall view allows one to trace the sequence of the «fans, ” while an individual fragment reveals the structure of the pattern filling them.Compared to the high nave, the gallery has different proportions and a different function. Therefore, the vault design is primarily compared here: how the alternation of large forms combines with the repetition of small arched motifs within them.
Gloucester Cathedral, England. East cloister gallery. Fan vaults, second half of the 14th century.
1.3. Repetition of motifs in windows, walls, and on the facade
Gloucester Cathedral, England. Choir and presbytery vaulting, 14th century.