Concept
The ancient Greek temple was not merely a religious structure but also an essential element of the political and cultural identity of the polis. It was dedicated to a specific deity, housing a cult statue inside, and featured an altar in front of the building for ritual ceremonies. The temple’s architecture expressed the ancient Greeks' concepts of order, harmony, and proportion. Its exterior was shaped by a combination of the colonnade, proportions, building materials, and sculptural decoration.The Parthenon—the temple dedicated to Athena Parthenos, constructed on the Athenian Acropolis in the 5th century BCE—becomes the central subject of this study. Its creation coincided with a period of political and cultural ascendance in Athens. Construction began in 447 BCE, initiated by Pericles, and the main works were completed in 438 BCE. The architectural design is attributed to Ictinus and Callicrates, while the sculptural ornamentation is linked to Phidias. The Parthenon is a Doric peripteral structure featuring an eight-column façade, yet its composition incorporates elements of the Ionic order, including the continuous metope frieze.
This study examines the Parthenon within the context of the development of ancient Greek temple architecture. To facilitate comparison, structures have been selected that reveal shared principles and differences in architectural solutions: the Temple of Aphaia on the island of Aegina, the Temple of Zeus at Olympia, the Temple of Poseidon at Cape Sounion, and the Temple of Hephaestus in Athens. The Temple of Aphaia belongs to an earlier period and is included in this study as an example of architecture preceding the classical peak. The remaining monuments date from the 5th century BCE and allow for a comparison of the Parthenon with structures from its era.
The primary focus is on the architectural structure of the temples: their layout, the number and placement of columns, the proportions of the facades, and the specific characteristics of the Doric and Ionic orders. The building materials, stoneworking techniques, and placement of sculptural decoration are examined separately. These characteristics allow for a comparison not only of the external appearance of the buildings but also of the principles underlying their creation.
Comparing these monuments helps determine which architectural elements were common to Greek temples and which depended on the time of construction, the building’s function, and its location. The Parthenon is examined not as an isolated example of ancient art, but as part of an architectural tradition where unified rules were combined with the individual decisions of architects and sculptors.
Афинский Акрополь
The Acropolis—the elevated fortified area of ancient Athens—became the city’s main religious and civic center. In the 5th century BCE, a massive construction program took place here, connected to restoring the city after the Persian Wars. The Acropolis housed temples, sanctuaries, and monumental structures dedicated to the patron goddess of Athens—Athena. The Parthenon became the largest and most recognizable structure of this architectural ensemble.
The Acropolis of Athens today
Строительство Парфенона
The Parthenon was constructed between 447–438 BCE during a major renovation of the Athenian Acropolis. The temple was dedicated to Athena Parthenos. Pentelic marble, mined in the Pentelikon mountains near Athens, was used for its construction.
Work on the sculptural decoration continued until approximately 432 BCE.
Several distinguished masters were involved in the construction of the Parthenon. The architectural design is attributed to Ictinus and Callicrates. Phidias oversaw the artistic decoration of the Acropolis.Phidias is also credited with the statue of Athena Parthenos, installed inside the temple in 438 BCE. It was created using the chryselephantine technique—with the use of gold and ivory—and has not survived to this day.
Athena Parthenos. Contemporary Reconstruction
Parthenon Plan
The Parthenon is a Doric peripteral temple—a rectangular structure surrounded on all sides by a colonnade. Its exterior colonnade featured eight columns on the shorter sides and seventeen on the longer sides. The dimensions of the building on the stylobate were approximately 30,88 × 69.51 meters. The interior space was divided into an eastern section, which housed the statue of Athena, and a western section connected to the sanctuary’s treasury. The building’s architecture combined the traditional Doric system with individual elements of the Ionic order.
In the traditional layout of a Greek temple, several main parts were distinguished. The pronaos was the front room or porch at the entrance. The naos, or cella, was the main interior space where the cult statue was placed. On the opposite side, there could be an opisthodomos—a rear room that was used for storing valuables in some temples. Externally, the building could be surrounded by a peristyle—a colonnade that created a walking space around the cella. The specific arrangement depended on the type and size of the temple.
Doric Order
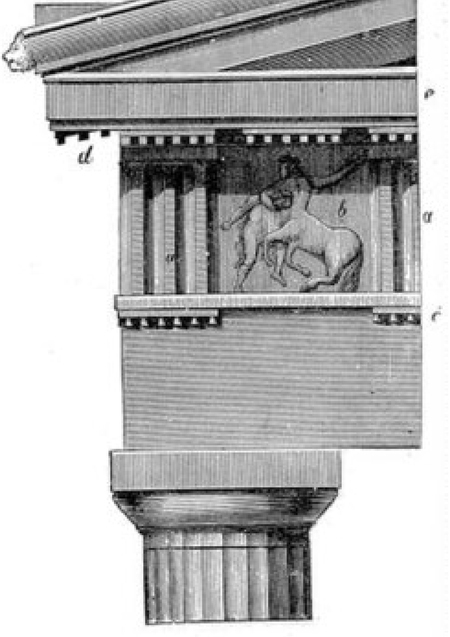
The Doric order is one of the fundamental architectural systems of Ancient Greece. Its column typically lacks a base and rests directly on the stylobate. The column shaft is decorated with vertical grooves—fluting. The capital consists of a rounded echinus and a square abacus block. Above the columns is the entablature. Its frieze is traditionally divided into triglyphs and metopes. The Doric order is distinguished by its clear rhythm, expressive proportions, and pronounced structural honesty.
Although belonging to the Doric order, the Parthenon incorporates elements of Ionic architecture. The most famous example is the continuous sculptural frieze that runs along the exterior walls of the cella. Four Ionic columns were also present in the western part of the interior space. The combination of elements from two different orders shows that architects of the classical era did not always strictly adhere to a single system. They could integrate various architectural forms within a unified concept.
Fragment of the Ionic Frieze from the Parthenon
The sculptural decoration of the Parthenon included pedimental compositions, metopes, and a continuous frieze. These elements adorned different sections of the building and were unified by a common mythological and religious theme. The pediments depicted significant events from the myths of Athena. The metopes represented scenes of mythological battles, while the cella frieze was dedicated to the solemn procession associated with the Great Panathenaic Festival.The eastern pediment of the Parthenon was dedicated to the birth of Athena from Zeus’s head. The western pediment depicted the dispute between Athena and Poseidon over the right to patronize Attica. The compositions featured numerous freestanding marble figures placed within the triangular space of the pediments. The sculptural groups were created within a unified artistic program and were distinguished by their complex composition, variety of poses, and attention to the plasticity of the human body.
Sculptural Decorations of the Parthenon
Метопы Парфенона
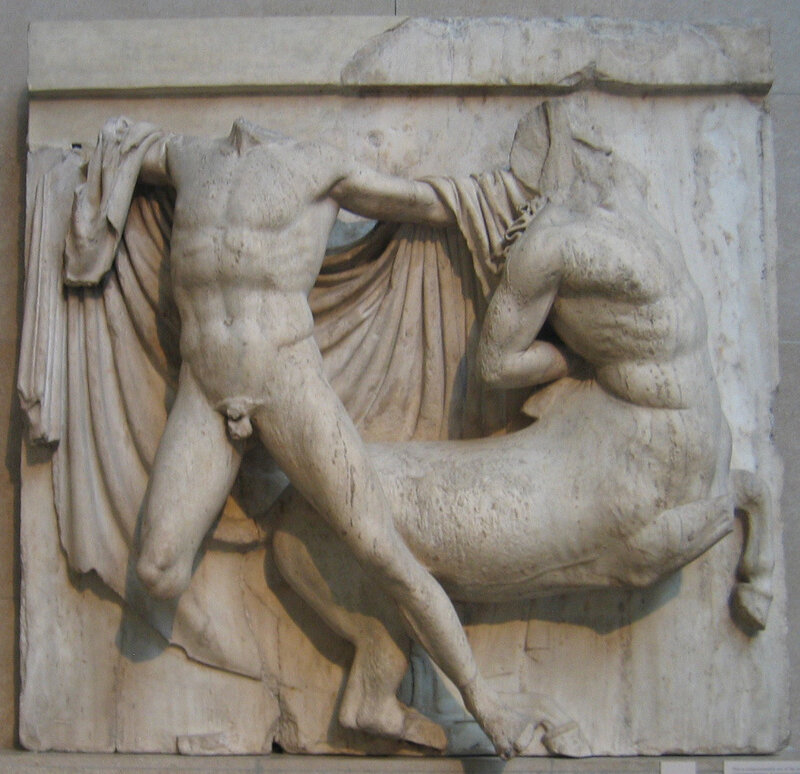
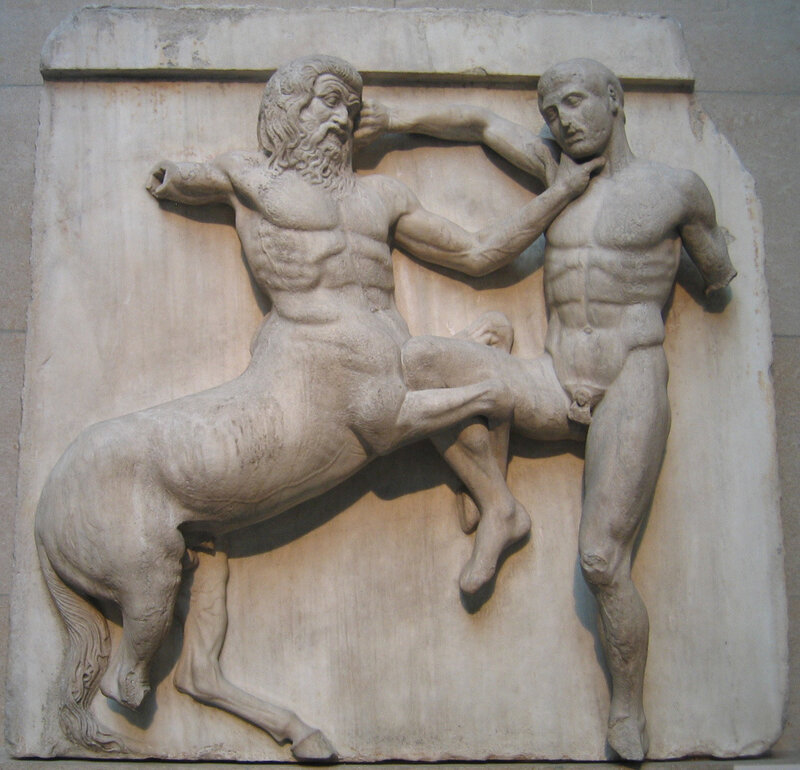
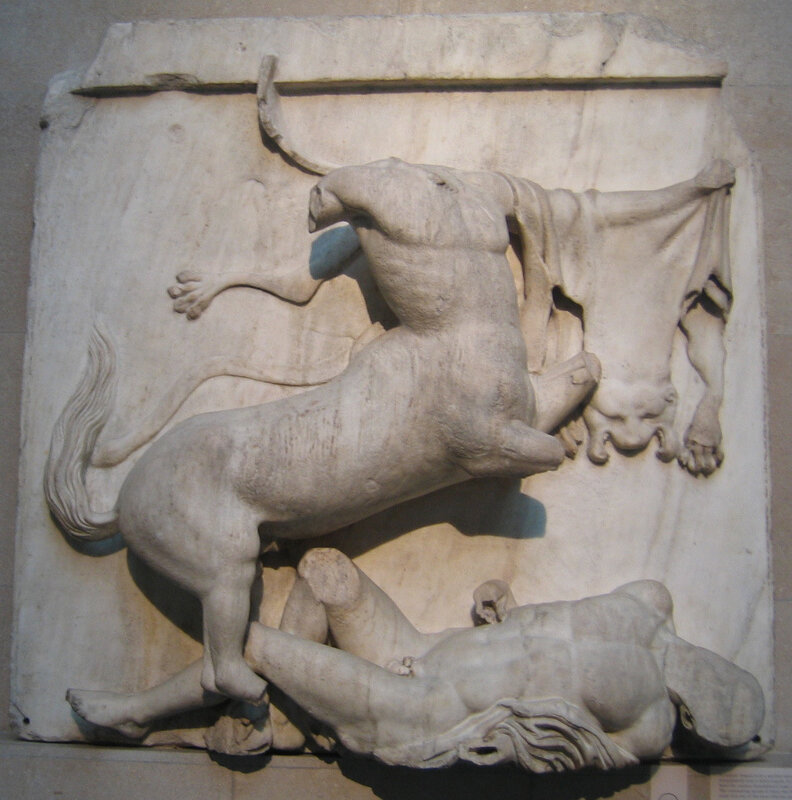
The metopes were situated between the Doric frieze triglyphs. On the Parthenon, they were adorned with bas-reliefs depicting mythological scenes. The eastern side portrayed the Gigantomachy, the western side featured the Amazonomachy, the southern side illustrated the struggle of the Lapiths against the Centaurs, and the northern side showed episodes from the Trojan War.