Shelter—one of humanity’s oldest forms of interaction with the surrounding world. Throughout history, people have created spaces that allow for the separation of inner life from the external environment, restrict access by strangers, protect against natural conditions, or temporarily withdraw from daily social activity.
However, sheltering is not always about physical safety. It can become a space for contemplation, concentration, rest, creativity, and personal rituals.
Concepts of solitude have shifted alongside cultural, social, and architectural conditions. In some traditions, privacy was achieved through enclosed dwelling layouts and the sequence of interior rooms, while in others it was accomplished by using physical interior objects. Solitude could relate to religious practice, intellectual work, domestic life, or a temporary withdrawal from the surrounding world.
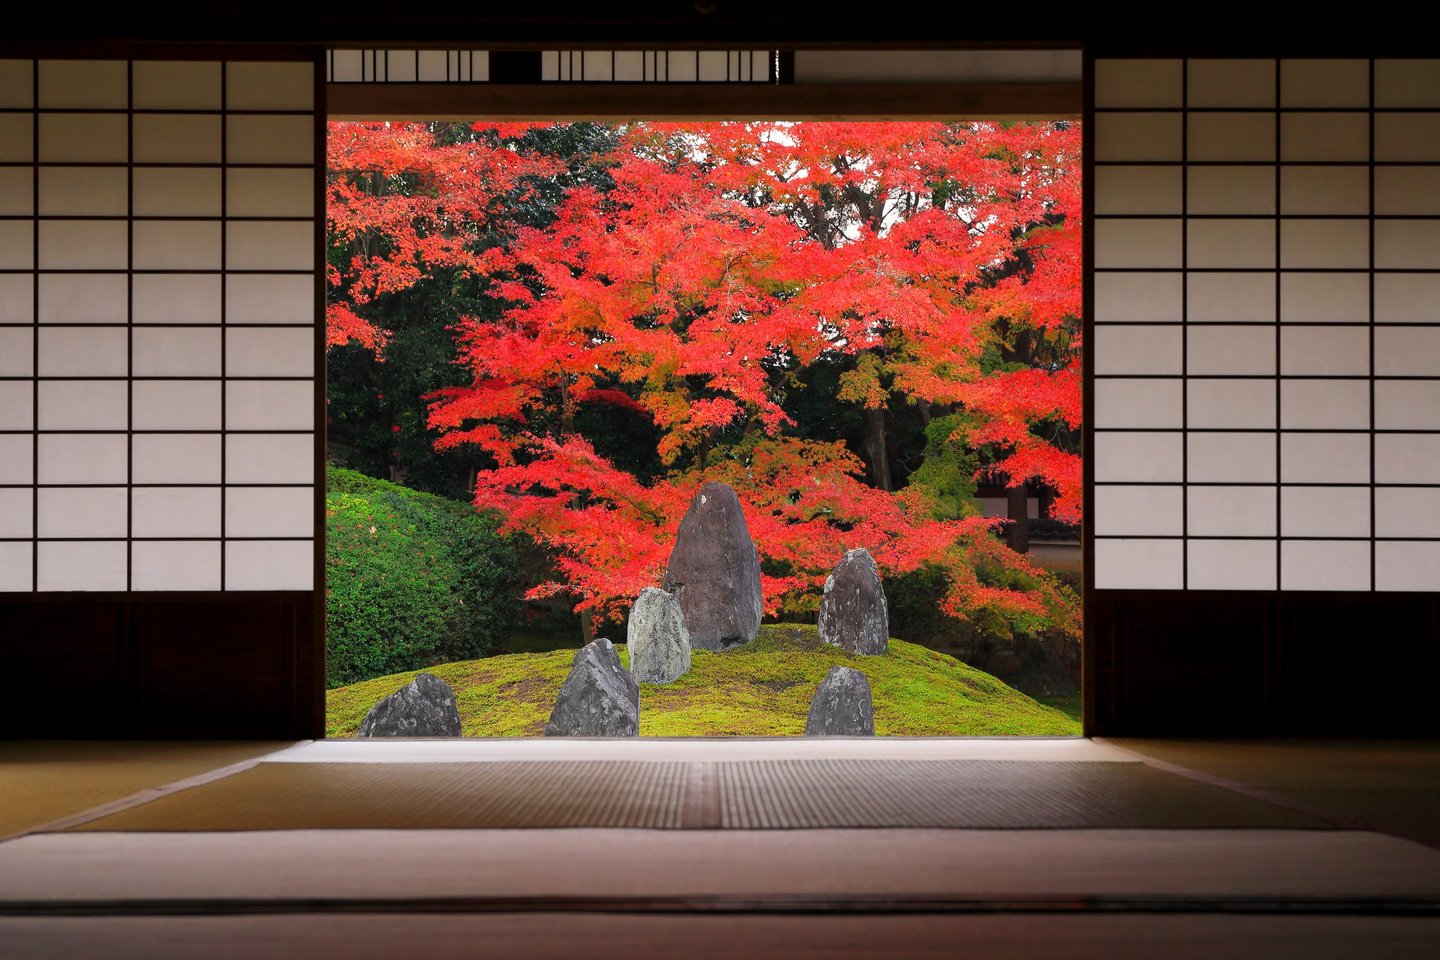
Kome-in Temple, Mirei Shigemori, 1939
However, the image of shelter is not limited to architecture. In painting, it emerges through the organization of composition, lighting, scale, and the positioning of the human figure. In daily life, the feeling of isolation can be shaped by cultural traditions that define the boundary between personal time and external responsibilities.
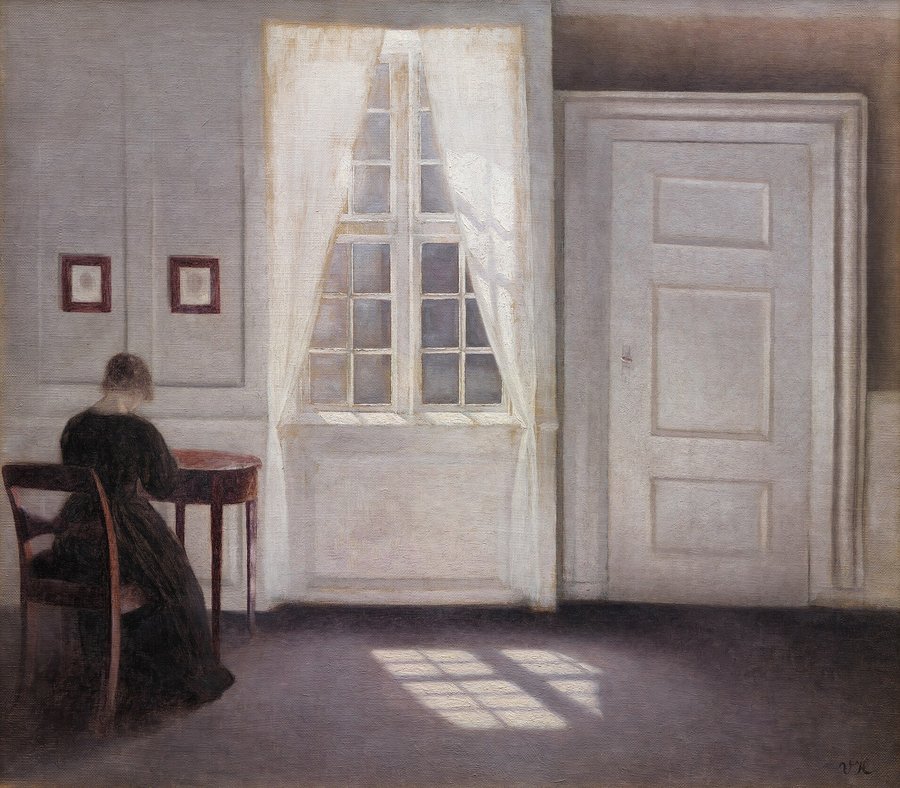
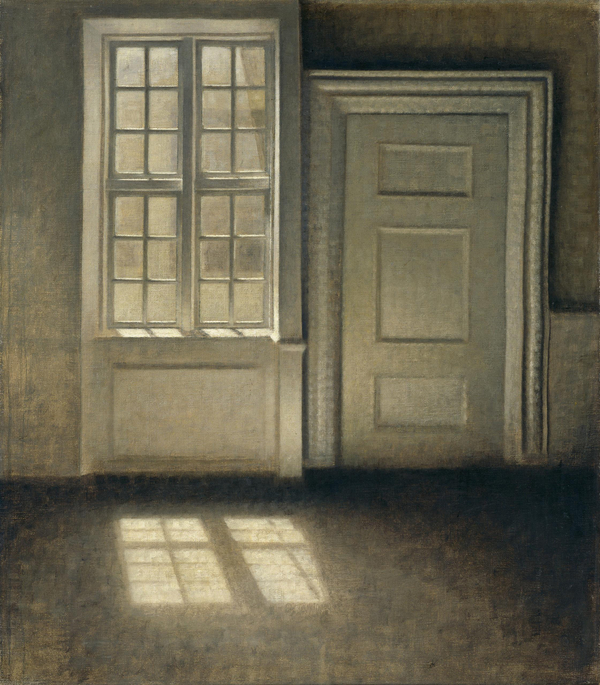
«Interior in Strandgade, sunlight on the floor, ” Wilhelm Hammershøi, 1901 / „Living Room. Study with Sunlight, ” Wilhelm Hammershøi, 1906
If I were asked to name the greatest benefit of a home, I would say: a home shelters daydreams, a home protects the dreamer, a home allows one to dream in silence.
The goal of this research is to identify the visual and spatial principles through which the image of shelter has been formed across different cultures and historical periods, and to determine which of these principles maintain recognizability regardless of time, geography, or the space’s function.
Collegiate Church of Saint Peter, unknown artist, circa 1312–1318
The research hypothesis posits that, despite cultural variations in conceptions of privacy, the image of shelter is formed through a series of recurring principles: establishing a boundary, organizing the transition between the exterior and interior, regulating light, limiting the field of view, altering the scale of space, and utilizing objects associated with personal rituals. These principles manifest across diverse cultural contexts, even though their function and symbolic meaning may differ. The material is selected based on historical significance and the presence of visual indicators that allow for the comparison of objects from different eras. Particular attention is given to how spatial organization, artistic composition, and material environment shape the relationship between humans and the surrounding world.
The principle of rubrics is based on a transition from material boundaries to visual boundaries, and further to behavioral and symbolic boundaries.
Architecture is considered the physical organization of shelter, painting its artistic representation, while cultural traditions and daily practices are methods of shaping solitude through the organization of human activity.
The first section, «Architectural Forms of Solitude, ” examines spaces where shelter is created by physical means. It considers natural refuges, courtyards, living quarters, monastic cells, Japanese tea rooms, and contemporary spaces designed for individual activity. The analysis centers on architectural boundaries, the sequence of transitions, the degree of openness, and the organization of interior space.
The second section, „Privacy in Painting, ” explores artistic methods of depicting solitude. Special attention is paid to depictions of interiors, window openings, drapes, screens, the direction of light, the placement of the human figure, and everyday objects. It investigates how compositional techniques convey a sense of spatial separation.
The third section, „Practices and Rituals of Isolation, ” views solitude as a temporary state shaped by daily actions, cultural traditions, and social phenomena. Particular focus is given to practices that involve temporary restriction of external activity. For instance, the siesta is examined as a cultural tradition of daytime rest, linked to a specific daily routine, reduced social activity, and the use of sun-protected spaces. Alongside this, other pursuits are explored where solitude arises through the organization of personal time, material environment, and repetitive actions.
«The Room by the Sea, ” Edward Hopper, 1951
The theoretical basis of the research is formed from academic literature on the history of architecture and art, studies of daily life, and spatial theory. Visual sources are primarily selected from museum collections, architectural archives, and documentary photographic materials. The core content of the research becomes the visual sequence, organized by the principle of juxtaposition. Images are grouped according to recurring spatial and compositional features, allowing for the identification of general patterns through visual perception.
Architectural Forms of Solitude
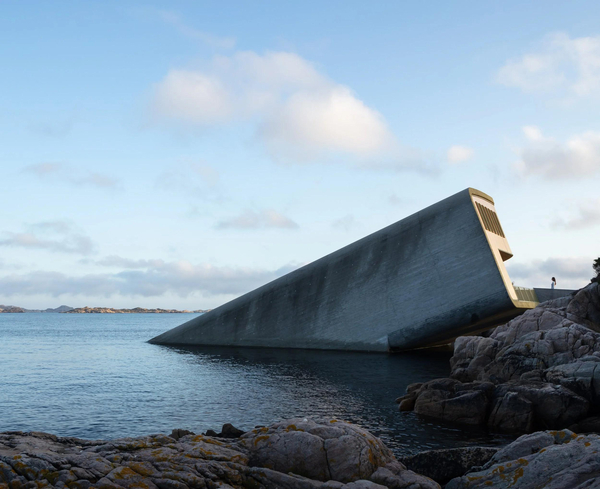
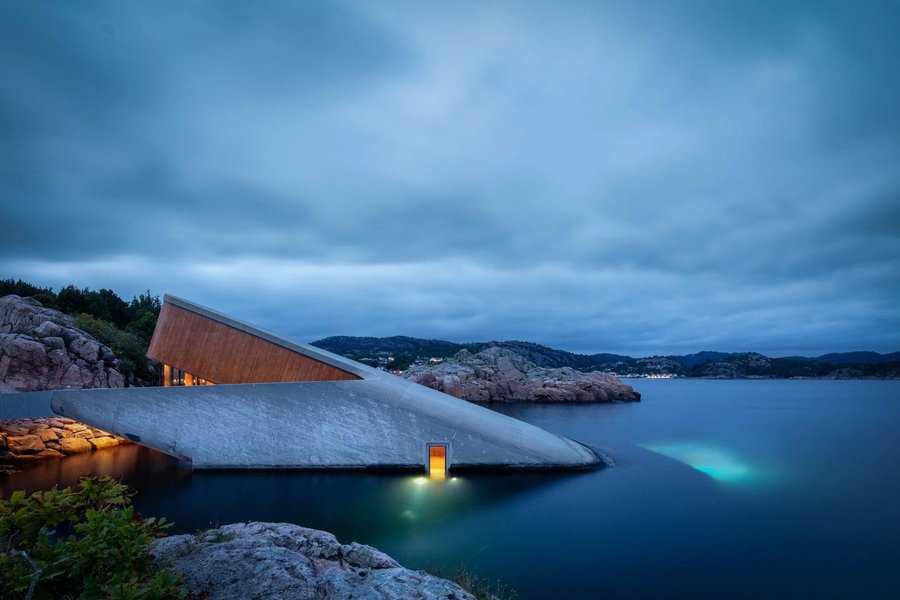
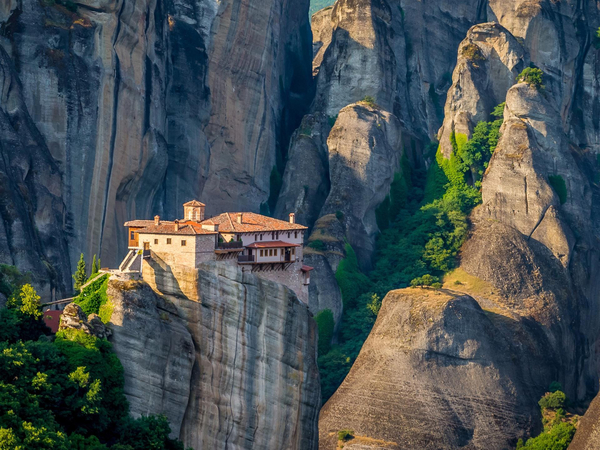
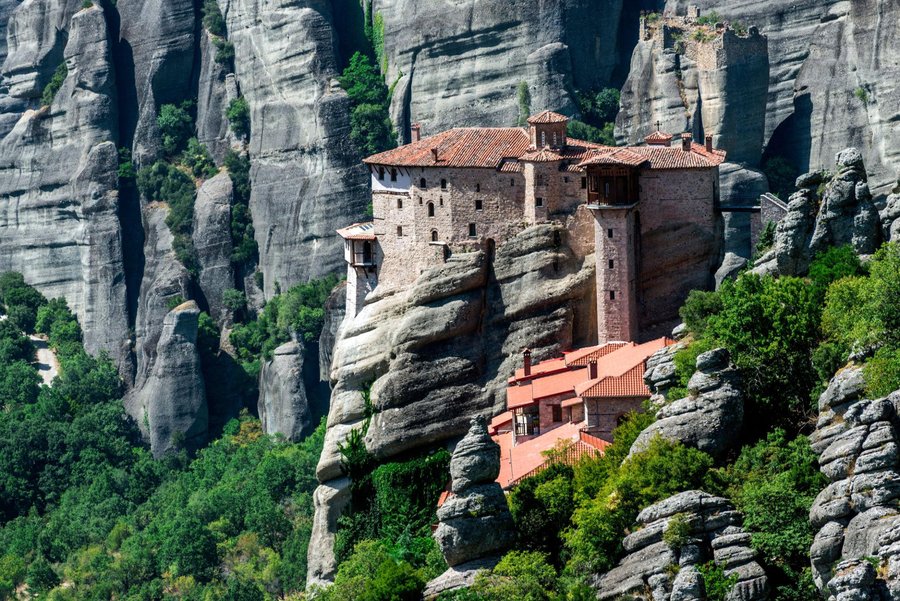
Architecture represents one of the fundamental forms of shelter organization. Through walls, floors, openings, and spatial transitions, humans create an environment that regulates the degree of openness, access for outsiders, lighting, and interaction with the surrounding world.
However, a shelter does not necessarily have to be a completely enclosed space. It can maintain a connection with nature, open to the sky, incorporate interior gardens and courtyards, or only partially separate itself from the exterior space. What becomes important is not the mere presence of the architectural boundary, but rather how it organizes the relationship between the interior and the exterior.
In this chapter, architectural objects are examined primarily from the perspective of their visual and spatial characteristics: the form of the boundaries, composition, proportions, organization of movement, lighting, materials, and interaction with the natural environment. Historical context allows us to explain the origins and purpose of these solutions, while comparing objects from different eras helps to reveal recurring principles in shaping the image of shelter.
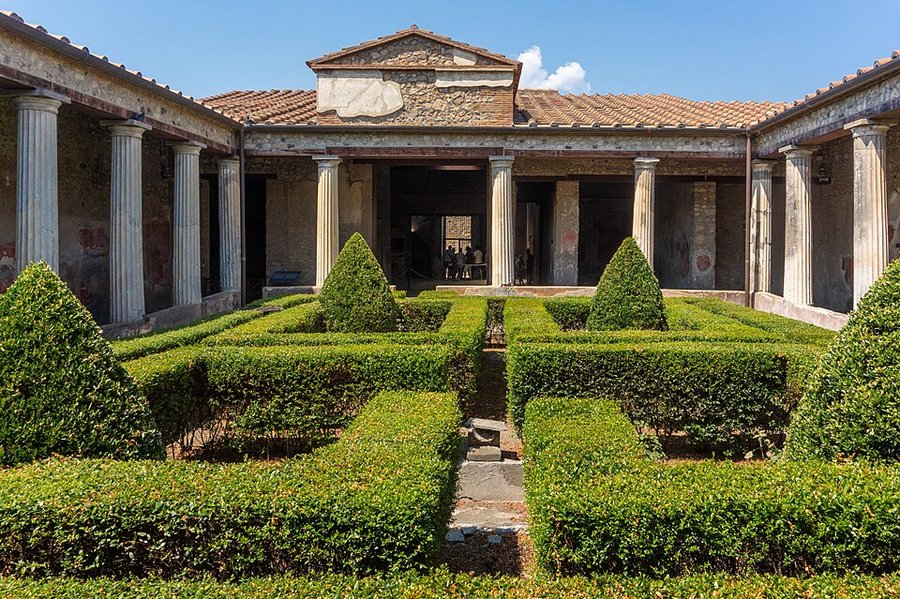
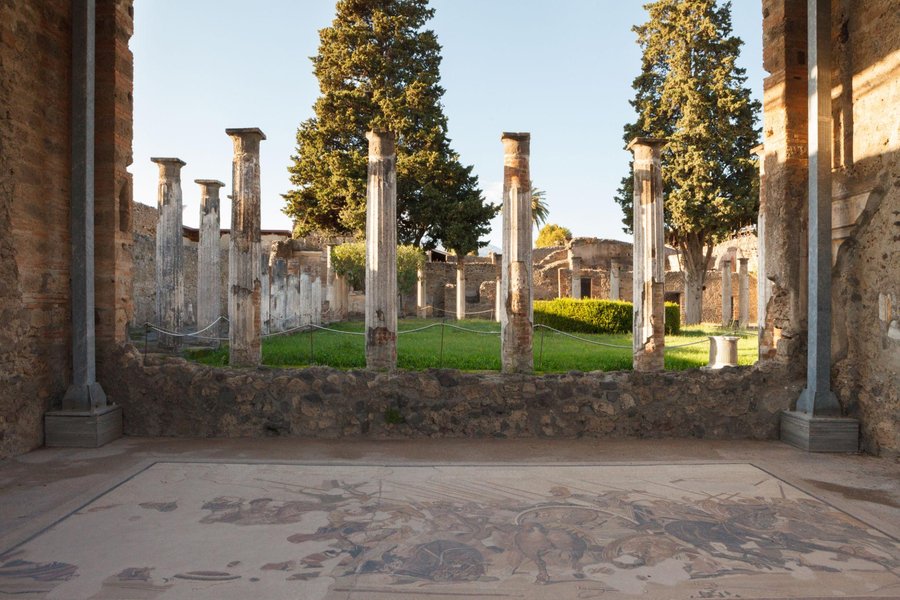
Villa of the Vettii, Pompeii. Peristyle, before 79 CE.
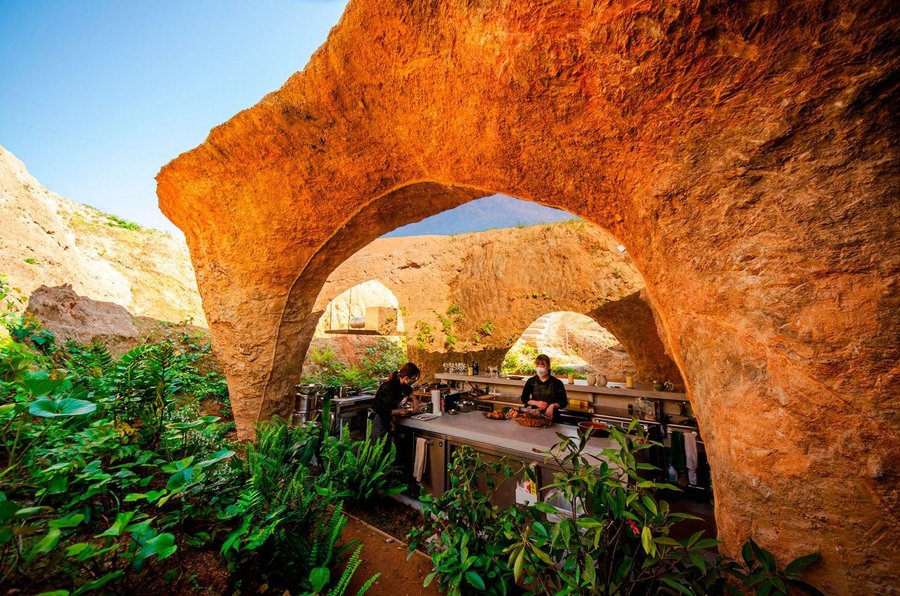
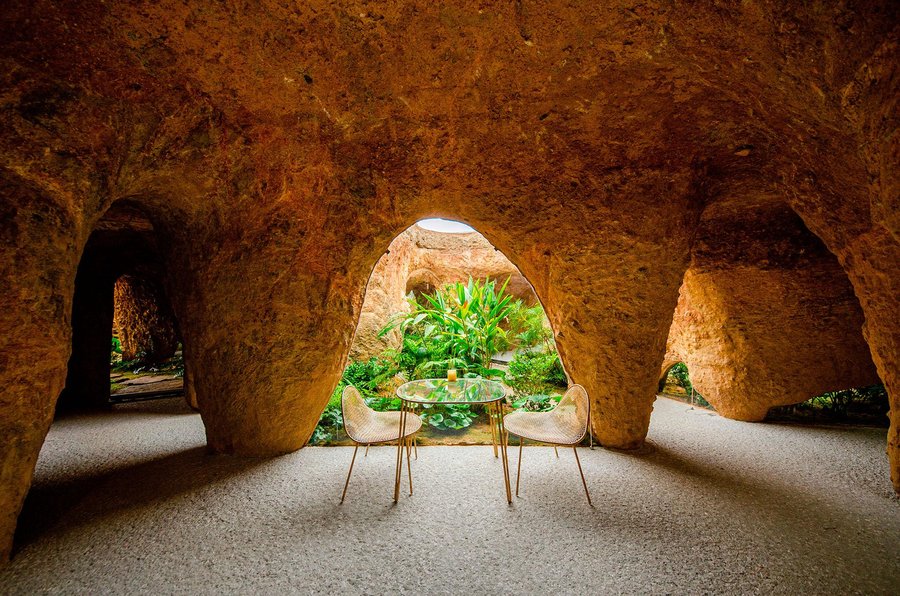
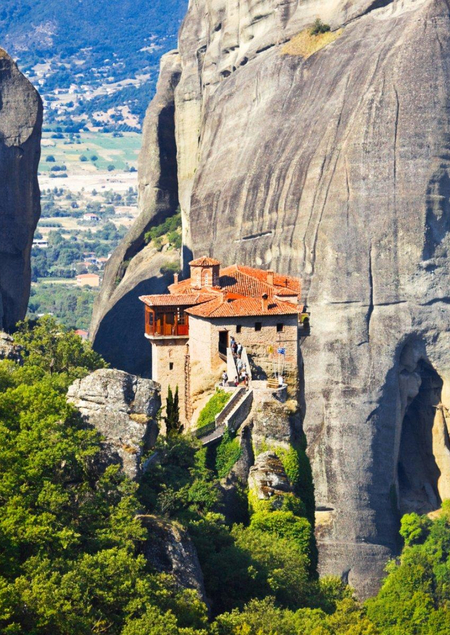
In rock shelters, the architectural space is formed by removing parts of the natural material. The walls, ceiling, and floor are visually perceived as a single, continuous surface. The lack of a clear division between structural elements enhances the sense of unity and security. The entranceway holds particular significance. It demarcates the boundary between the open landscape and the interior cavity, and its depth allows one to perceive the thickness of the surrounding mass. Light penetrates the interior primarily through limited openings, which results in a distinct contrast between illuminated and shaded areas.
One of the most expressive architectural methods for creating shelter is organizing space around an internal courtyard. Unlike a completely enclosed space, the courtyard maintains direct contact with the external natural environment while limiting horizontal views and accessibility.
The internal courtyard forms a distinct type of spatial boundary: the surrounding walls or rooms separate it from the street, creating a refuge from the outside world, while the upper section remains open to light, air, and atmospheric change.
In an ancient Roman dwelling, the peristyle was an open courtyard surrounded by a colonnade. It could incorporate a garden, a pond, sculpture, and decorative elements. In affluent homes, the peristyle was connected not only to daily life but also to hosting guests and displaying social status.
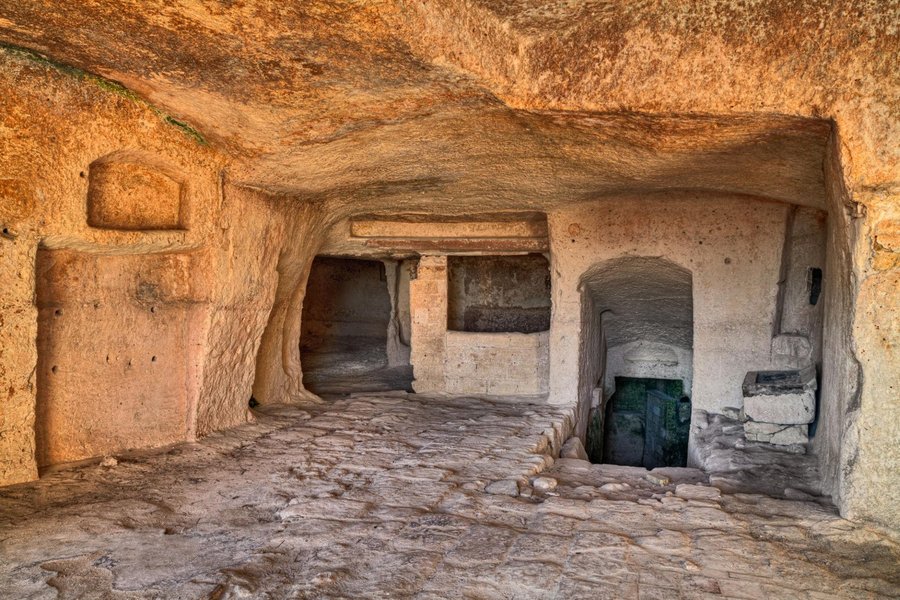
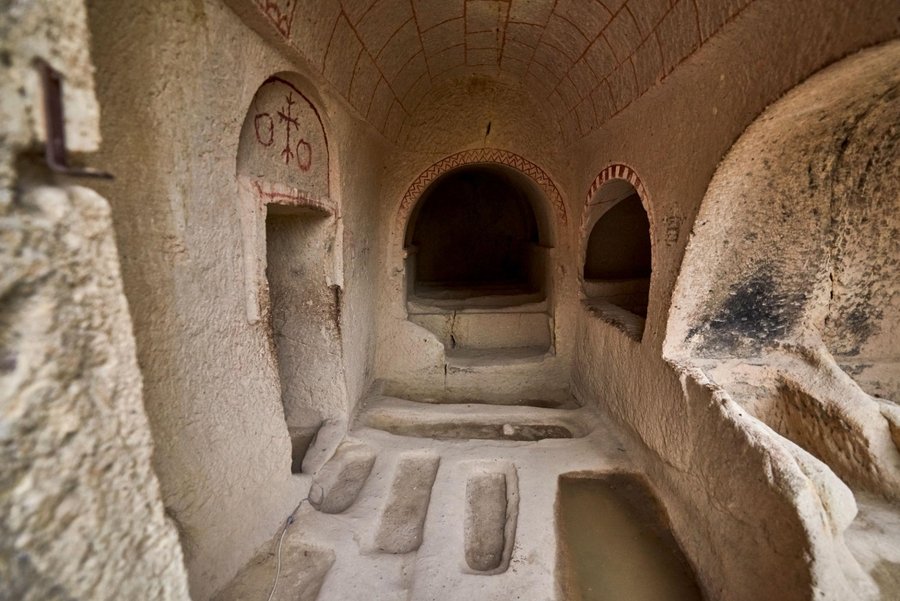
Cave Dwelling. Matera, Italy. Approximate / Carved-out rock structure. Cappadocia, Turkey. Approximate
The repeating colonnade forms the primary compositional element of the peristyle. The vertical supports establish a rhythm and delineate the boundary between the covered gallery and the open central area. However, the colonnade does not create complete visual isolation. A view of the garden is maintained through the spaces between the columns, and movement along the gallery is accompanied by a sequential shift in perspectives.