Три эпохи одной формы: развитие греческой колонны
Concept
Why do ancient Greek columns look the way they do? Why are some massive and geometric, while others are slender and graceful?
The history of the Greek column predates the appearance of the architectural orders we are accustomed to. In antiquity, it was merely a simple support for a building, but gradually its form grew more complex, its proportions changed, and the column itself became an integral part of the architectural image. The interest in this topic stems from the fact that the column did not always exist in the form we are used to seeing, and I am keen to study this evolution.
Examining the development of columns allows one to view the broader process of change in Greek architecture. Through a single element, one can trace the transition from early structural constructions to the established system of orders, and subsequently—to the freer use of architectural forms during the Hellenistic period. Therefore, this topic is interesting not only from the perspective of architectural element history but also as an opportunity to understand the relationship between structure, artistic expression, and the historical conditions of architectural development.

Temple of Poseidon at Cape Sounion, Greece (c. 444–440 BCE)
Hypothesis
It is proposed that the evolution of the Greek column was driven not only by the advancement of artistic concepts but also by changes in construction technology, architectural requirements, and the types of structures being built.
One can surmise that across the Archaic, Classical, and Hellenistic periods, the column gradually shifted its function from being primarily structural to assuming a more complex role within the architectural composition. While early periods focused mainly on shaping the support itself and its interaction with the entablature, the Classical era saw proportions and the coherence of the order’s elements become paramount. In the Hellenistic period, the expansion of public building types and evolving architectural needs led to a more flexible combination of orders and a greater variety in how columns were employed.
Material Selection Principle and Text Source Selection
The main selection principle was chronological sequence of the material, which allows for the most truthful conveyance of changes in column styles. The study covers three successive periods in the development of ancient Greek architecture: the Archaic, Classical, and Hellenistic. This division enables an examination of the column not in isolation, but within the context of the architecture’s historical development.
When selecting textual sources, the primary focus is on historical and architectural literature concerning ancient Greece, the formation of architectural orders, and the evolution of building forms. Preference is given to works that examine not only broad historical events but also specific architectural details—the structure of columns, their proportions, constructive elements, and their application in individual structures.
Research Structuring Principle
The information in this study is structured according to chronological and thematic principles. The main sequence is determined by the historical periods of ancient Greek architectural development: Archaic, Classical, and Hellenistic. This allows for a systematic tracing of how the column evolved from its early structural forms to more complex architectural solutions.
Archaic Period
The Archaic period was a vital stage in the formation of Greek architecture. It was during this time that the fundamental principles of temple construction were established, and the first stable variations of the orders system emerged.
One of the main developments was the transition from wooden to stone structures. However, traditional building methods did not disappear; instead, they were gradually reinterpreted within the new material. The forms of beams, supports, and ceilings gained a stone embodiment, and structural elements gradually acquired independent decorative significance. The column ceased to be merely a support for the roof; it began to shape the rhythm of the facade, define the proportions of the building, and become an important part of its artistic identity.
Thus, the order gradually took shape—a system of interconnected elements uniting the column, capital, and entablature.
Doric Column
The Doric order is one of the earliest variations of the Greek column. Its character is defined by its massiveness, simplicity, and restrained decoration.
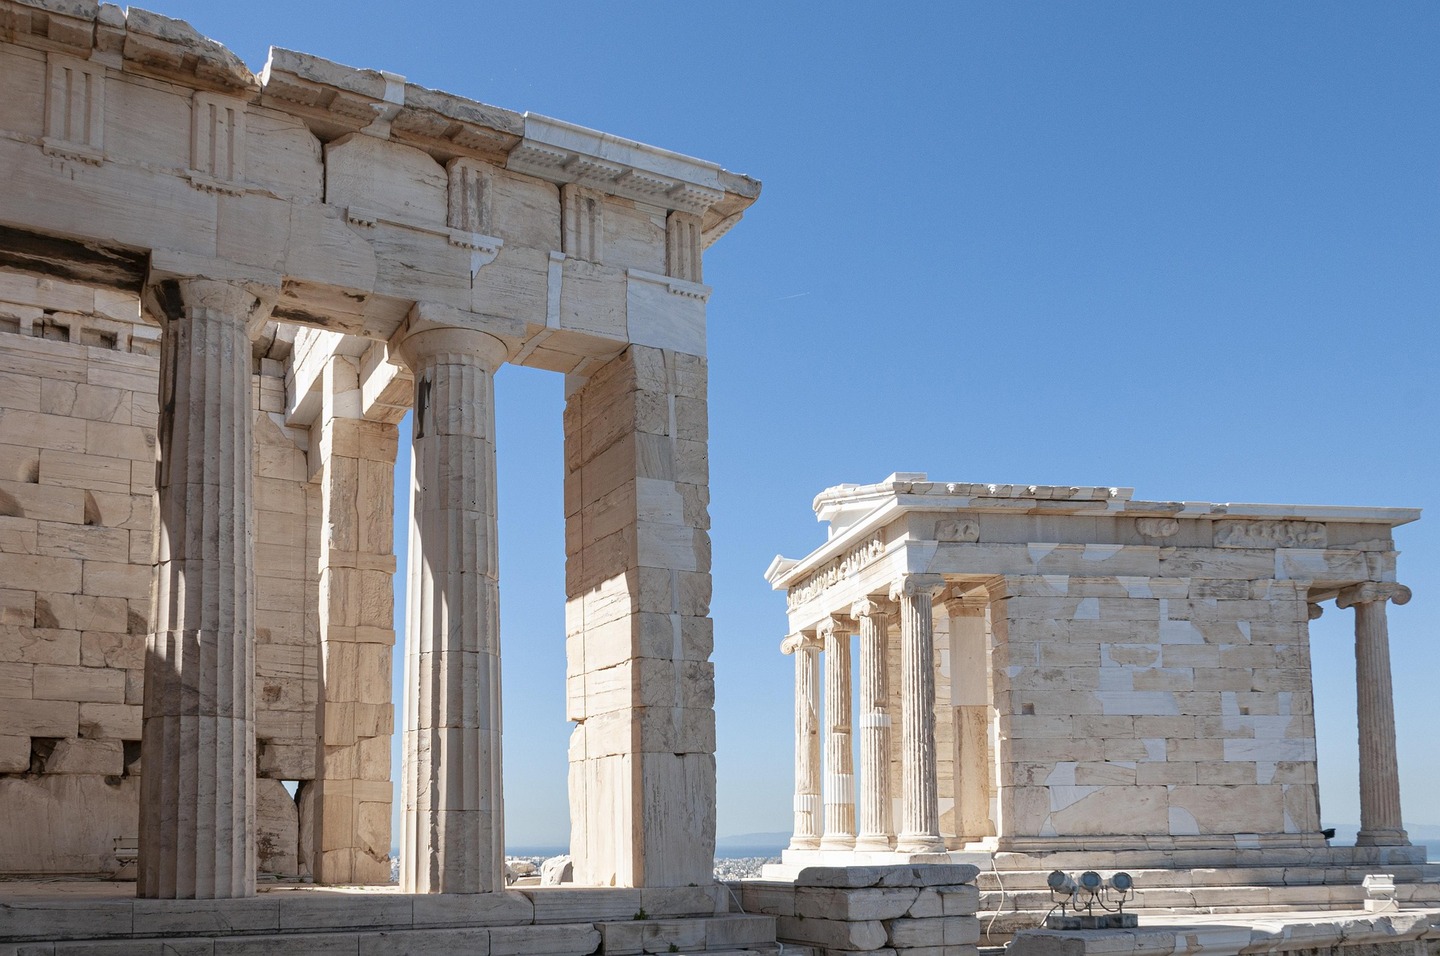
The defining characteristic of the Doric column is the absence of a base; the shaft rests directly upon the stylobate. Its surface is divided by vertical grooves—the fluting. A slight swelling in the middle section of the shaft, called entasis, lends the column a more pronounced silhouette.During the Archaic period, the proportions of the order had not yet been finalized. Consequently, early Doric structures are characterized by notable massiveness, and the ratio of column height to diameter could vary.
Temple of Hera in Olympia
Ruins of the Temple of Hera in Olympia, Greece (c. 590 BCE)
This temple is an early example of the Doric order. The columns were originally wooden and were later gradually replaced with stone. Their proportions and form vary, allowing us to see an early stage in the development of the order.
Temple of Apollo in Corinth
Temple of Apollo at Corinth, Greece (circa 540 BCE)
The Temple of Apollo in Corinth is one of the early examples of the Doric order. Its columns are distinguished by massive proportions, featuring shafts with fluting and capitals with a simple echinus and abacus. The absence of a base emphasizes the monumental scale and structural rigor of the Doric colonnade.
Ionic Column
Parallel to the Doric order, the Ionic order develops. Visually, it is perceived quite differently: the columns become taller and more slender, and their ornamentation—more complex.
Unlike the Doric order, the Ionic column features a base. The shaft is adorned with deep fluting separated by narrow bands. The key distinguishing feature is the capital, characterized by volutes—spiral scrolls on the sides. It comprises an abacus, an echinus, and volutes.Furthermore, the Ionic order lacked a single, strictly defined version. Its structure varied depending on the region, which is particularly evident when comparing the Malian and Attic traditions.
Temple of Artemis at Ephesus
Large-scale model of the Temple of Artemis at Ephesus, Turkey (circa 560 BCE)
One of the most renowned early examples of Ionic temple architecture. The structure was distinguished by its immense scale and a double colonnade encircling the temple. The columns featured characteristic Ionic capitals and intricate bases. Particularly intriguing are the lower sections of some shafts, adorned with bas-reliefs. Here, the Ionic order manifests not merely as a discrete decorative element, but as the foundation of the temple’s entire monumental composition.
Apollo’s Temple at Didyma
The original archaic Temple of Apollo at Didyma was a large structure featuring a double colonnade. Its columns had relief detailing on the lower sections, a characteristic of Ionic columns, and the architecture incorporated sculptural elements.