Table of Contents:
01 Technical Specification
02 Mood Board
03 References
04 Texture Board
05 Collages
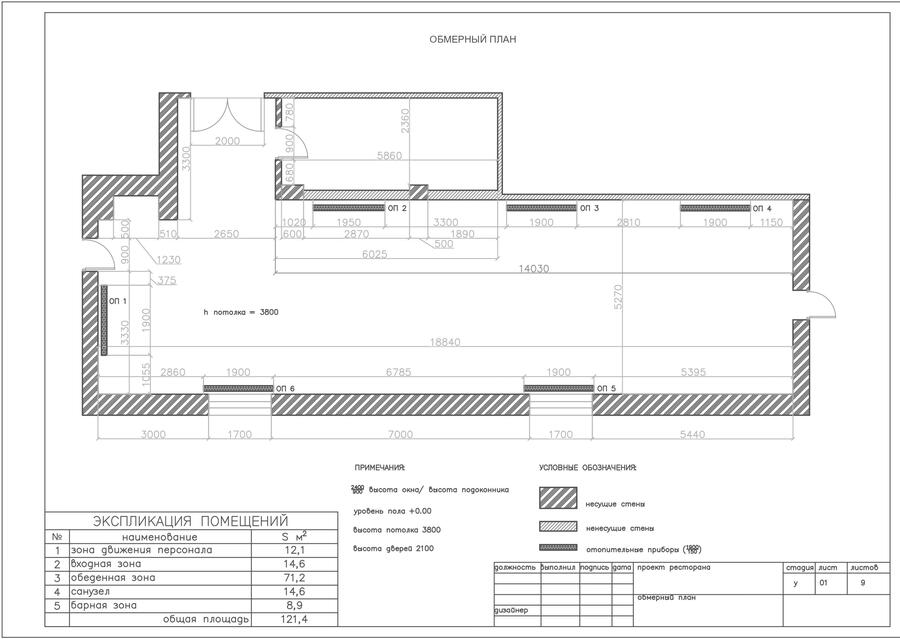
06 As-Built Drawing
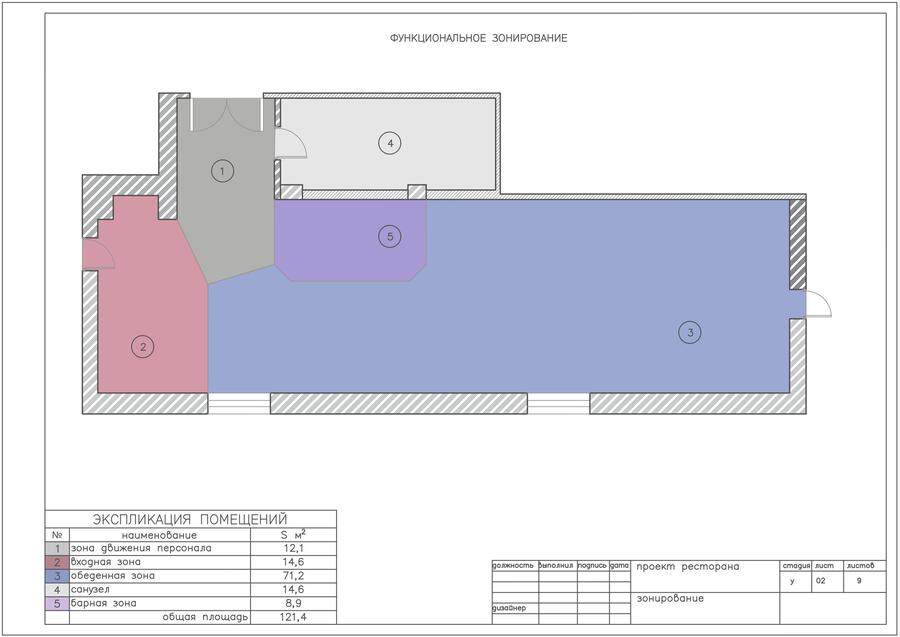
07 Functional Zoning Plan
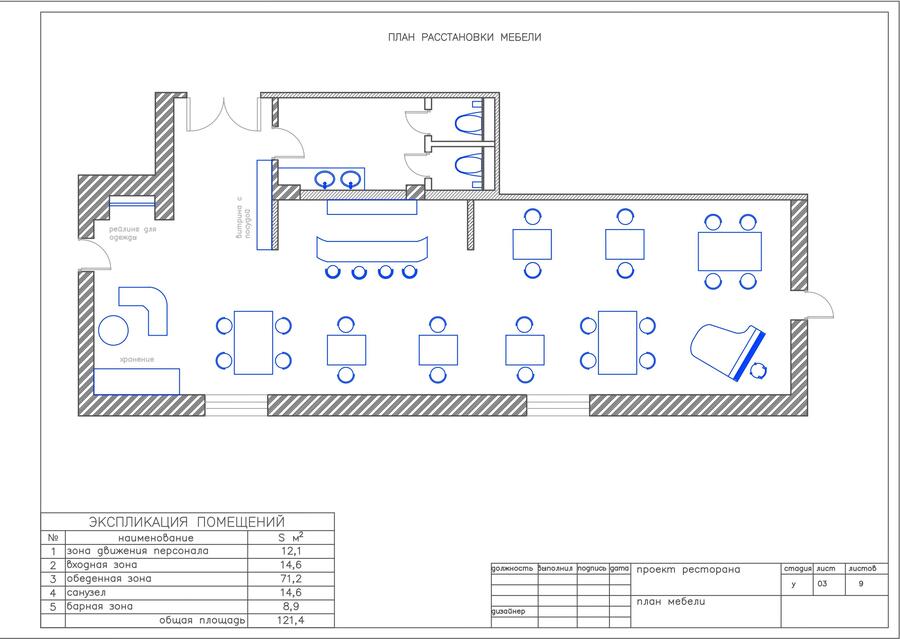
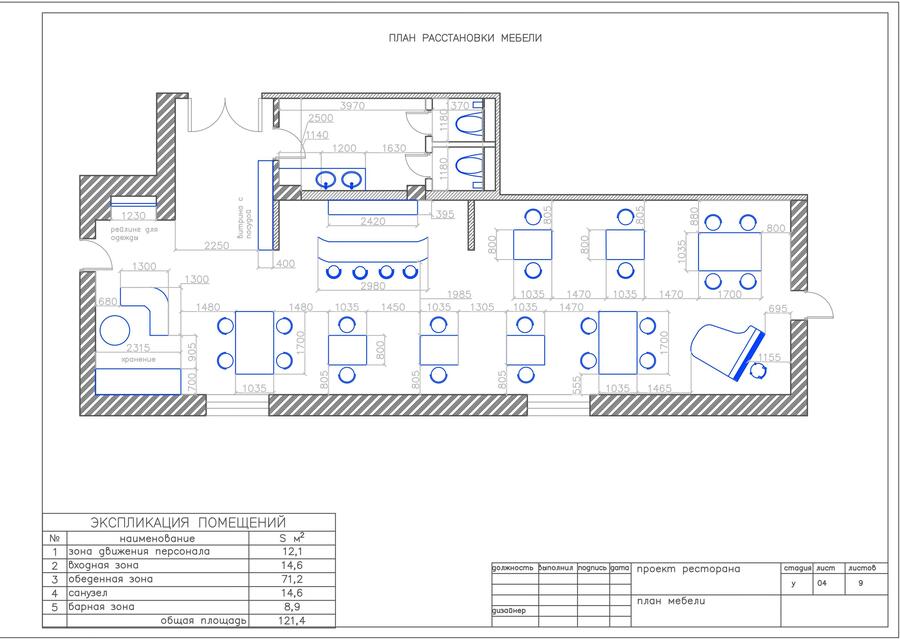
08 Furniture Layout Plan
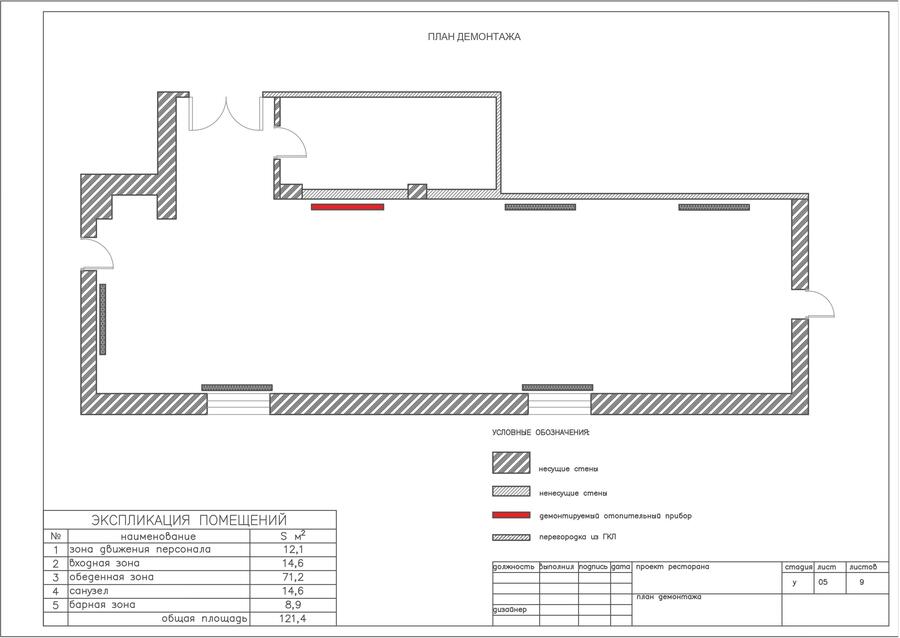
09 Demolition Plan
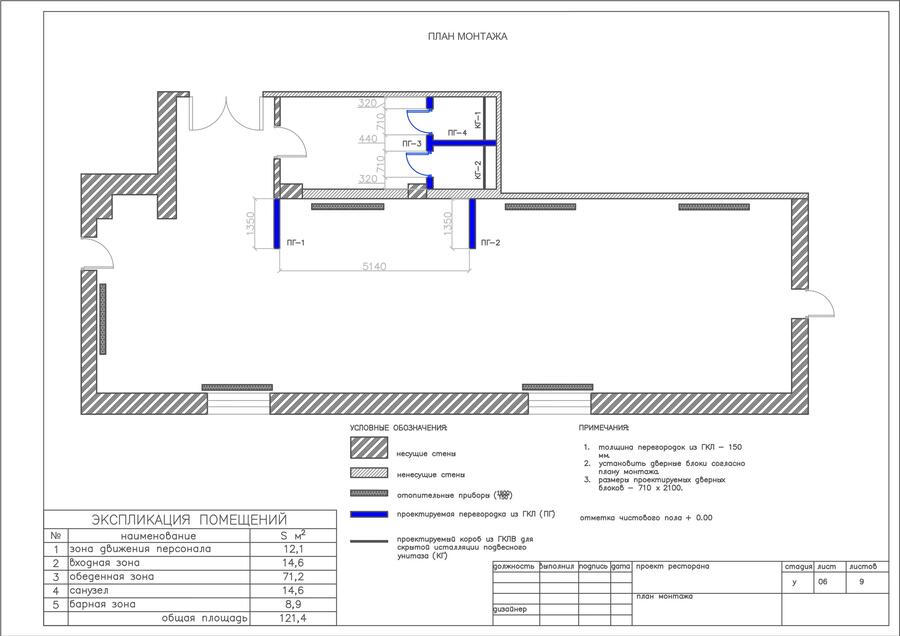
10 Installation Plan
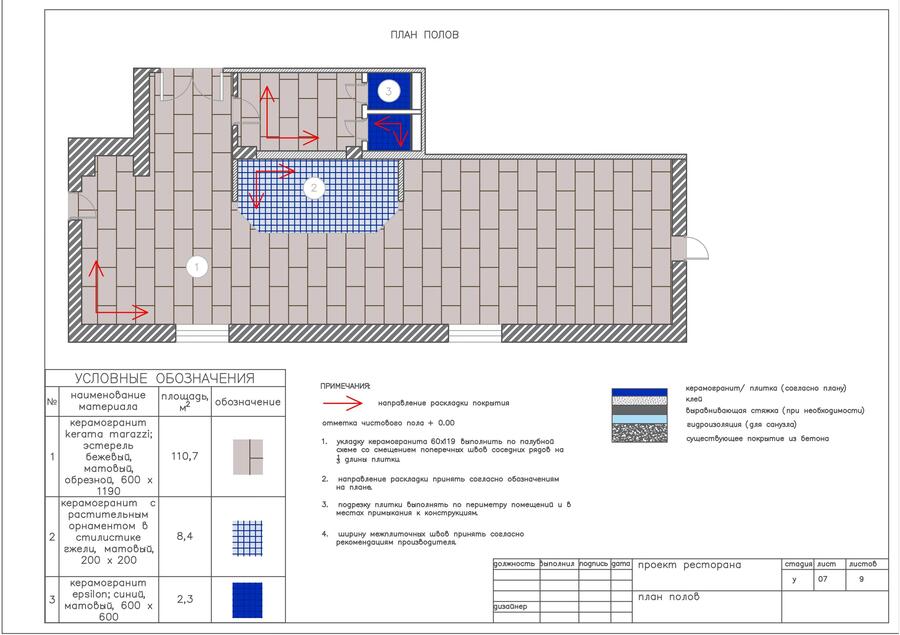
11 Flooring Plan
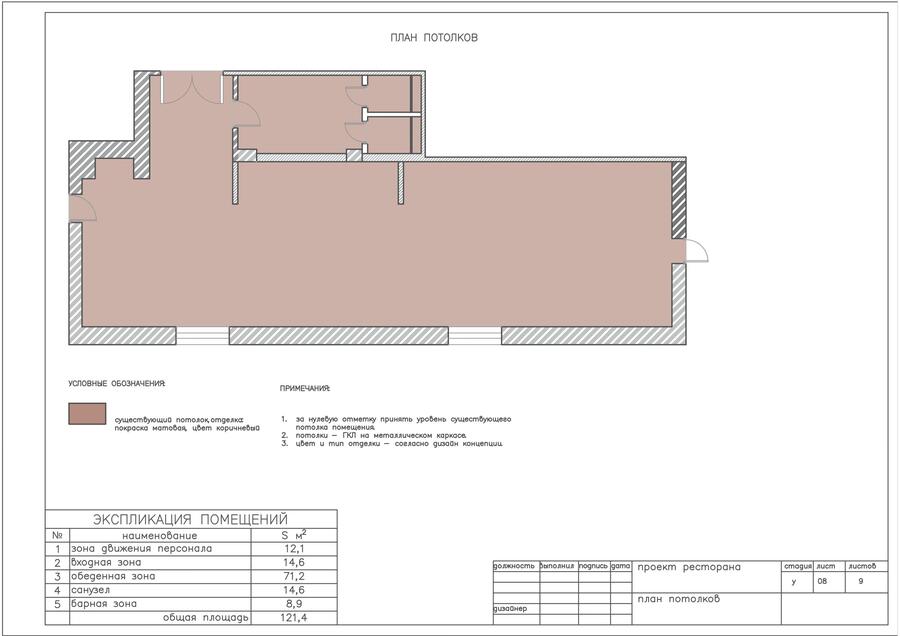
12 Ceiling Plan
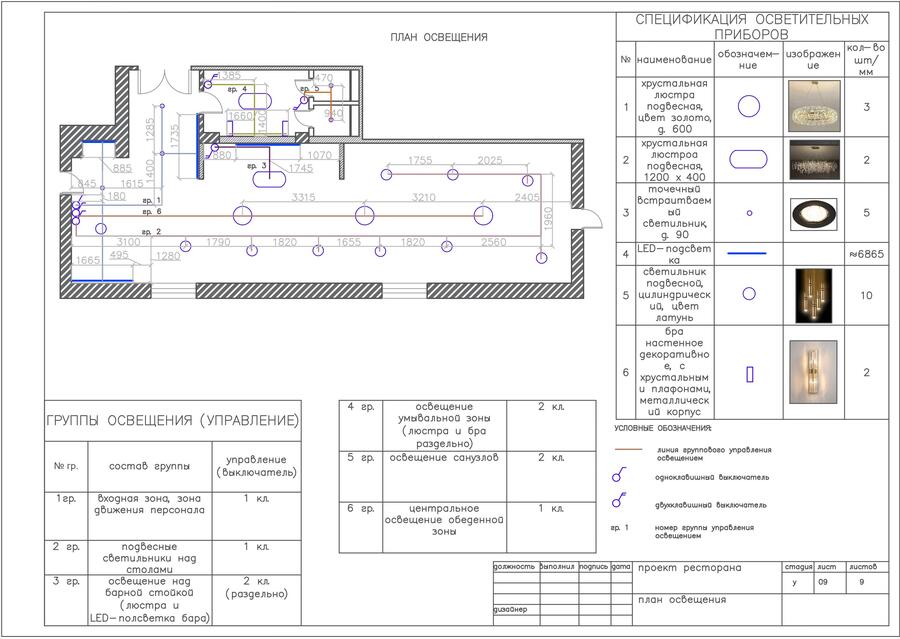
13 Lighting Fixture Placement Plan
«GLAZUR» Project Concept:
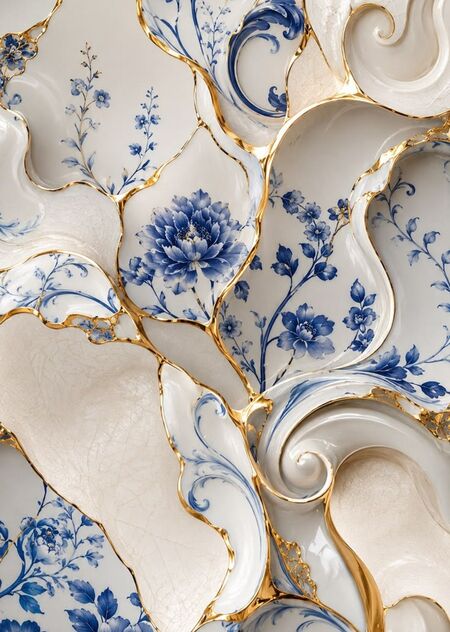
Design project for a Russian cuisine restaurant.Premises size: 121.4 m².Target audience: Guests aged 25–55 who value national cuisine, interior aesthetics, a comfortable atmosphere, and cultural traditions.Primary purpose: Creating a space for casual relaxation, family gatherings, romantic dinners, and small celebrations.Functional zones: Entrance area with coat check and hostess stand, main dining hall, bar area, zone with a piano for live musical accompaniment, and restroom facilities.Concept: Reinterpreting traditional Russian aesthetics in a contemporary interior design. The artistic solution is based on the motifs of Gzhel painting, classic architectural elements, and expressive decorative accents.

moodboard
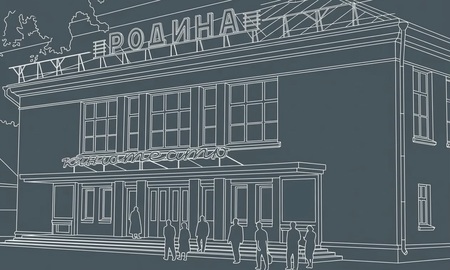
references
The following color palettes were used in the project:
The interior material palette is built upon a combination of traditional ornaments and sophisticated modern textures. Ceramic tiles with white and blue patterns, and a decorative panel featuring blue-and-white motifs, serve as the main focal points, referencing the aesthetic of Gzhel painting. Natural wood, light marble, and soft textiles create an atmosphere of comfort, while brass details lend the space elegance and completeness.
Textured Board
ATMOSPHERE VISUALIZATION
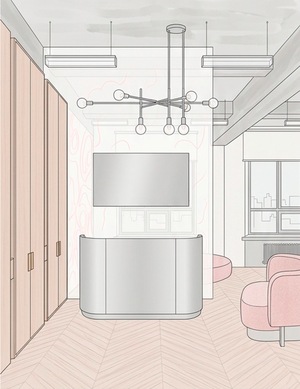
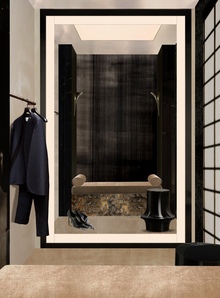
Collages demonstrate the intended character of the space—the interaction of materials, furniture, and color accents.
Dining area
Restroom
restroom, opposite wall
Live Music Zone
LAYOUT DESIGN
The layout was developed considering the movement logic for staff and visitors, functional zoning, and restaurant ergonomics requirements.