Navigator
naive
Concept
By the early 2nd century CE, Roman architects were already utilizing skylights in domed halls for various purposes. Circular openings, or oculi, survive in the bathing hall of the Baths of Baiae and in the Octagonal Hall of Nero’s Golden House. In the Pantheon, the oculus is positioned at the apex of the dome, above the center of the rotunda. The internal diameter of the hall is close to the height from the floor to the oculus. A conceptual sphere can be inscribed within this volume in a cross-section, with its upper point aligning with the oculus. The Pantheon becomes the primary subject of study because it exceptionally illustrates how the building’s form dictates the movement of light and which areas of the hall capture attention.
The photographs of the Pantheon reveal the bright circle of the sky at the dome’s apex and the patch of direct sunlight that falls onto the coffers, the wall above the entrance, the doors, or the floor at different times of day and seasons. When the beam intersects the relief of the dome, the contour of the patch is interrupted at the edges of the recesses. On the floor, the patch takes on a different shape. This discrepancy between the opening and how the light appears inside the hall defined the choice of theme. The same interior can be perceived differently depending on which surface is illuminated at any given moment.
The goal of this visual study is to trace how the oculus was used before and after the Pantheon, how it functions within the temple, and to compare its role across different structures.
Key research question: how does the position and structure of the eyepiece alter the perception of an interior, and why does a circular opening guide the gaze differently across various buildings?
My hypothesis is that the oculus directs the viewer’s gaze differently depending on the position of the sunlight and the opening itself. In the Pantheon, the oculus helps reveal the rotunda as a unified space. It marks its constant center, while the movement of light across the walls and floor demonstrates the hall’s depth and scale. If the upper opening is situated above a specific area of the hall, the light can draw attention precisely there. This is evident in the MIT chapel, where the circular window is positioned over the altar.
Narrative Timeline
I decided to focus my research on the oculus of the Pantheon. First, I will examine what an oculus is and the various types of openings. Next, I will analyze the structures that preceded the Pantheon—specifically the bathing hall at Baiae and Nero’s Octagonal House—to demonstrate how circular upper openings were utilized in Roman architecture before the Pantheon. I will then examine the Pantheon in greater detail, comparing it to later buildings, including the Villa Rotonda, the MIT Chapel, and contemporary structures. In plans and sections, I compare the placement of the opening relative to the entrance and the center of the hall.
The visual material includes general views of the buildings, photographs of interiors and details, plans, and sections. The objects are compared based on the shape of the space, the location of the opening, and the direction of the light inside. Similar viewpoints are selected for comparison, and the path of the sunbeams is highlighted on the diagrams. The dimensions and structure of the Pantheon are cross-referenced using laser measurements, while the seasonal path of the sunspot is based on the research of Robert Hanna and Giulio Magli. The explanation they proposed regarding the link between light and Roman ceremonies is considered a historical hypothesis. Information about the other buildings is verified using materials from archaeological parks, museums, and architectural offices.
Roof Circle
The oculus is a circular opening in an architectural structure, most often found in a dome or vault. Its name derives from the Latin word oculus, meaning «eye.» Natural light enters the space through this opening, but its role is not limited to illumination. The oculus can define the center of the space, direct the viewer’s gaze upward, accentuate the height of the room, and create a visual connection between the interior and the sky.The distinctive feature of the oculus is that the opening itself and the light passing through it are perceived differently. When looking up at the dome from below, we see a bright circle at its apex. However, as the sun’s rays strike the interior surfaces, another bright patch appears—a sun spot. Unlike the oculus itself, this patch does not remain stationary.
Oculus and solar spot on the coffers. Pantheon, Rome, early 2nd century AD.
Two bright patches are visible on the dome. The circle at the top is the open sky. The second patch appears where direct sunlight falls through the oculus. Our gaze is immediately drawn to that spot.
Diagram of the circular opening’s structure. Artist’s diagram.
The circular light openings are designed in various ways. In some buildings, the opening remains completely open, allowing not only sunlight but also rain to fall inside. In others, a lantern—an additional structure with windows—is positioned above the opening. In contemporary constructions, the circular opening may be covered with glass or enhanced with sun-shading elements.
These differences are important for the study: a similar geometric shape does not always imply the same lighting approach.
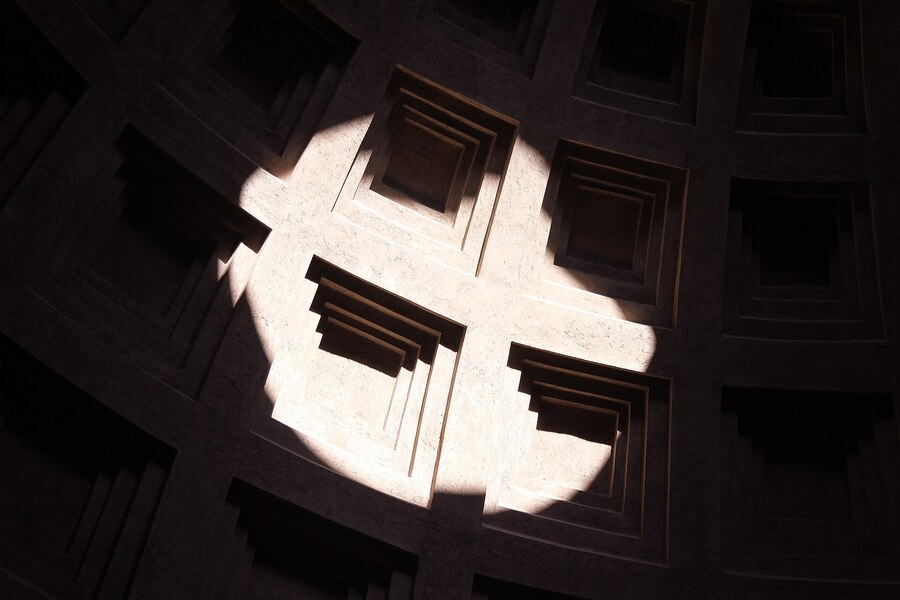
Light on projections and recesses. Pantheon, Rome, early 2nd century CE.
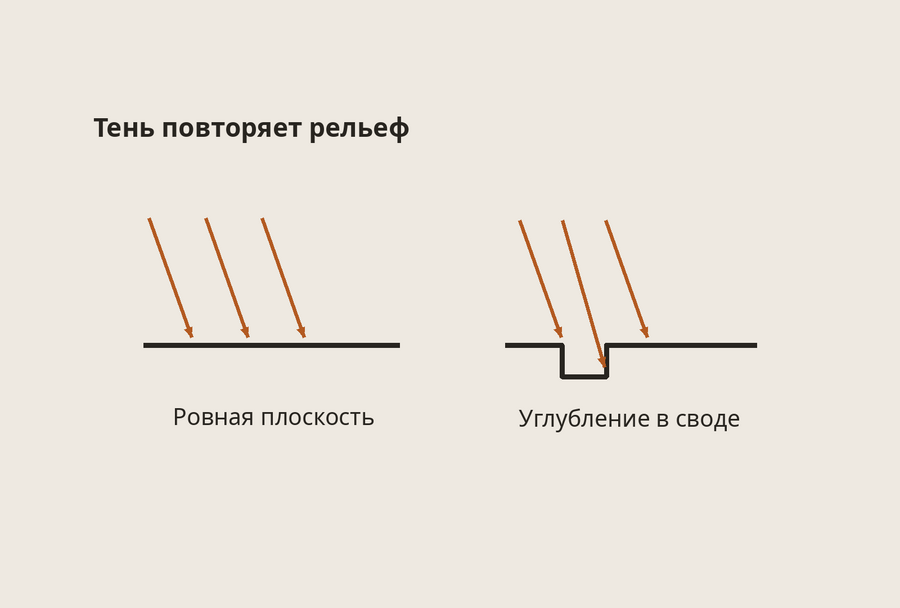
Diagram of light fall on a flat and coffered surface. Author’s diagram
Depending on where the light falls, the size of a sunspot changes, as does the perception of a building’s interior. This effect is especially noticeable in the Roman Pantheon. Its dome is divided into rows of recesses—coffers. As a sunspot passes over them, it does not appear as a uniform circle. Light strikes the projections and recesses at different angles, causing the contour of the spot to change. Thus, the light helps reveal the surface relief, which would be perceived differently under even illumination.
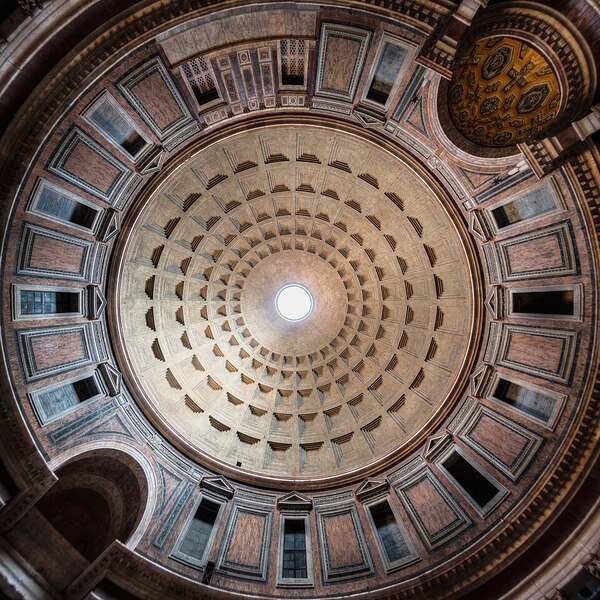
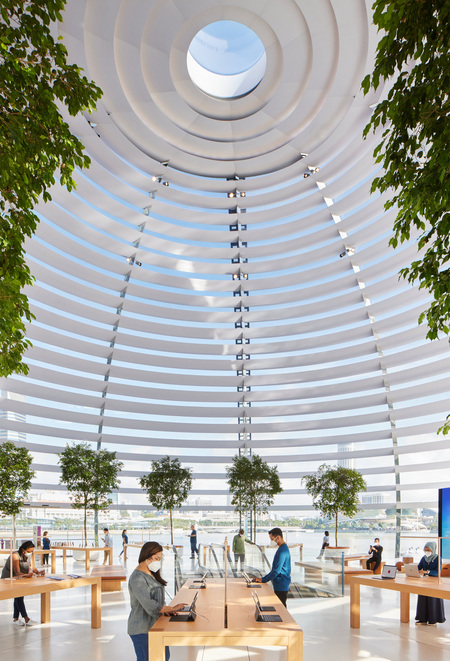
Left. Rotunda at the base, along the axis of the dome. Pantheon, Rome, early 2nd century AD. Architect unknown. Right. Oculus and rings above the retail hall. Foster + Partners and Apple. Apple Pavilion, Marina Bay Sands, Singapore, 2020.
To the Pantheon
Round arches in vaults appeared in Roman architecture even before the Pantheon. The Baths of Baiae are one such structure, featuring multiple levels built into a hillside.
The hall in Baiae is part of the baths. It is traditionally referred to as the «Temple of Mercury.» The photograph shows a circular opening above, side openings, and water in the lower part of the hall.
The Bathhouse «Temple of Mercury,» Baiae, Augustan Era. Architect unknown.
Links
- https://commons.wikimedia.org/wiki/File:Rome_-Pantheon-_Oculus_0626.jpg
- https://commons.wikimedia.org/wiki/File:Rome_-Pantheon-_Oculus_Sunbeam_0627.jpg
- https://commons.wikimedia.org/wiki/File:Rome-Pantheon.jpg
- https://www.apple.com/newsroom/images/environments/stores/apple_nso-marina-bay-sands_oculus_09072020_big.jpg.large.jpg
- https://commons.wikimedia.org/wiki/File:Baia-Tempio_di_Mercurio.jpg