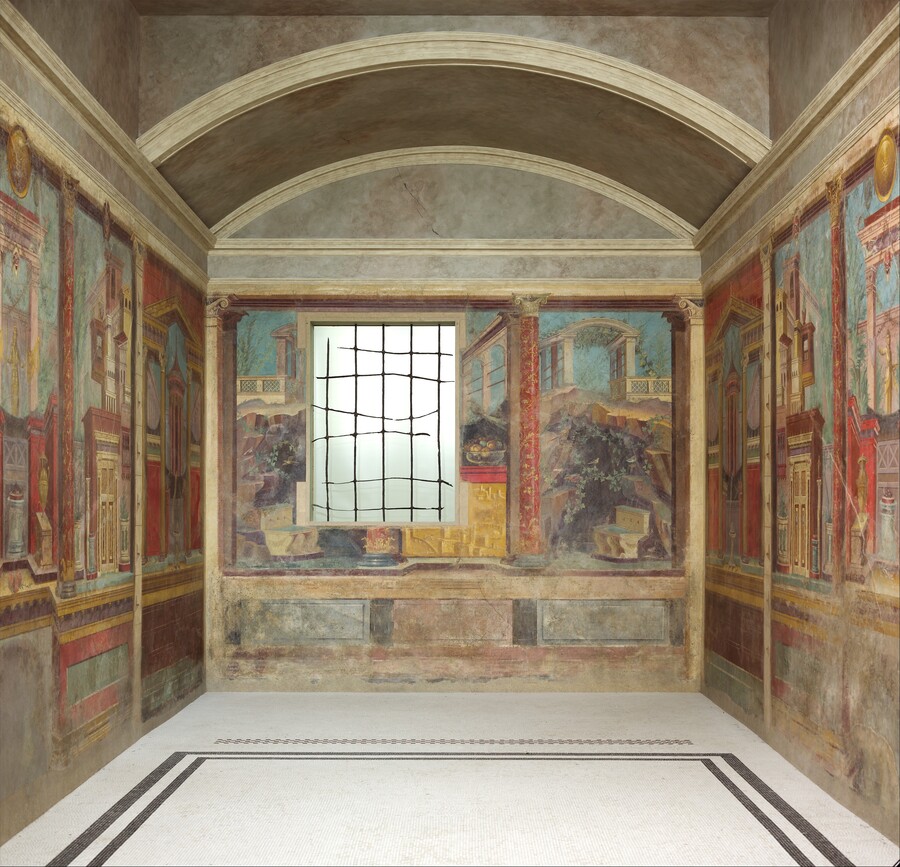
Cubicle (bedroom) from the villa of Publius Funnius Sinistor in Boscoreale. Unknown Roman master. Circa 50–40 BCE. Metropolitan Museum of Art, New York
A Roman bedroom or dining room from the 1st century BCE was typically small and dim. Yet, its walls, painted in the Second Pompeian style, seemed to unfold: beyond the painted columns appeared porticos, temples, city streets, and the sky. A flat wall transformed into a three-dimensional landscape. Furthermore, Roman painting created space without the mathematical perspective that would only be discovered during the Renaissance. Therefore, it is interesting to understand what techniques Roman masters used to achieve this effect.
Roman wall painting is traditionally divided into four «Pompeian» styles according to the classification of the German archaeologist August Mau (1882):
The First Style (2nd century BCE): It imitates colored stonework using relief plaster and paint.
The Second, «architectural,» Style (c. 100–20 BCE): It transfers architecture into the painting itself—columns, cornices, and openings become depicted and appear to project beyond the wall.
The Third and Fourth Styles date to the Imperial period.
This research focuses on the Second Style.
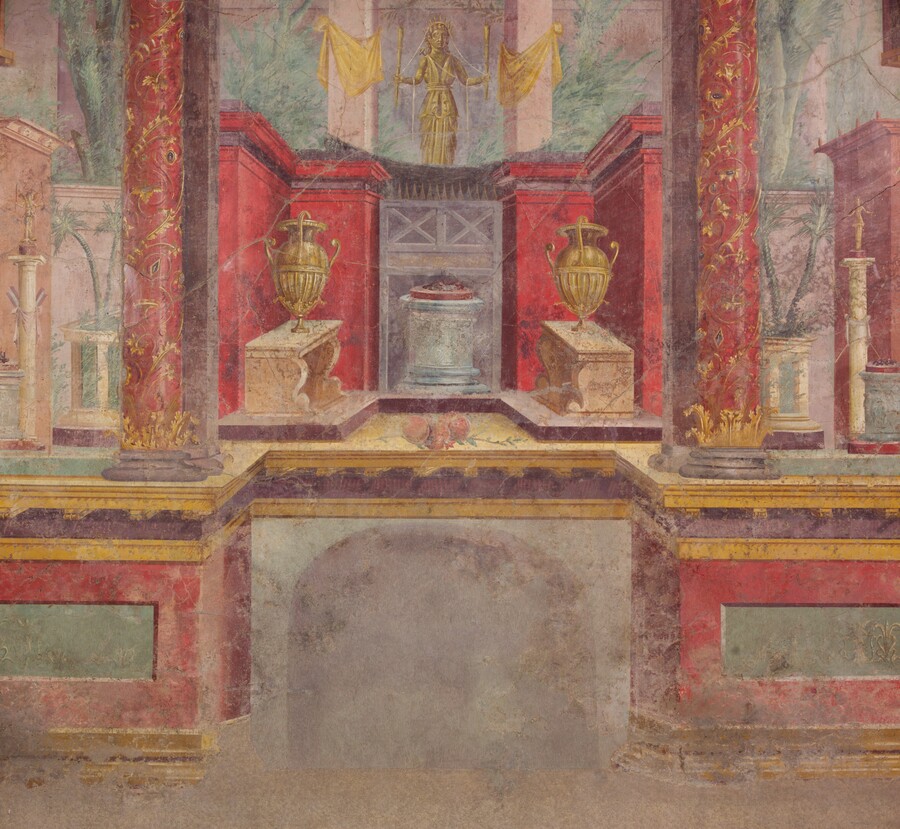
Sinistor’s villa cubicle in Boscoreale: shrine with a statue behind columns (detail of the side wall). Approx. 50–40 BCE. Metropolitan Museum of Art, New York
For example, the column projections, the entablature extensions, and the figures of the statues appear convex in the decoration, even though the painting itself is, without a doubt, completely flat.
The materials were selected based on a single principle: the architectural illusion must be well-preserved in the frescoes, and the techniques used to construct this illusion must be clearly visible. The core selections consist of frescoes from the second style found in the Villa of Mysteries in Pompeii, the Villa of Publius Fannius Sinistor in Boscoreale, Villa A in Oplontis, the Labyrinth House in Pompeii, as well as the House of Gryphons and the House of Augustus on the Palatine Hill in Rome. For comparison, we included the first-style wall from Herculaneum and late-century frescoes from Rome and Boscoretaces, where the illusion has already begun to fade. Figurative scenes and landscapes without architectural elements are not included in the selection.
The research is structured on a typological principle: each chapter is dedicated to one method of creating illusion. First, the starting point is presented—the wall of the first style. Then, five techniques are examined: layering planes, perspective, light and shadow, theatrical composition, and trompe-l'œil objects. The final chapter demonstrates how this system dissolves at the turn of the century, and the wall becomes flat once again.
The primary written source is Vitruvius’s treatise, «Ten Books on Architecture,» which was created in the same decades as the frescoes themselves. Vitruvius describes both the stages of development of wall painting and theatrical scenography; his words are cited in Latin and in the published Russian translation by F. A. Petrovsky. The perspective analysis is based on the research of F. Stinson and J. P. Small, who studied the construction of lines directly on the walls of the Second Style. The style classification is based on A. Mau, and information about the monuments is drawn from museum and archaeological descriptions. Texts were selected only if they aid in the analysis of the image.
Sinistor’s villa cubicle in Boscoreale: rocky landscape with a grotto on the rear wall (detail). Circa 50–40 BCE. Metropolitan Museum of Art, New York
Research Question: What pictorial techniques did Roman masters of the 1st century BCE employ to transform a flat wall into a convincing architectural space? Hypothesis: The illusion is constructed not upon a singular system of perspective, but on a combination of several practical devices. Each device is imperfect in isolation, but together they are calculated for the gaze of the viewer entering the room.
Starting Point. The Illusion of Texture
The first style depicted volumetric texture on the walls, attempting to make the wall appear as if it were constructed from a different material. Relief plaster and paint conveyed the appearance of stone blocks and colored marble slabs.
Tablinum of the House of the Samnites, Herculaneum. First Style Fresco. 2nd century BCE.
Wall of the First Style in the House of the Sannites, Herculaneum (detail). 2nd century BCE.
Therefore, the ancient peoples who began decorating walls initially depicted marble slabs with their diverse patterns and in various arrangements…
In the Griffon House, the blocks and slabs on the walls are only drawn, with their facets shown through light and shadow. In the central hall, in front of such a wall, a row of columns is depicted on a protruding podium. This is the first step toward volumetric space.
Fresco in the House of Gryphons, Palatine Hill, Rome. Early Second Style. c. 100–80 BCE.
Admission 1. Layering of Plans
The fundamental technique of the Second Style involves dividing the image into multiple planes of depth. Closest to the viewer are the podium and columns. Behind them is a solid screen or barrier. Above this screen or within its openings, the distant scene is revealed: porticoes, temples, the sky. Each layer partially obscures the next.
Cubicle 16 of the Villa of the Mysteries, Pompeii: entire wall, with doorway. Circa 70–50 BCE.
In cubicle 16, the columns stand on a projecting, drawn pedestal, as if brought out into the room. Behind them is a wall with red panels and stripes of «marble» cladding, continuing the tradition of the first style. Above the wall, in the upper zone, arches are drawn through which the space behind the wall is visible. This creates three planes.
Window 15 of Villa A (Villa of Pompey) in Oplontis, central part of the east wall. Circa 50 BCE.
In Oeke 15, the depth is structured as a chain of barriers. The foreground features columns and an archway in the wall. Behind them is a courtyard surrounded by a semicircular colonnade, with a golden tripod standing in the center of the courtyard. The forms obscure each other, and it is this layering that compels the eye to construct depth, even if the perspective is approximate.
Admission 2. Perspective without a single vanishing point
Roman masters understood that receding lines needed to converge. However, they had not yet developed single-point perspective, as seen during the Renaissance. Researchers call the Roman technique «convergence»: the lines of the upper sections converge not to a single point, but to a small area on the wall’s central axis. The lower sections are often drawn with parallel lines.
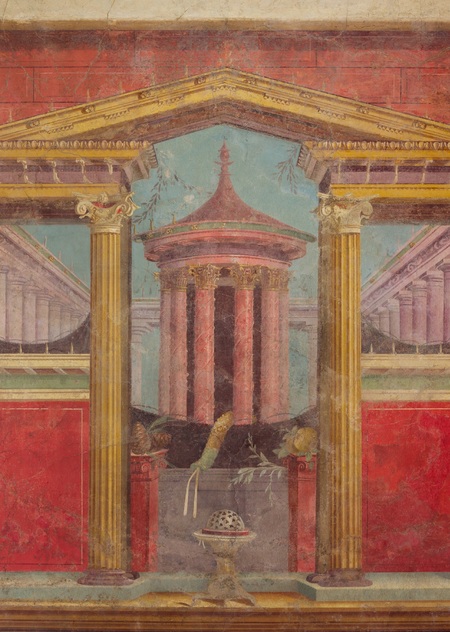
Cubicle of the Sinistror Villa in Boscoreale: sanctuary and tholos panel. Circa 50–40 BCE. Metropolitan Museum of Art, New York
On the panel featuring coffered lines, cornices, and side colonnades, the elements slant toward the center, guiding the viewer’s eye to the tholos—the circular sanctuary in the distance. The lower sections, steps, and podium are shown with almost no convergence. The wall seems to divide into two systems: the upper section is more volumetric, while the lower section remains close to the plane.
Cubicle of Sinistror’s villa in Boscoreale: panel with a city view. Circa 50–40 BCE. Metropolitan Museum of Art, New York
Houses are stacked on top of one another, and the balconies and windows are shown from various viewpoints. Each building is constructed in its own perspective, and no unified space emerges. Nevertheless, the impression of a deep, densely built city is very strong. Researcher F. Lehmann associated such views with the theatrical sets described by Vitruvius.
View 15, Villa A in Oplontis: colonnade in perspective foreshortening (detail). c. 50 BCE.