The 20th century was a period when the future began to be conceived not as an abstract fantasy, but as a project. The development of technology, mass production, the space industry, and new materials shaped the idea that architecture could not only organize space but could also entirely model human life. Following World War II, amidst technological optimism, architects began designing not individual buildings, but scenarios for the existence of future societies.
Architecture is transforming into a tool for forecasting, and the city is becoming an experimental model for a new world.
In the latter half of the 20th century, a distinctive type of futuristic thinking emerged, one that viewed technology as the foundation of an ideal future environment. Architects and radical groups of the 1960s and 1970s proposed concepts of mobile cities, megastructures, capsule housing, and transformable systems capable of infinite updating and adaptation to a changing world. Projects by Archigram, Japanese Metabolists, Buckminster Fuller, and Kisho Kurosawa conceptualized the city as a living organism, an infrastructural network, or a technological mechanism. Space began to be constructed according to the logic of modularity, connectivity, and constant transformation.
A defining characteristic of the futuristic architecture of this period is that most of these projects were never actually built. Their existence was confined to architectural drawings, collages, manifestos, magazine graphics, and experimental visualizations.
However, it was precisely this visual form that made architectural utopias one of the primary sources of conceptions about the future. The future of the 20th century existed primarily as an image—as a system of graphic and visual representations disseminated through magazines, exhibitions, film, and mass culture.
Architectural graphics are becoming an independent medium for futuristic thought. Collage, technical drawing, blueprint aesthetics, isometric diagrams, and modular structures form the visual language of the technological age. Through these images, architects create not only building designs but also complete scenarios for future life: modes of transport, types of communication, new forms of living, and human interaction with technology. Architecture begins to exist simultaneously as space and as a media image.
One of the key themes of the research is the contradiction between the utopian vision of technological progress and reality. Many projects assumed universality, standardization, and absolute mobility in the urban environment; however, such concepts often conflicted with human experience and real social processes.
Over time, some futuristic utopias began to be perceived as dystopias: massive megastructures remained unbuilt, and some realized projects transformed into symbols of the crisis of the modernist future. Nevertheless, the visual aesthetic of futuristic architecture has not disappeared—it has been transformed into a new cultural code.
The influence of 20th-century architectural utopias can be seen in the aesthetics of cyberpunk, science fiction film, digital design, CGI visualizations, interfaces, and video games today. The imagery created by architects of the last century continues to define how modern culture presents the technological future. This study explores how 20th-century architecture shaped the visual image of the future and why futuristic projects remain relevant to contemporary audiences. Architecture is examined not merely as physical space, but as a medium of ideas within which the future existed primarily as an image.
Chapter 1. The Future as Utopia
In the second half of the 20th century, the concept of the future becomes a central theme in architecture. The period of post-war recovery, rapid technological advancement, and the beginning of the space race shape a sense of an approaching new era—one in which architecture must become a tool for world transformation. The future begins to be perceived as a space of technological progress, absolute mobility, and new forms of human existence. Architects no longer limit themselves to designing individual buildings—they are creating scenarios for the life of future society.
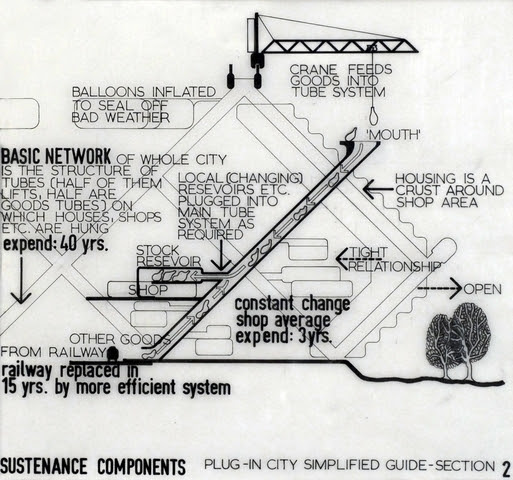
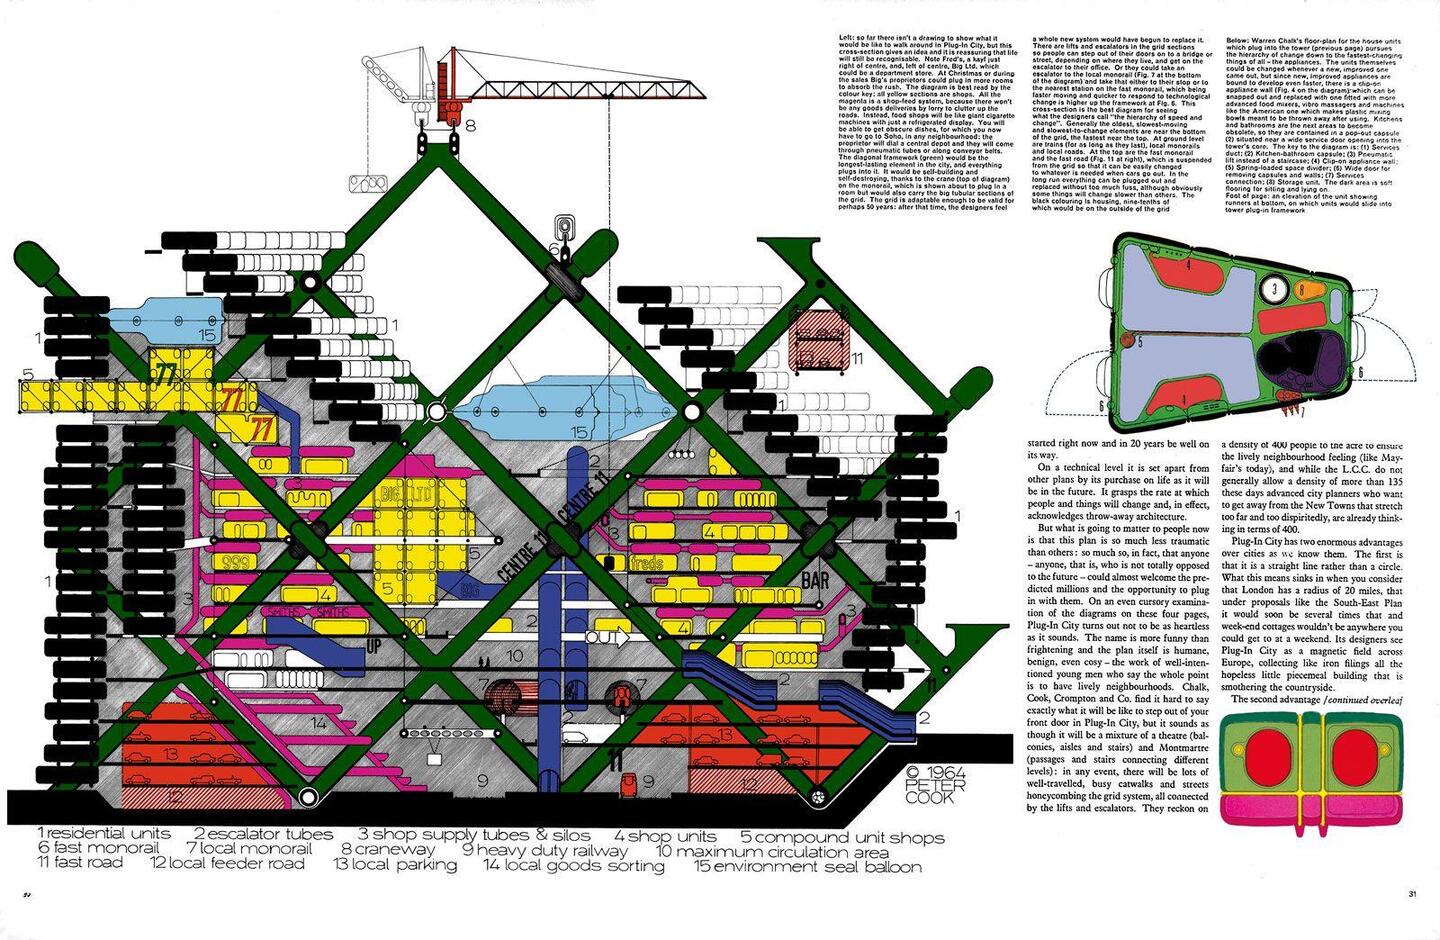
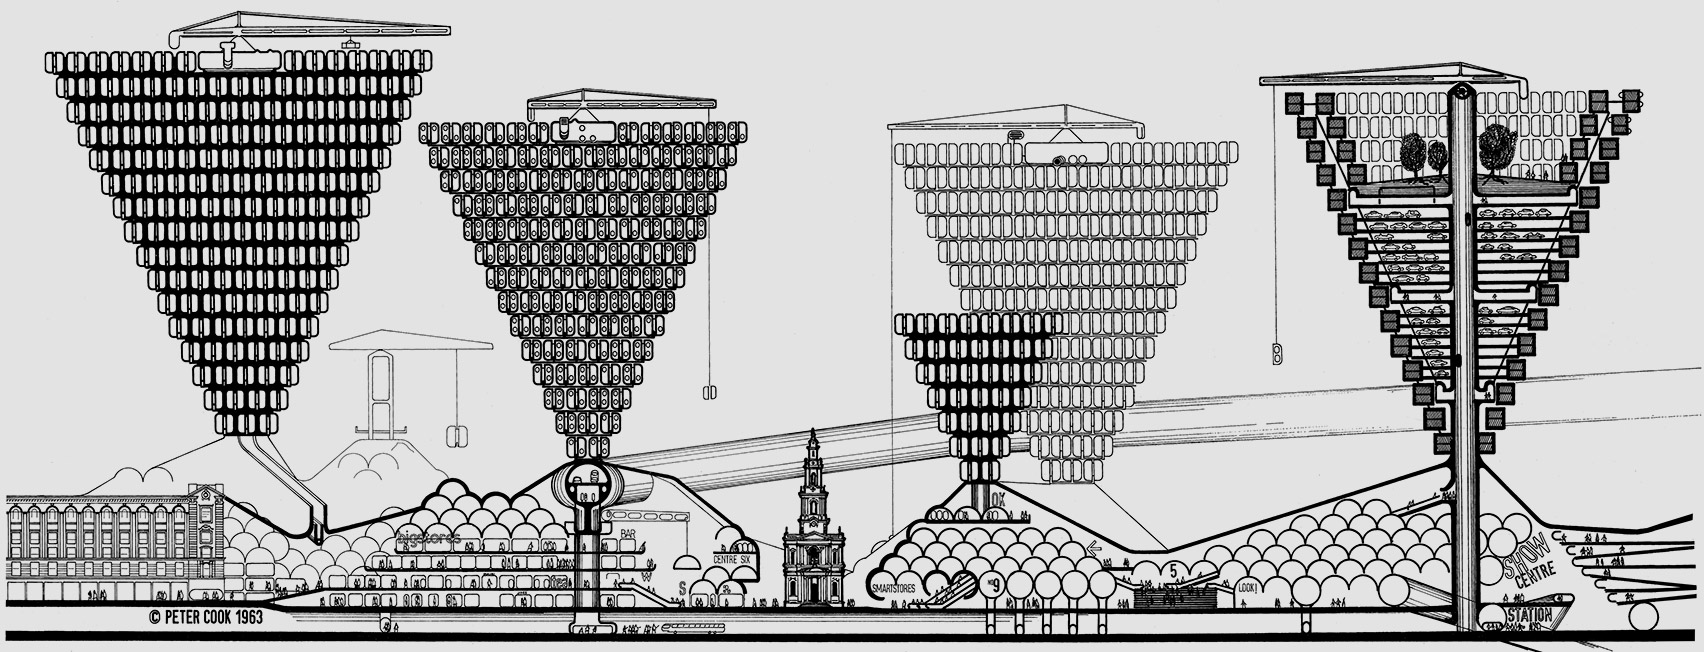
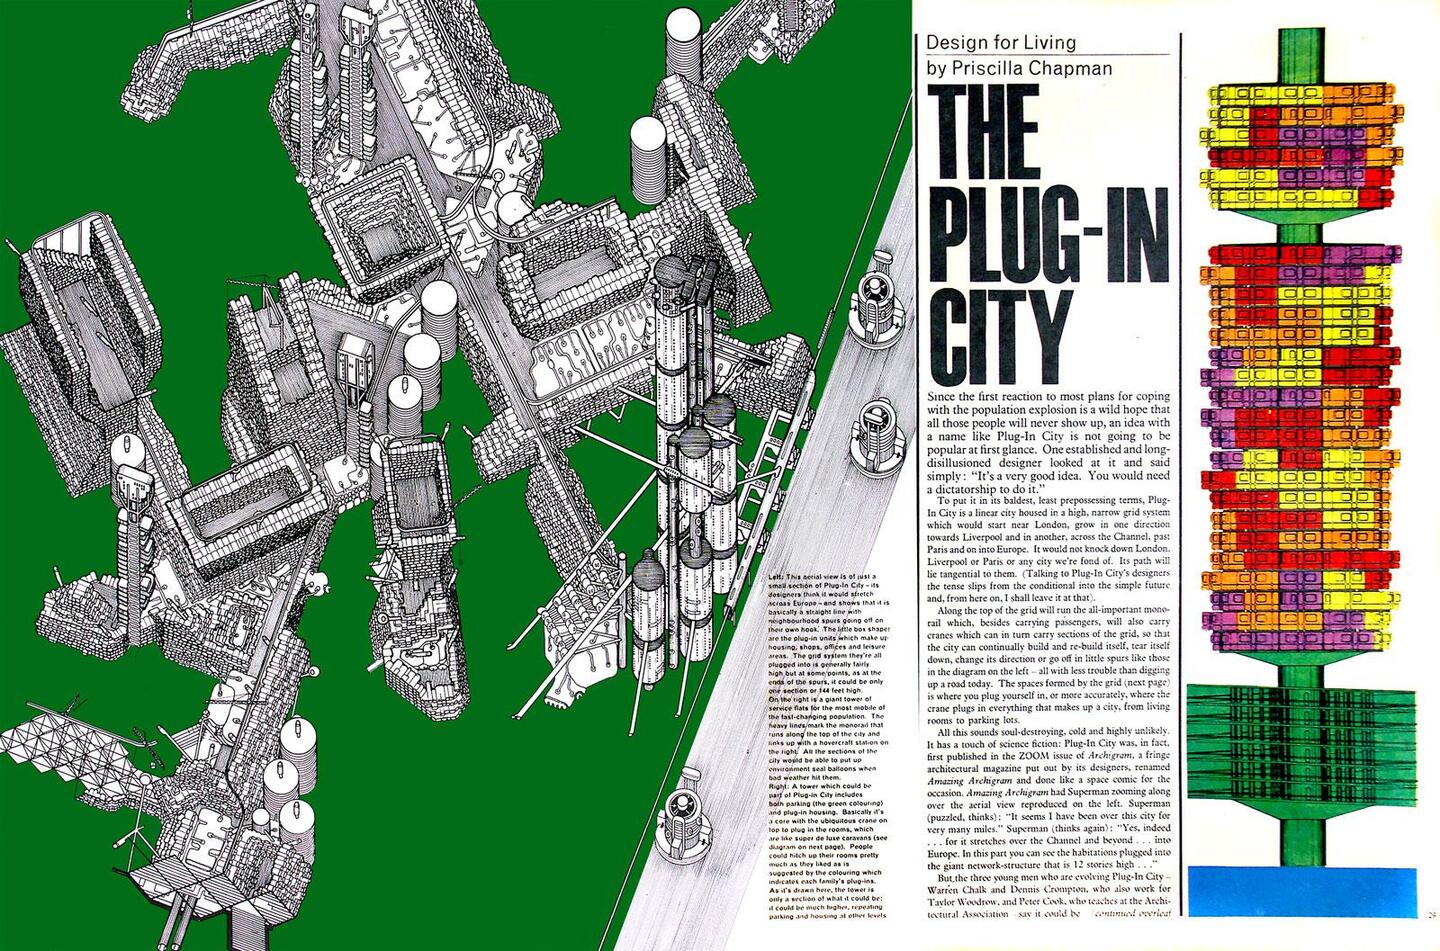
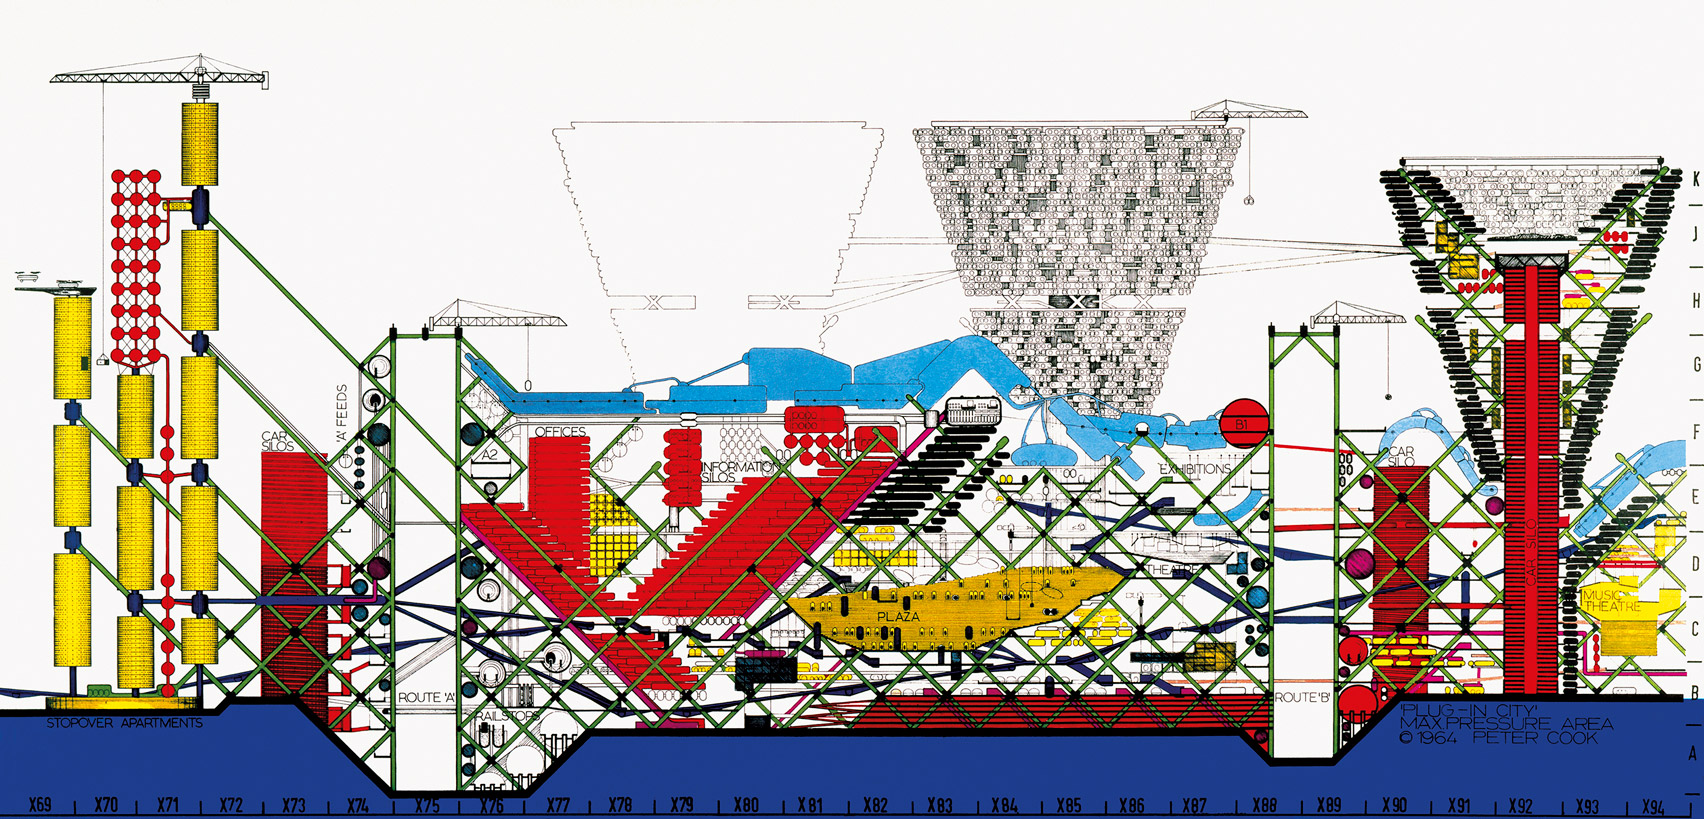
Archigram, Plug-In City concept, 1963–1966
One of the most radical architectural movements of this period is the Archigram group. Archigram architects reject the traditional concept of the city as a static system, proposing an architecture capable of changing, connecting, and moving like a technological device. In the Plug-In City project, the city is a giant infrastructural construct to which residential modules, transport systems, and public spaces can be attached. Architecture here becomes a process of constant renewal, and the space itself begins to function according to the logic of machinery and mass production.
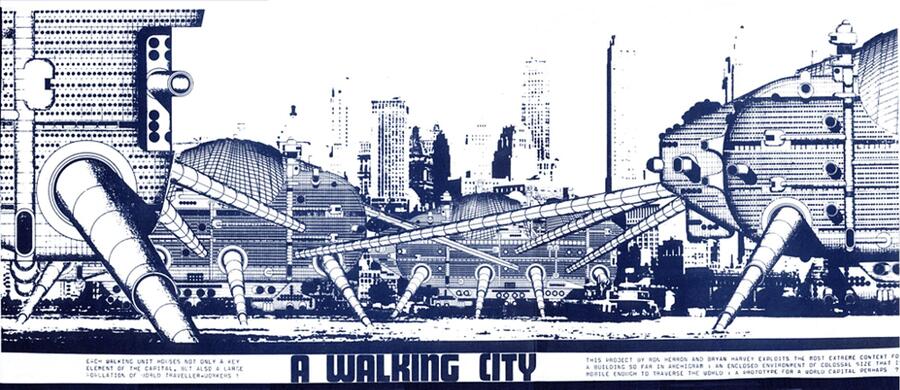
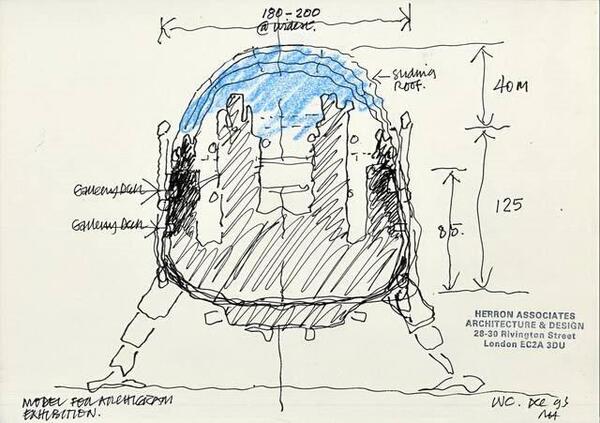
Archigram, Walking City, 1966
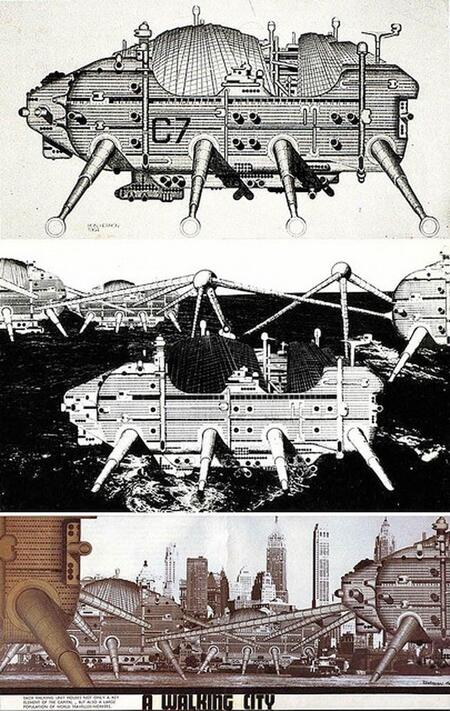
Another notable Archigram project is Walking City—a concept of mobile city-machines capable of traversing the globe. The massive capsule structures evoke architecture, industrial design, and science fiction simultaneously. The project reflects the 1960s characteristic vision of the future as a world of constant movement, technological freedom, and the absence of fixed boundaries. Archigram’s visual language is largely shaped by the influence of popular culture, comics, advertising, and sci-fi aesthetics. Vibrant collages, acid colors, graphic elements, and magazine layouts transform architectural designs into media images of the future.
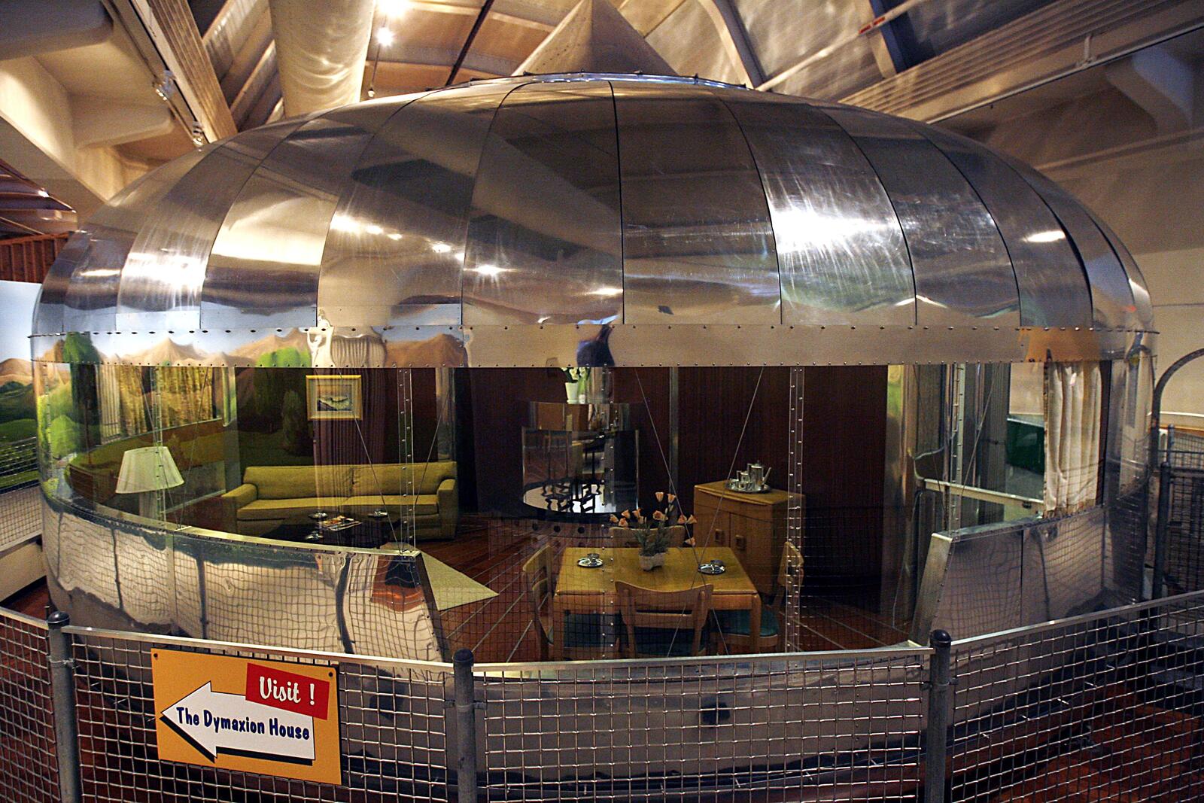
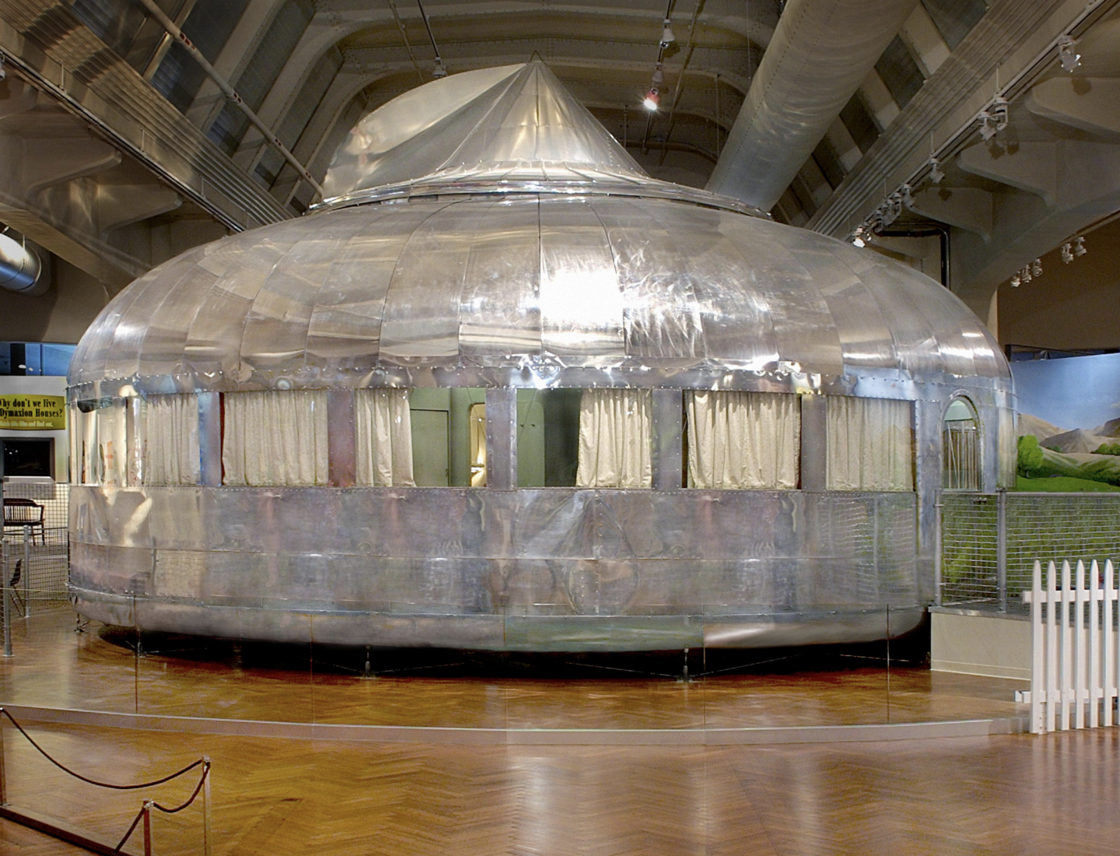
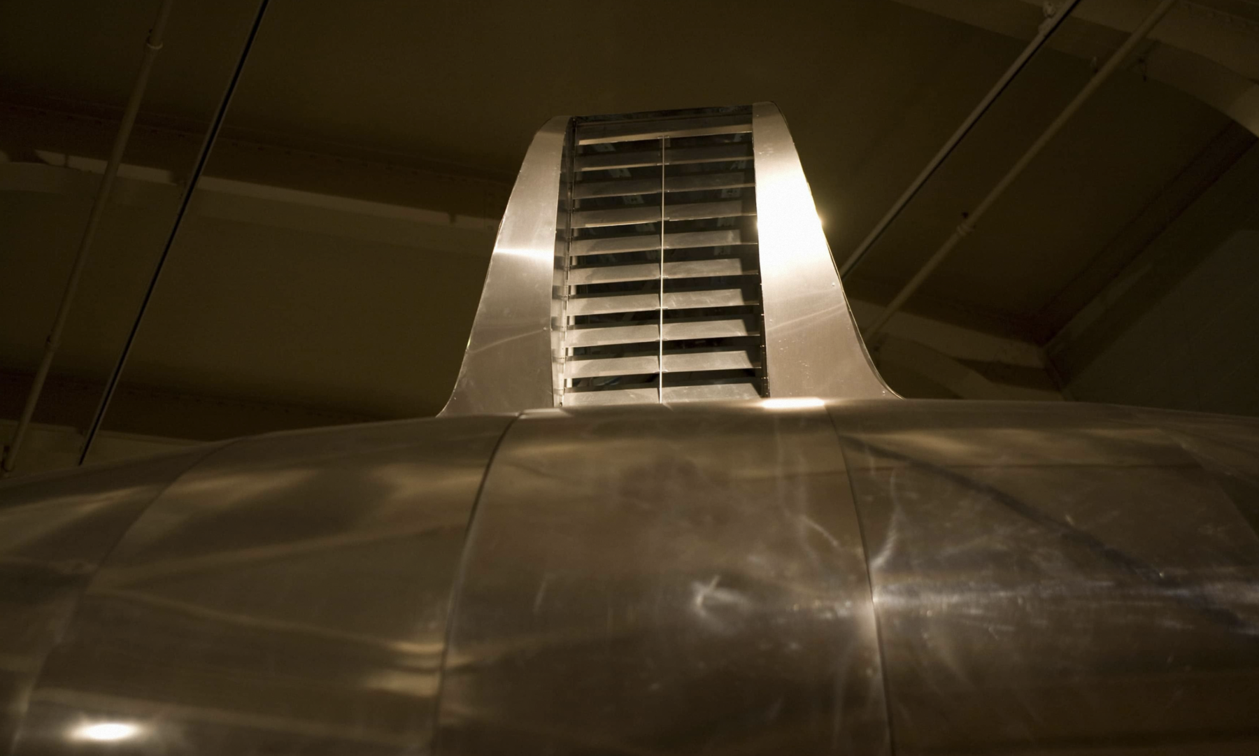
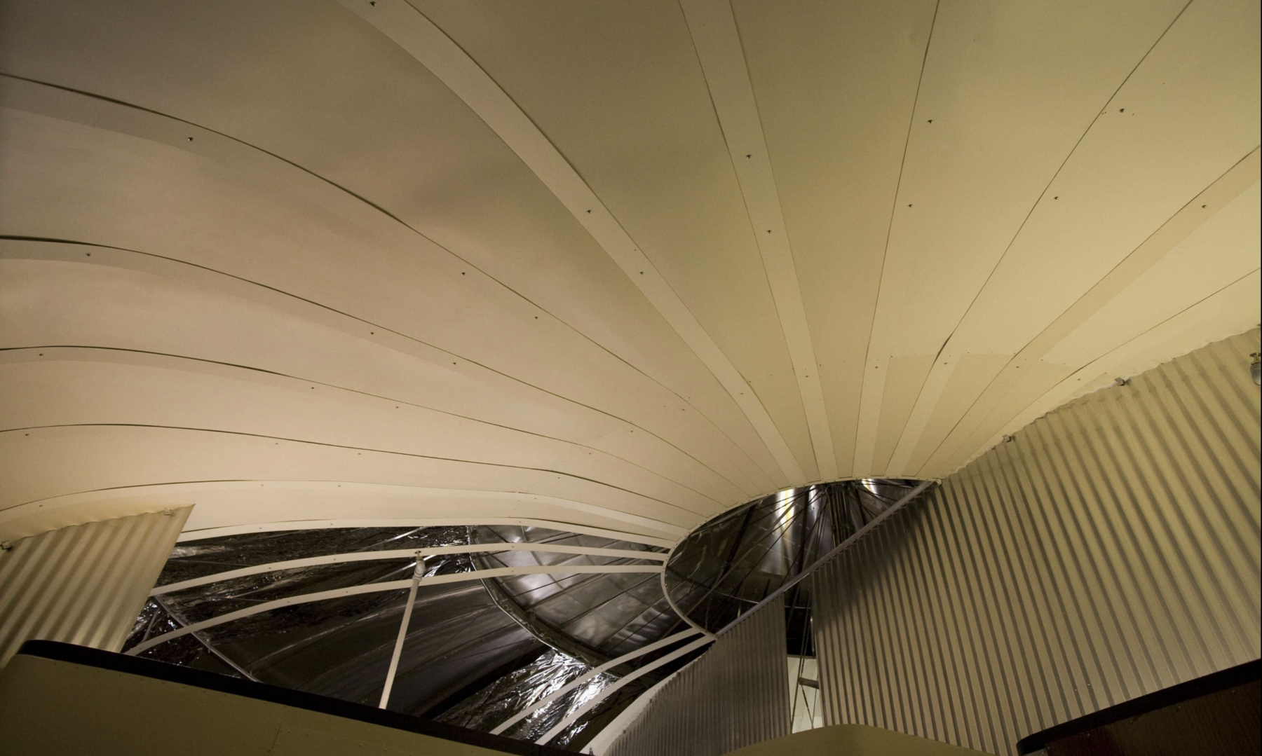
Buckminster Fuller, Dymaxion House, 1930
Buckminster Fuller, Biosphere, Environmental Museum, 1967
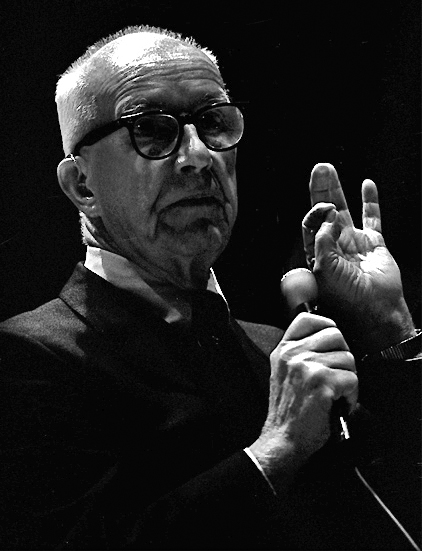
Buckminster Fuller exerts a significant influence on futuristic architecture. The architect views technology as a means to create a universal and efficient environment for living. His geodesic domes have become a symbol of 20th-century technological optimism. Fuller’s structures are characterized by lightness, modularity, and engineering rationality. The dome is perceived as a universal form of the future—one capable of existing in any climatic condition and creating autonomous living spaces. Fuller’s designs integrate architecture, science, and ecological thought, shaping an image of the future as a global technological system.
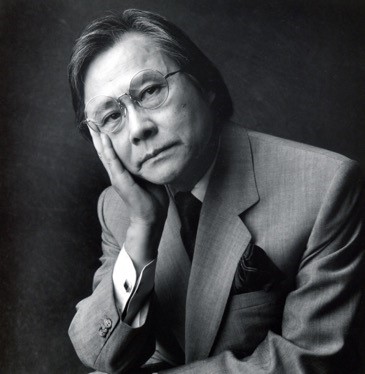
Futuristic ideas were also actively developing in Japanese architecture during the 1960s and 1970s. Representatives of the Metabolism movement viewed the city as a living organism capable of growing and changing. Kisho Kurosawa became one of the key architects of this movement. The Metabolists proposed an architectural concept based on modularity, interchangeability, and constant spatial transformation. In their projects, the future takes the form of an infinitely expanding system of capsules, cells, and infrastructural elements.
For the futuristic architecture of this period, not only the project itself becomes important, but also the way it is visually represented. Architects create the future through imagery: collages, diagrams, technical drawings, and manifestos. It is architectural graphic design that shapes the perception of the technological age. The future is depicted as a world of networks, megastructures, machines, and endlessly evolving systems. Architecture becomes the medium of utopia—a way to visualize a perfect world that exists only in imagination and representation.
Chapter 2. The City as a System
In the latter half of the 20th century, the concept of the city began to change radically. Whereas architecture was previously perceived as a collection of individual buildings and spaces, in the 1960s and 70s, the city increasingly began to be viewed as a single technological system. The development of infrastructure, transportation, mass production, and engineering technologies formed a new perspective on the urban environment. Architects strove to create a space capable of functioning like a mechanism—flexible, modular, and constantly updatable. The city started to be perceived not as a static structure, but as a living organism composed of interconnected elements.
One of the key movements of this period is Japanese Metabolism. Metabolist architects proposed a concept of a city capable of growth, replacement, and transformation, much like a biological system. Architecture is viewed as a process of constant renewal, where individual elements can be replaced without destroying the entire structure. The foundation of such projects is modularity—the principle of organizing space through repeatable, interchangeable units.
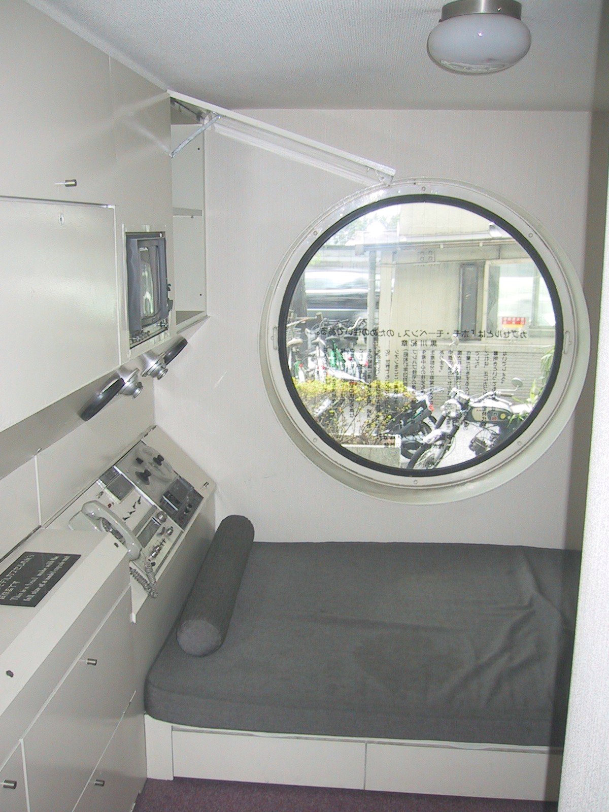
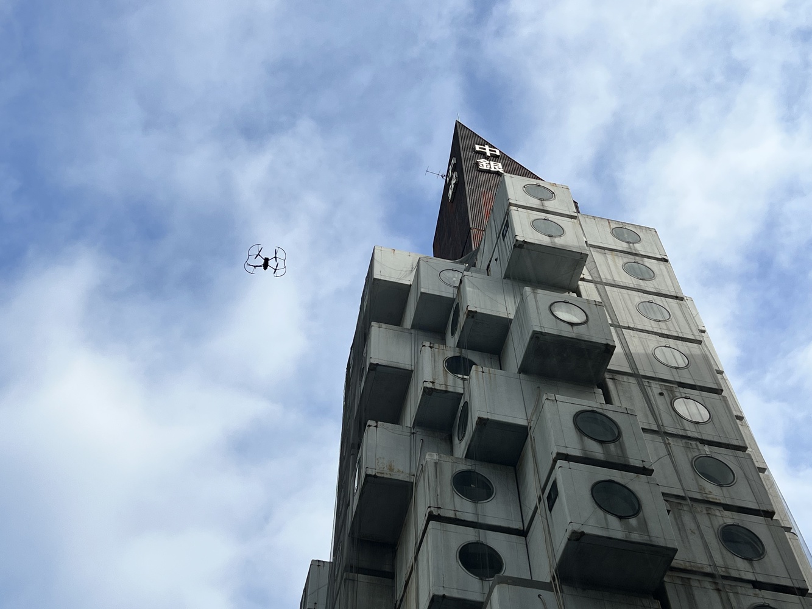
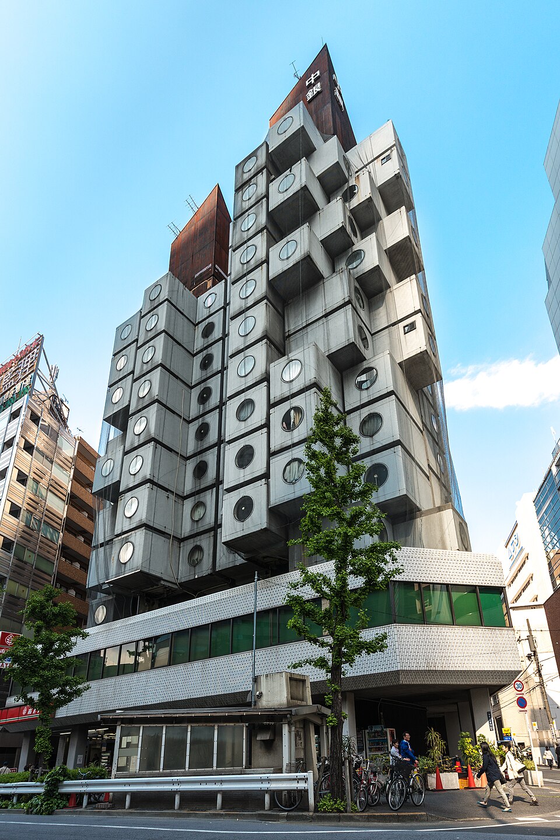
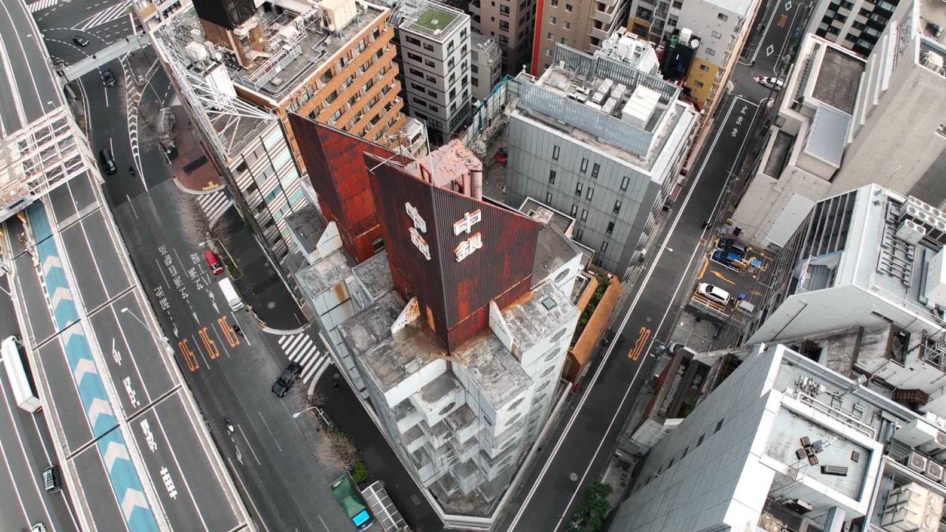
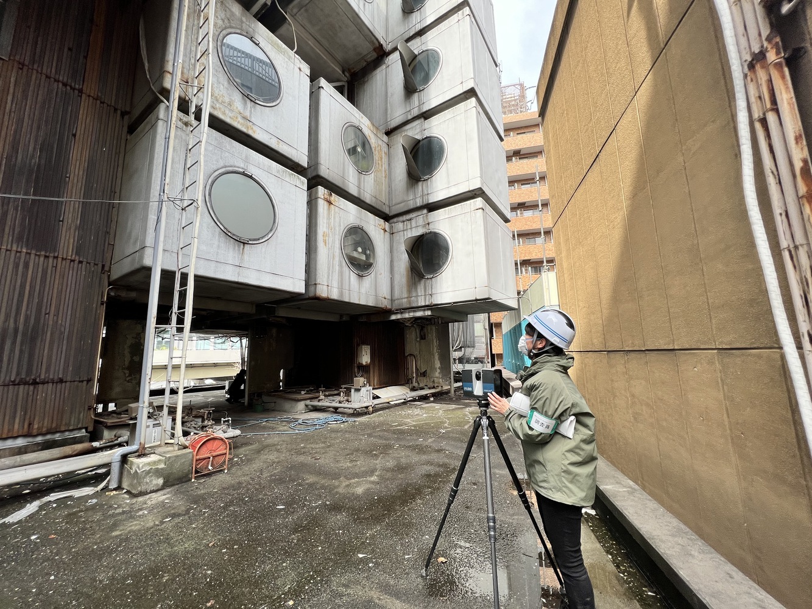
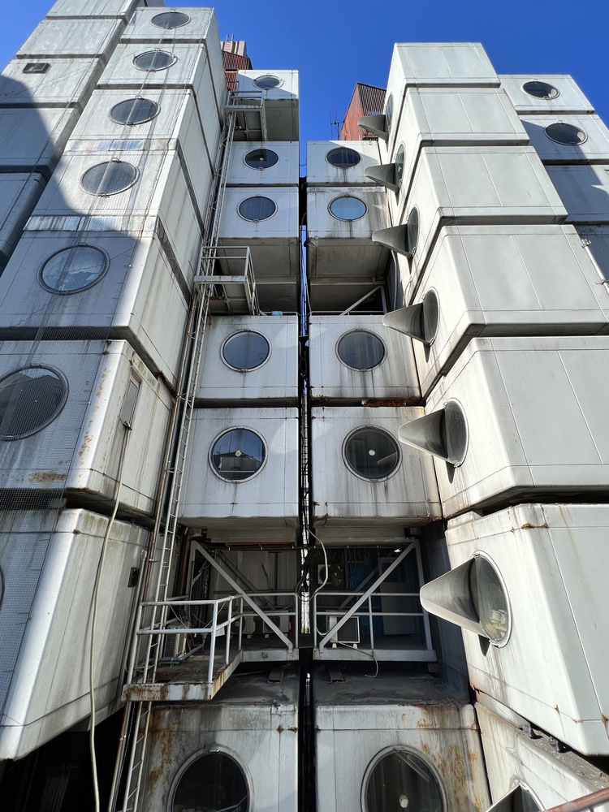
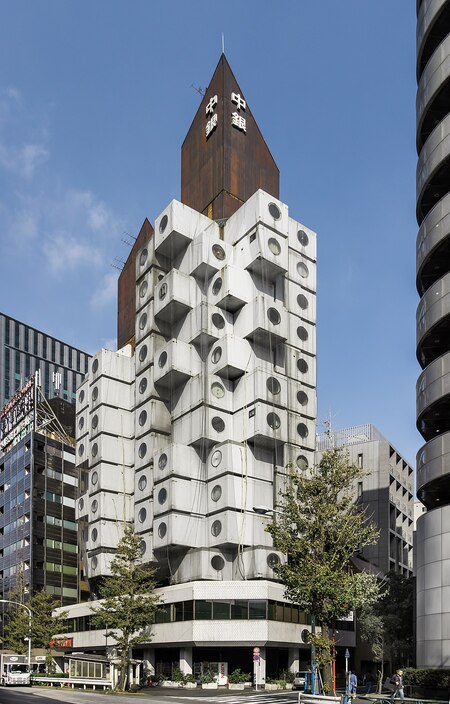
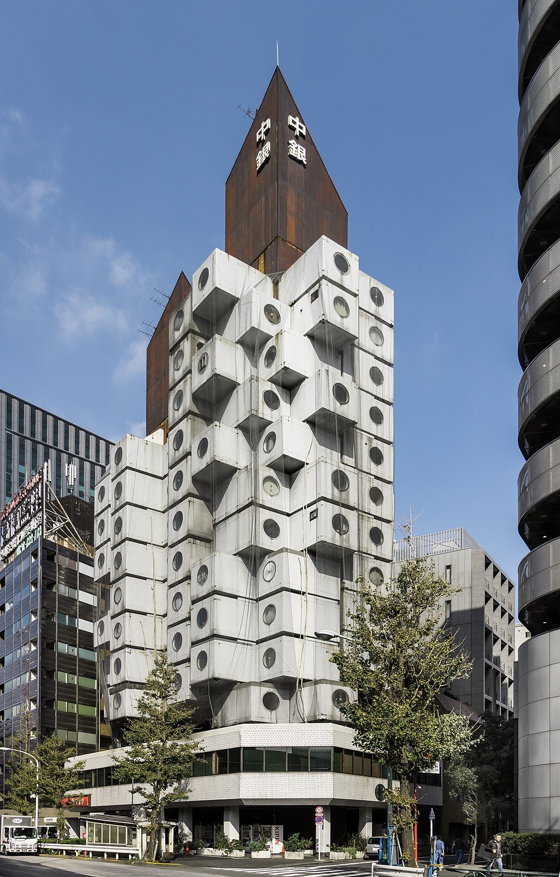
Kisho Kurokawa, Nakagin Capsule Tower, 1970–1972
One of the most famous examples of metabolism is the Nakagin Capsule Tower, designed by Kisho Kurokawa in 1972. The building consists of individual capsule modules attached to two concrete towers. Each capsule represents an autonomous living space that can be replaced or updated as needed. The project reflects the idea of a city as a flexible system capable of adapting to changing living conditions. Here, the capsule becomes a symbol of the future: minimal, mobile, and standardized space for human existence in the technological age.
Megastructures—large-scale infrastructural systems integrating housing, transportation, communications, and public spaces into a unified network—play a crucial role in the architecture of this period. Architects aim to create a universal urban framework within which diverse functions and environmental types can coexist. In megastructure projects, space becomes infinitely expandable and modular. Architecture begins to function as a technical platform to which new elements can be connected, much like parts in a construction kit.
Similar ideas are developed in the projects of Jonas Friedman. In his concept, Ville Spatiale, the architect proposes a model of the city as a multi-layered spatial structure lifted above the existing urban environment. The system is built on the principle of flexibility and free transformation: residents can independently modify and reconfigure individual residential modules within the overall infrastructure. Architecture here ceases to be a fixed form and transforms into an open system capable of adapting to the constantly changing needs of society. The city space is perceived as a network of interconnected constructions, where the primary role belongs not to an individual building, but to the logistical framework organizing the environment itself.
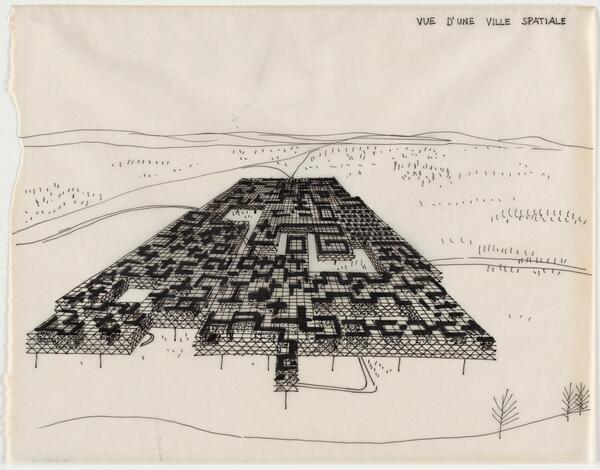
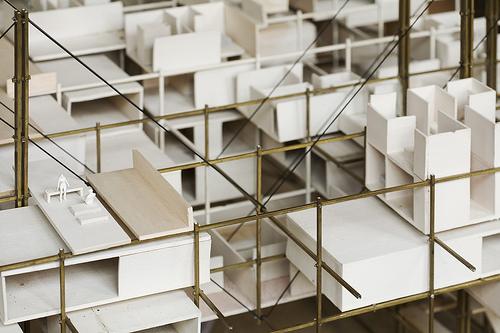
Yona Friedman, Ville Spatiale, 1958
The visual language of such projects is closely tied to engineering aesthetics and technical graphics. Architects utilize isometric schematics, blueprints, exploded views, modular grids, and technical annotations. Images of the future resemble architectural designs, assembly instructions, and industrial system diagrams simultaneously.