The Concept
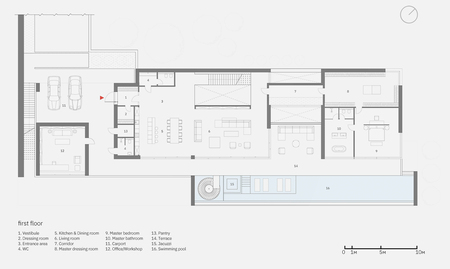
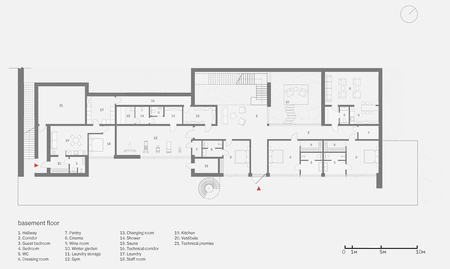
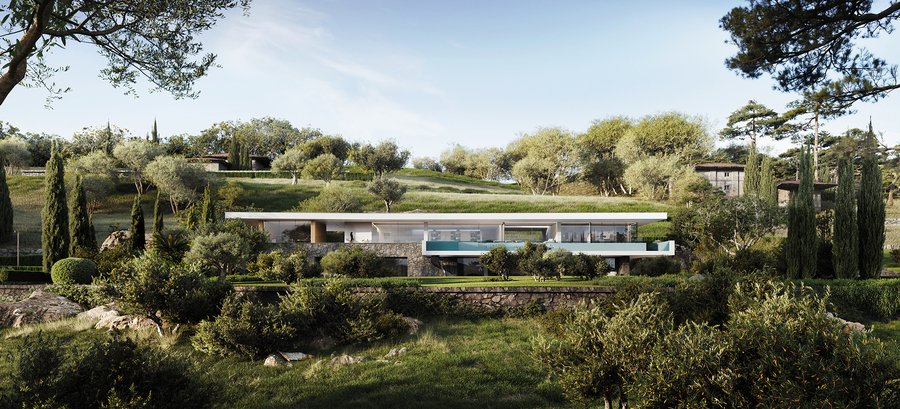
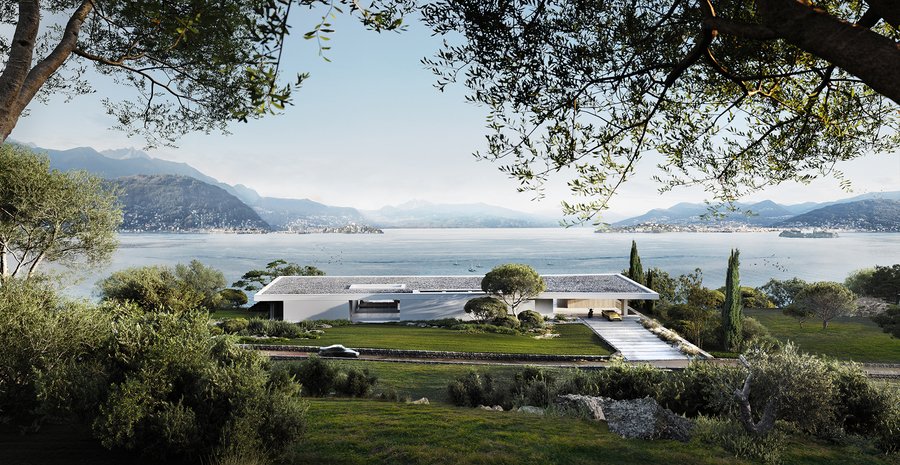
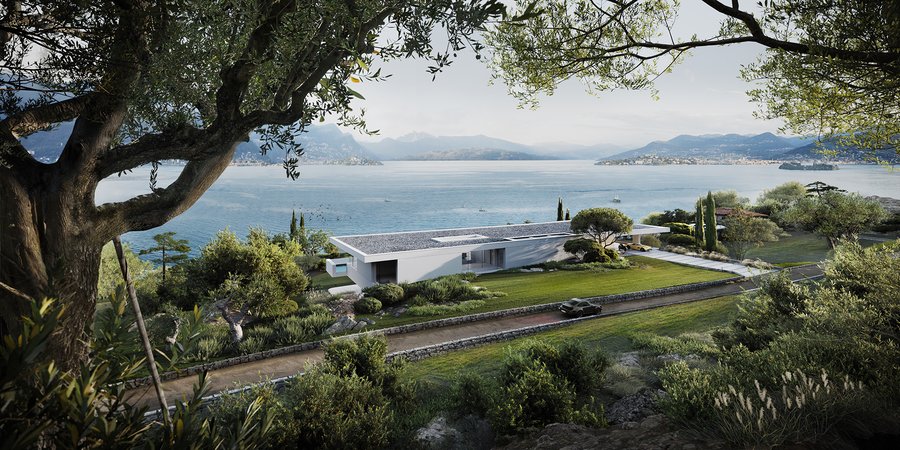
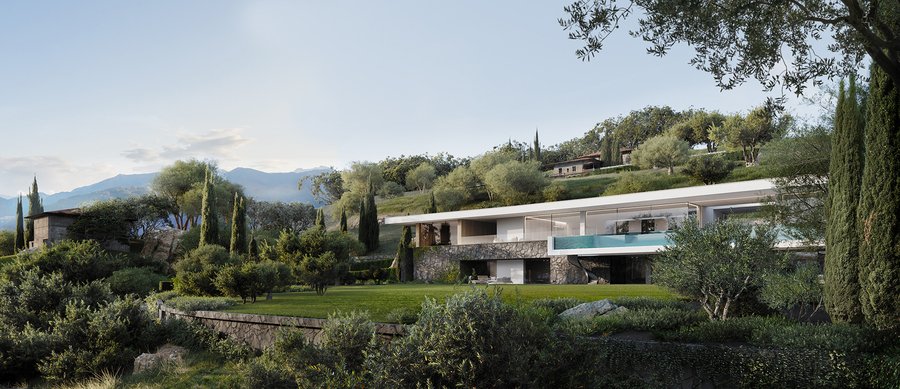
The site is located in a picturesque valley in the northern part of Italy, in the Lombard Prealps, somewhere in between the cities of Bergamo and Brescia. This location was chosen specifically in the province of Solto Collina, as it offers the best views of Lake Iseo, mountain landscapes, walnut trees and Franciacorta vineyards. A permanent residence for a large family occupies two floors and a total area of 1150 sq.m. on a relief plot of 0.5 hectares. The symbiosis of exterior and interior environment, the harmony of architecture and nature allow you to live consciously. Safety and comfort are expressed in ageless natural materials, personalised layout, smart engineering systems, minimalistic landscape design and sustainable interior.
The Project
On the first level there is a spacious hall with a sculpture, recreational facilities such as winter garden, cinema and spa, as well as guest and technical rooms. The second and first floors are symbolically connected by three staircases — internal one, located in the hallway, technical, leading from the outdoor parking to the firstlevel, and beautiful spiral staircase. The back side of the house is decorated with minimal glazing. Meanwhile, none of the premises are visible from the roadway. The main entrance is located on the second level. This smart solution allows you to immediately access all main premises of the house, including spacious living room and atmospheric kitchen-dining room.
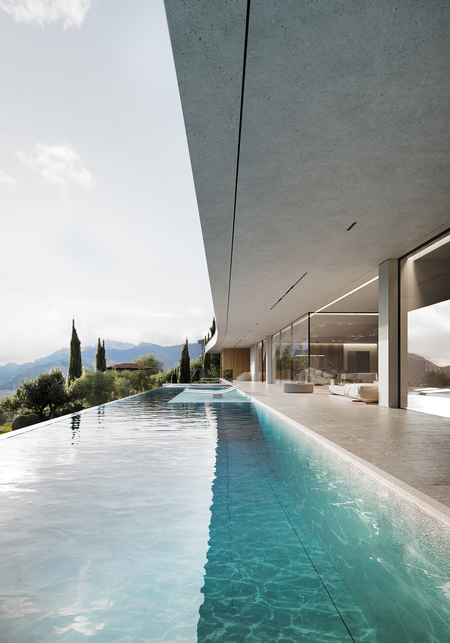
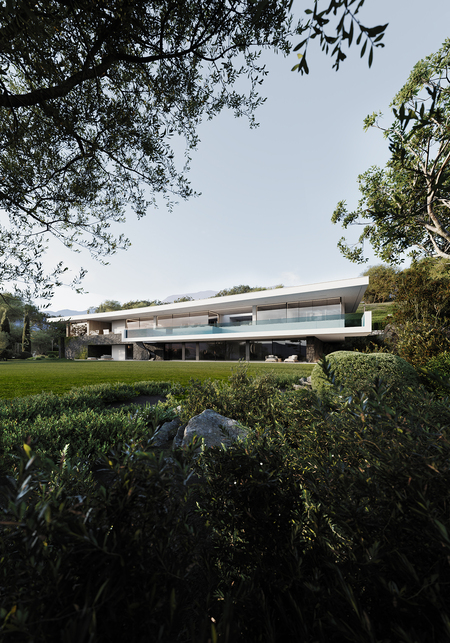
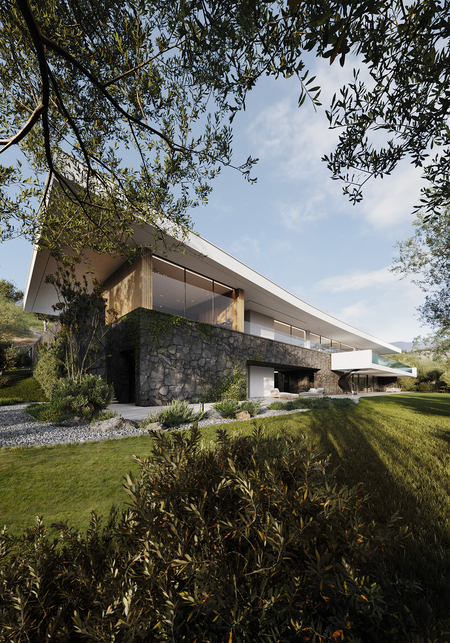
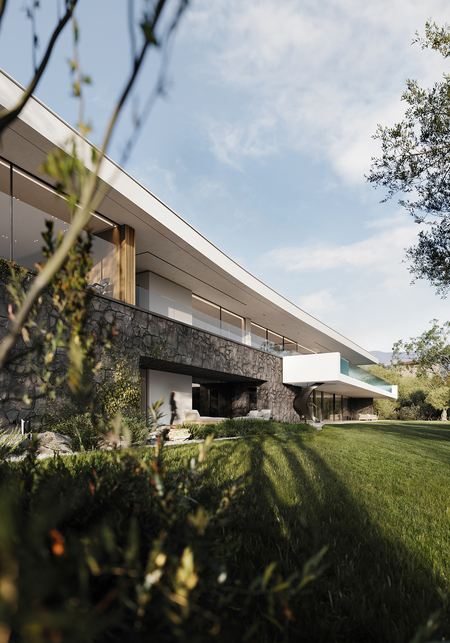
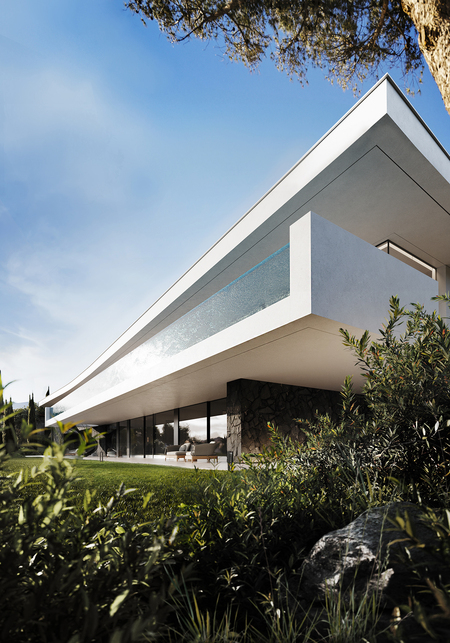
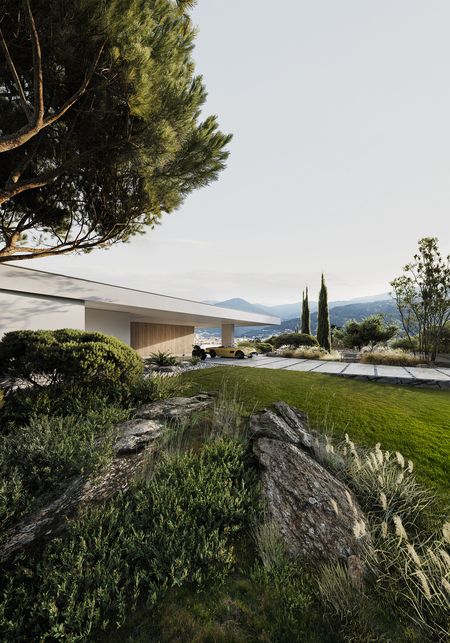
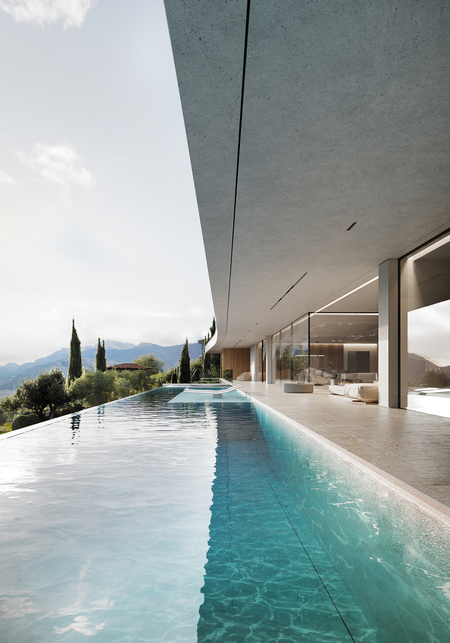
Snow-white architectural concrete, teak, natural chipped stone and metal serve as facade materials. The unfolding silhouette is achieved with a help of frameless glazing — the roof line creates a single horizon. Airiness is created due to the contrasting combination of glass and wood volumes. The plasticity of the roof (it is slightly curved in the middle) repeats the motifs of the mountain landscape. The terrace on the second floor offers panoramic views of Monte Isola island. Outdoor areas become a concise continuation of the living room interior. 26 m long infinity pool, made of heavy-duty acrylic, rises above the surrounding landscape.