Concept
Ancient orders have been considered a unique architectural symbol of Greece since antiquity. They forged a visual language that, even millennia later, continues to influence the contemporary aesthetic of art.
Goal: To trace which elements of ancient orders have survived in modern Greek architecture, which ones have needed to be altered or removed, and how they have influenced our current art forms overall.
Visual Concept: To illustrate the transition of how a classical architectural element evolves into a modern one—we will compare photographs, details, silhouettes, and schematics.
Historical Foundation: Three Ancient Orders
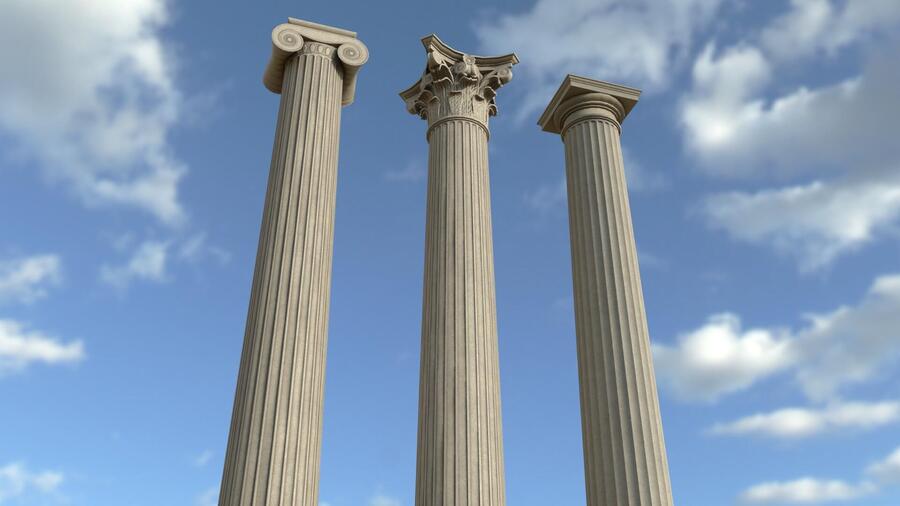
Three columns (example visualization of orders together)
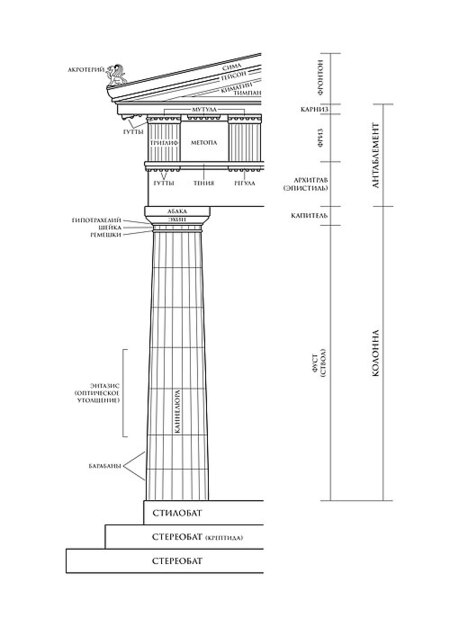
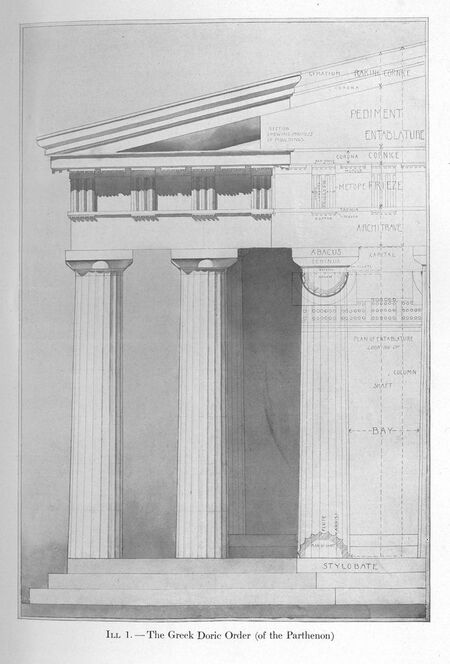
Greek Doric Order / Parthenon (Athens), 5th Century BCE
The Doric order is considered a symbol of rigor and monumentality.Formation Period: 7th–6th centuries BCE. Peak Period: 5th century BCE. Characteristics: rigor, simplicity, stability, monumentality.The Doric order is one of the earliest and most recognizable types of ancient Greek architecture. It gained wide popularity across mainland Greece and its colonies. Its architectural form is built upon the massiveness of its shapes, the clear rhythm of its columns, and the minimal use of decorative elements. The primary feature of the Doric order is the absence of a base: the column rests directly on the stylobate—the upper step of the temple foundation. The column shaft tapers slightly toward the top and is covered with vertical fluting.Key visual features observed during the study: • Massive and sturdy columns. • Absence of a column base. • Simple geometric capital. • Vertical fluting. • Strict proportions and decorative minimalism.
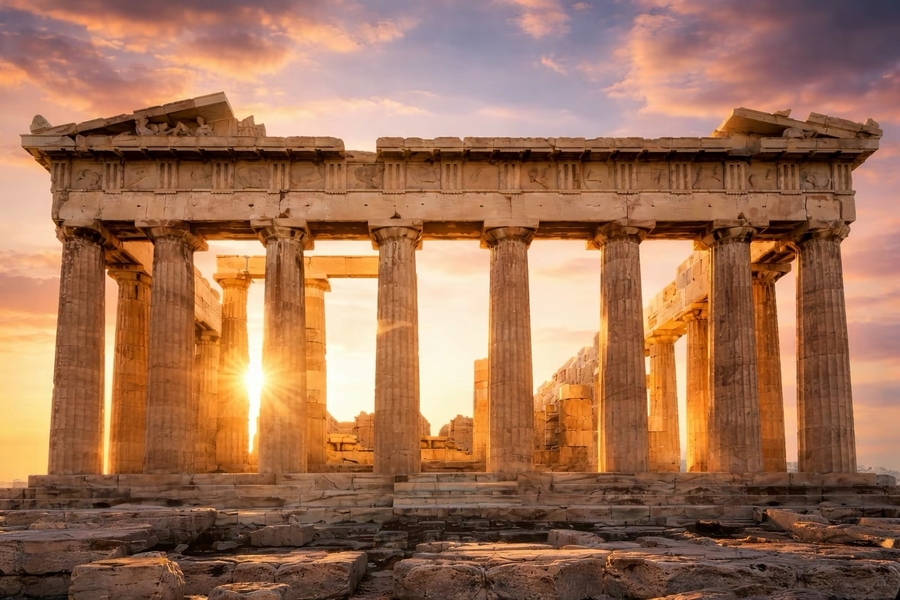
Parthenon (Athens)
The Parthenon is one of the most renowned examples of the classical Doric order.
This Ancient Greek temple, located atop the Athenian Acropolis, was dedicated to the goddess Athena and has become one of the primary symbols of Classical Greece. It was constructed in the 5th century BCE and is considered the pinnacle of Ancient Greek monumental architecture.
Architecture The main construction of the Parthenon dates to 447–432 BCE; the architects were Ictinus and Callicrates, and the sculptural decoration is attributed to Phidias. The temple is especially famous for its meticulously calibrated proportions and its Doric order; its architecture exerted a profound influence on later European and global Neoclassical traditions.
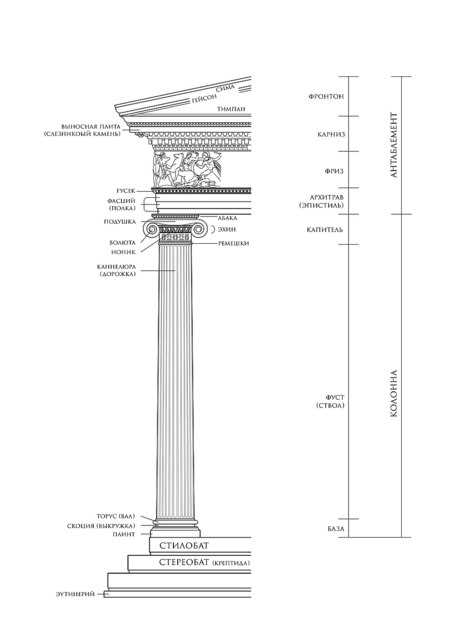
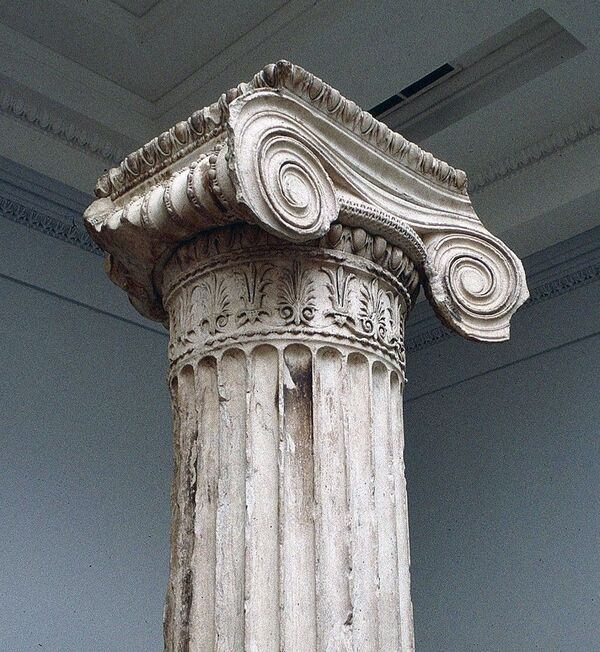
Greek Ionic Order / Erechtheion Column
The Ionic order is renowned for its harmony, grace, and rhythm.
Period of formation: 7th–6th centuries BCE. Character: grace, lightness, plasticity, decorative quality.
The Ionic order developed in the Greek cities of Asia Minor and the islands of the Aegean Sea. It can be noted that, unlike the Doric order, it is characterized by more elongated proportions, the refinement of architectural forms, and elaborate decorative detailing.
One of the primary distinguishing features of the Ionic order is the capital, which features two spiral volutes. This element gives the column a recognizable and expressive silhouette. Its shaft is more slender and is typically covered with 24 flutes separated by small, flat bands.
Key visual characteristics: • Slender and elongated columns. • A capital featuring characteristic volutes. • More frequent and shallower fluting. • A decorative, continuous frieze. • Lightness and harmonious proportions.
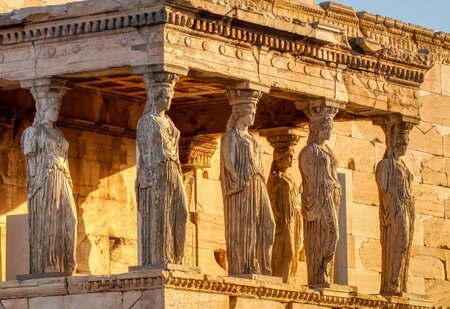
Эрехтейон (Акрополь)
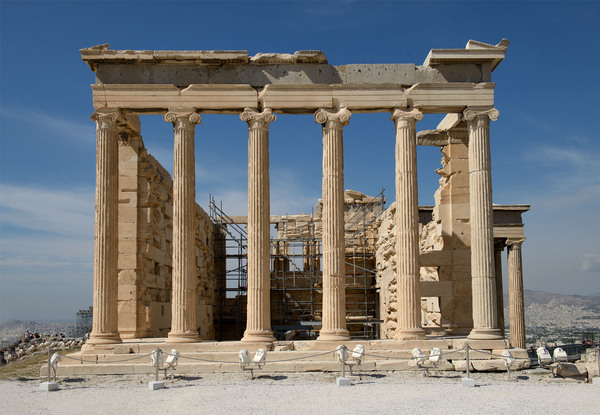
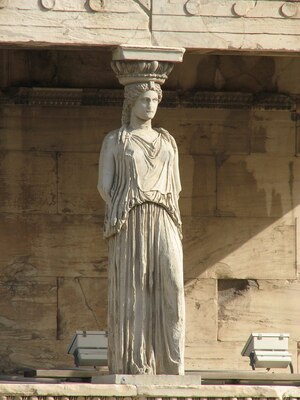
The Erechtheion is one of the most expressive examples of the Ionic order, also known for its Caryatid Porch.This Ionic temple complex sits on the Acropolis of Athens, built around 421–406 BCE. It is particularly notable for its unusual asymmetrical architecture and its famous porch, where six female figures serve as columns—the Caryatids.The most recognizable part of the Erechtheion is on the side opposite the Ionic columns (shown in the first photo above)—the Southern Porch of the Caryatids—where six marble maidens supported the roof structure instead of standard columns. Today, copies stand on the temple itself: five surviving originals are housed in the Acropolis Museum, and the sixth Caryatid, removed by Lord Elgin in the early nineteenth century, is kept at the British Museum.
Corinthian Order / Temple of Olympian Zeus (Athens)
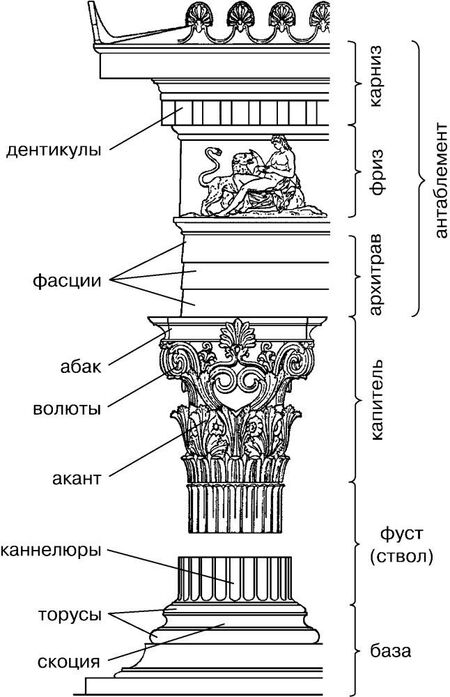
The Corinthian order is distinguished by its visible ornamentation and expressiveness.Period of Origin: late 5th century BCE. Spread: 4th century BCE and subsequent eras. Characteristics: decorative nature, plasticity, complexity, expressiveness.The Corinthian order is the most decorative and compositionally complex of the three ancient orders. It emerged later than the Doric and Ionic orders and became widely used in the architecture of the Hellenistic and Roman periods. The main feature of the Corinthian order is the tall capital, adorned with rows of stylized acanthus leaves. This vegetal ornament lends the column a striking plasticity.Corinthian order columns typically possess slender proportions, and their entablature can be richly decorated with ornamental elements, vegetal motifs, and sculptural compositions. The Corinthian order was frequently employed in the interiors and exteriors of public, religious, and monumental structures.Key visual features: • A tall and complex capital. • Decoration featuring acanthus leaves. • Slender column proportions. • Presence of a base. • Elaborate vegetal ornamentation. • Rich decorative treatment of the entablature.
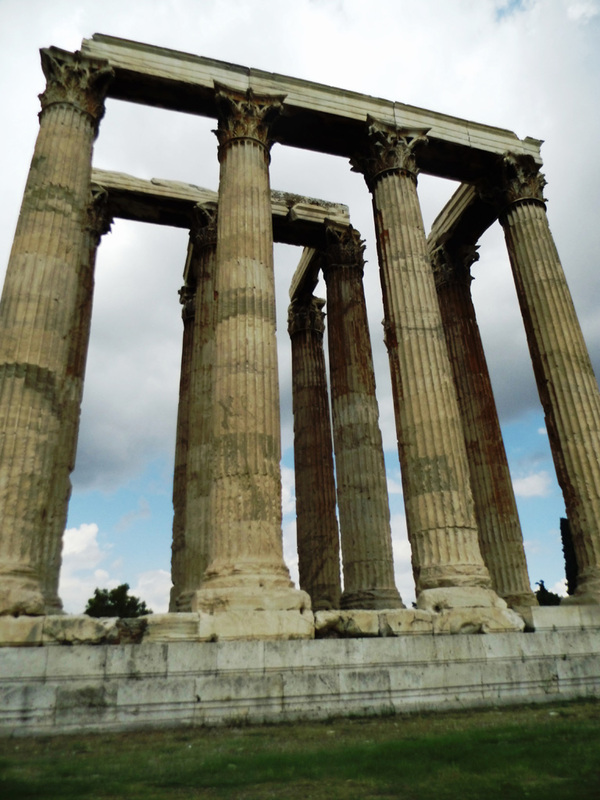
Temple of Olympian Zeus (Athens)
The Temple of Olympian Zeus can be cited as one of the most renowned examples of Corinthian architecture in Athens.
The Temple of Olympian Zeus, or Olympieion, is a monumental ancient temple located in the heart of Athens, dedicated to Zeus. Its construction spanned more than six centuries, and the complex, completed under Emperor Hadrian, became one of the largest temples of the ancient world.
The temple was built from Pentelic marble in the Corinthian order and originally featured 104 colossal columns; its dimensions were approximately 108 × 41 meters, and the columns reached a height of nearly 17 meters. Today, 15 columns stand upright, while another lies on the ground after being toppled by a storm in 1852.
The Legacy of Ancient Orders in the Urban Landscape of Greece
After the establishment of the main architectural orders, ancient Greek architecture continued to influence the development of Greek cities.This influence was particularly noticeable in the 19th century, when Greece, after gaining independence, began to form its own national architectural identity.During this period, the ancient heritage was perceived not only as a historical treasure but also as a symbol of cultural identity, continuity, and the link between modern Greece and its ancient past. Architects actively referenced classical forms: colonnades, pediments, symmetrical compositions, classical orders, and the decorative elements of ancient temples.Thus, the Greek Neoclassical movement formed—a style that manifested with particular brilliance in the architecture of Athens.
Neoclassicism: A Return to Ancient Forms
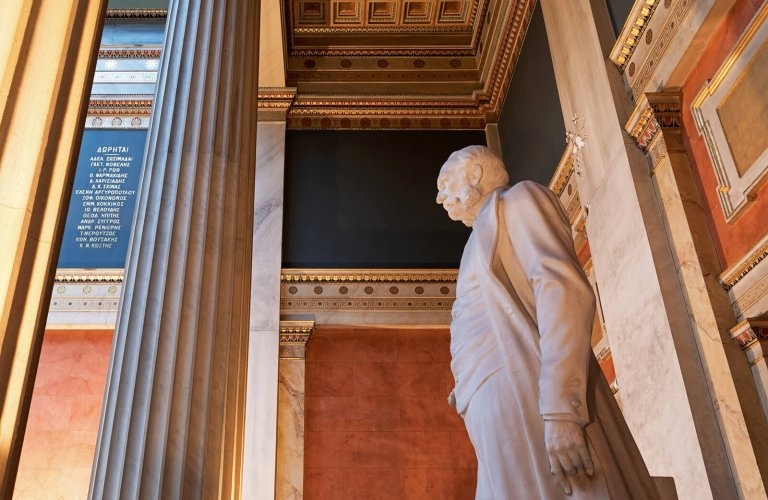
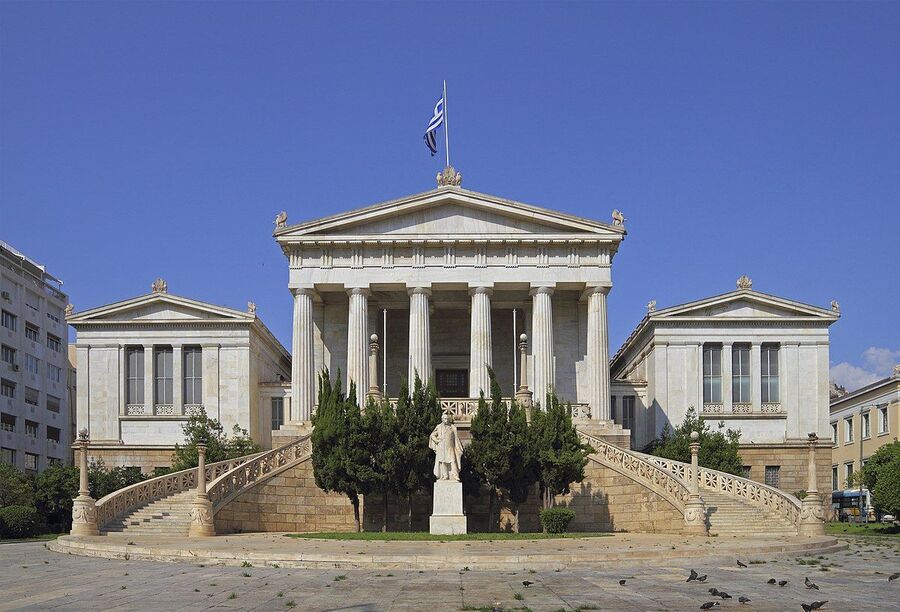
National Library of Greece
Neoclassicism is an architectural movement based on referencing the artistic and compositional principles of ancient Greece and Rome. In 19th-century Greek architecture, it took on particular significance as a means to emphasize the historical continuity of the new state.
Architectural buildings from this period were often constructed using classical orders. Columns became not only structural elements but also important vehicles for artistic expression.
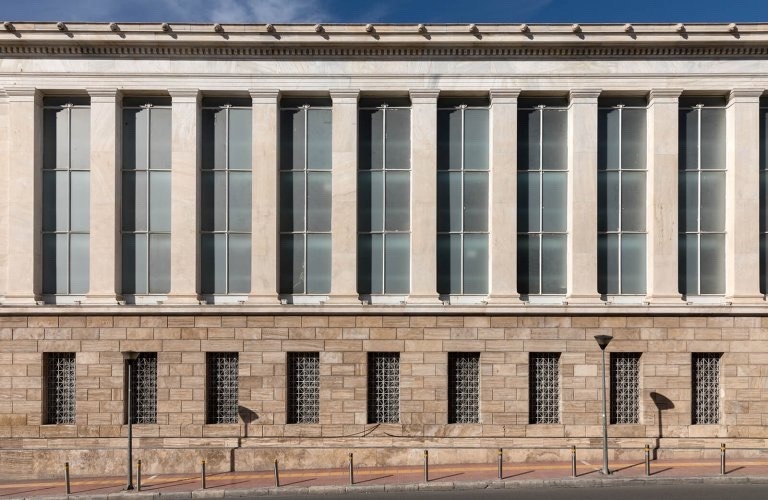
Special attention was paid to the symmetry of facades, the proportionality of the building’s parts, horizontal divisions, and the decorative detailing of entrance groups.
Key characteristics of Greek neoclassicism: • The use of Doric, Ionic, and Corinthian columns. • Symmetrical composition of facades. • The presence of triangular pediments. • The use of cornices and decorative friezes. • A light color palette reminiscent of ancient marble structures. • Emphasized monumentality in public buildings.
Inheritance of Ancient Architecture
Академия Афин
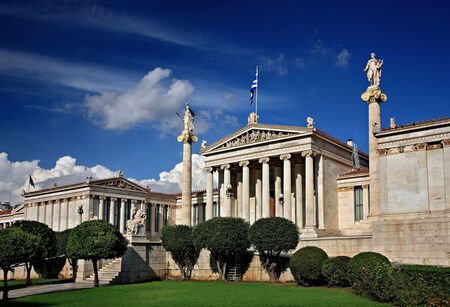
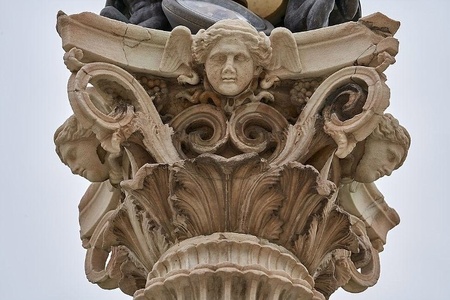
The Athenian Academy can be cited as a prime example of direct inheritance from ancient architecture.
The Athenian Academy is one of the most expressive examples of Neoclassical architecture in Greece. The building was designed by the Danish architect Theophil Hansen and constructed in the second half of the 19th century. Its composition is based on the principles of ancient temple architecture. The central part of the façade is highlighted by a portico featuring Corinthian columns, above which sits a triangular pediment decorated with sculpture. Two tall columns depicting Athena and Apollo are situated on the sides of the building. These enhance the vertical composition and underscore the solemn character of the structure.
Connection to Ancient Orders: • The Corinthian columns replicate the characteristic form of ancient capitals adorned with acanthus leaves. • The pediment references the composition of ancient Greek temples. • The façade’s symmetry reproduces the classic principles of organizing architectural space. • The sculptural elements continue the ancient tradition of integrating plastic arts into architecture.
Conclusion: The Athenian Academy demonstrates a nearly literal application of ancient architectural forms. Here, the architectural order functions not merely as a decorative element, but as the foundation for the entire building’s composition.
Developing Classical Composition
National Library of Greece