Categories
1. Concept 2. Grid and Projection: Engineering at the Facade Boundary 3. Silhouette in Light: Optics of Distance and Counterform 4. Hybrid vs. Canon: Combinatorial Anatomy 5. Ordered Chaos: Rhythm, Meter, and Visual Noise 6. Visual Synthesis: Composite Matrix of Silhouettes 7. Conclusion 8. Bibliography and Image Sources
Concept
Mathematics dictates the form of Gothic cathedrals from the 12th to the 14th centuries. Builders combined pointed arches and tympana so that the structural elements adhered to a single rhythm, constantly directing the viewer’s gaze from the earth toward the heavens.
Gargoyles abruptly disrupt this rigid order. They take up the drain spouts or cornice projections, and this juxtaposition resembles a sharp systemic failure. Designers will recognize this conflict. The building’s clear modular grid enters an open dispute with the distorted plasticity of the decoration, which appears deliberately irregular and markedly deviates from the overall calculated plan.
It is necessary to determine how the downspouts and grotesques of the 13th–14th centuries interact with the streamlined facade grid and what graphic techniques are used to distinguish them from a distance. Sculptures define the visual character. How do architects make subtle plasticity noticeable? Masters of High Gothic created a complex visual counterpoint from external figures, allowing them to shift the emphasis away from conventional lines. These elements crown the edges of the building. With their forms, they deliberately disrupt the strict vertical rhythm and compel the passerby to look up. A sharp contour, visible when backlit, marks the boundary beyond which the harmony of the cathedral gives way to external chaos. This is how architects separate the sacred world.
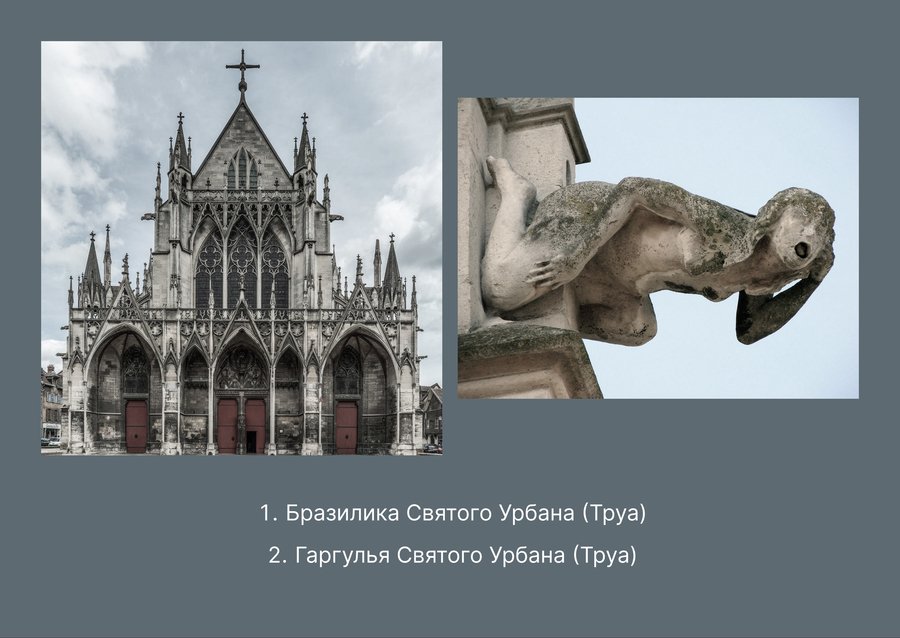
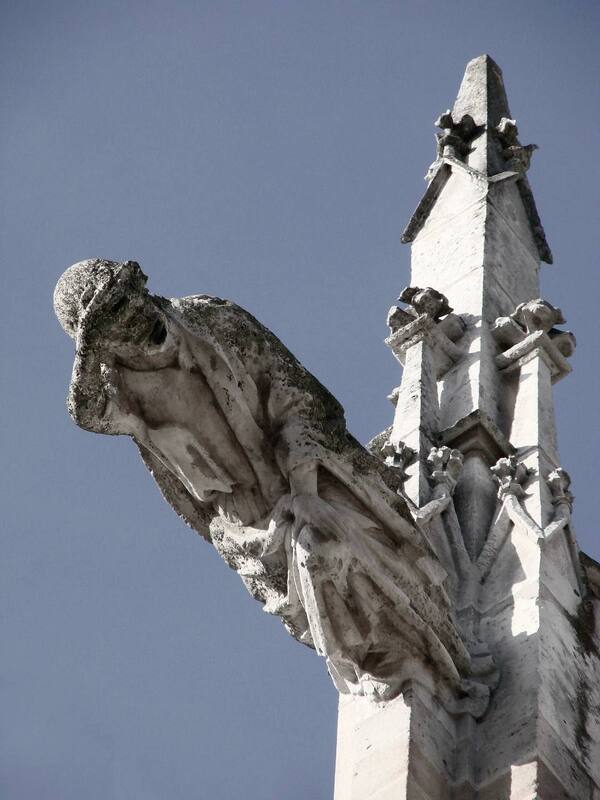
The gargoyle channels the downpour downwards. This elongated stone figure, with a hollow gutter inside, is projected far beyond the plane of the wall so that the moisture drains away from the foundation and does not erode the masonry. The plasticity of the spout always leans toward the horizontal or diagonal.
Chimeras are reserved only for cornices and towers. Since the sculptor does not conceal the downspout within the statue, he is free to give the stone a compressed or fancifully twisted silhouette that sharply defines the facade’s boundaries. In the details of the architectural grotesque, the master embodies any fantastic imagery.
I am studying monuments from the 13th and 14th centuries. During this period, French and German structural Gothic reached its peak, as demonstrated by the cathedrals in Reims and Laon. English builders in York were developing a decorative style during the same years. Complex systems of arc-boutants and buttresses allowed architects to channel streams of water far beyond the walls, transforming a formerly simple gutter into an independent sculptural form.
The famous chimeras of Notre-Dame de Paris were deliberately excluded from the list. Nearly all these figures were sculpted by Eugène Viollet-le-Duc in the 19th century while he was restoring the building and attempting to realize his dreams of the chivalric age. The statues only illustrate how romantics imagined the harsh Middle Ages. They lack the genuine visual logic of Gothic architecture.
Grid and Projection: Engineering at the Facade Boundary
Gothic architecture adheres to a strict, upward-striving vertical system. The emergence of flying buttresses in the 13th century extended water drainage beyond the plane of the wall—thus, a utilitarian stone gutter transformed into an aggressive horizontal vector that breached the regular grid of the cathedral.
Thirteenth-century Gothic architecture directs water runoff far from the walls. If moisture penetrates the lime mortar, the stonework will rapidly disintegrate. To protect the plaster, builders extended stone gutters perpendicularly from the facade by one or two meters; consequently, engineers dictated the proportions of the decoration. The sculpture was compelled to stretch.
The artisans sought to visually justify the long stone beams. They incorporated chimeras or winged lizards with slender, elongated necks into the gutters. The animal body flows smoothly into a figure that surges forward, seeming to float in the air, as the carvers intended to conceal the technical function of water drainage behind a dynamic image. Function dictates form.
Vertical lines pierce the Gothic cathedral. The rigid ribs of the column bundles and pointed arches provide support, while the tympana with pinnacles subject the entire space to a common upward aspiration. The masons affixed the gargoyles where the cornices meet the buttresses. The statues openly challenge this order.
Downspouts erupt from the walls at a ninety-degree angle. The rhythmic appearance of the building shifts as such horizontal protrusions obstruct the path of the vertical supports, seemingly slicing the facade’s surface with their sharp, graphic spikes. The details generate dissonance. The eye is drawn to the facets. The casual observer stops reading the structure as a single, smooth mass and begins to constantly stumble while trying to grasp the building’s sharp, fragmented silhouette.
Grotesque figures are distributed strictly according to architectural rules. The monsters do not enter the temple; they only adorn the towers, the edges of the downspouts, and the cornices. These sculptures serve as a visible boundary, clearly separating the divine order within from the chaotic forces of the surrounding world.
The viewer perceives this decoration as a dense graphic frame along the upper line of the building. The smooth walls here contrast with the «spiky» edge of the roof. This technique allows the mass of the cathedral to be visually separated from the sky, clearly outlining the limits of the sacred zone.
Silhouette in Light: Optics of Distance and Counterform
From the ground, from heights of 30–50 meters, the small plastic sculptures of Gothic monsters vanish. The rigid graphic silhouette of the figure against the bright sky takes center stage. To enhance readability, the artists employed a contrasting counterform—the negative space between the legs, the open maw, and the body—transforming the sculpture into a sign.
The gargoyles were placed on the cornices of the upper tiers at heights ranging from 20 to 50 meters. When viewed from the ground, the detail of the carving—such as scales, skin folds, and tiny teeth—is completely lost due to the distance and backlighting. The sculpture begins to function according to the principles of poster graphics, where the contrast between the dark stone mass and the bright sky plays a decisive role.
Medieval carvers anticipated this optical reduction. They intentionally enlarged key anatomical features—brow ridges, spines, clawed paws—making them hypertrophic so that the outline would not dissolve from a distance and could be instantly read from below.
The counterform—the empty space within a glyph—aids in letter recognition. A light background effectively separates individual strokes, preventing the symbol from becoming an indistinguishable mass even at a quick glance. Gothic sculpture is structured in a similar way. The open areas between the massive body and the legs establish the necessary rhythm, and the sky filters through the curve of a tail or an open mouth.
Even if the Gothic gargoyle is stripped of its volume, stone texture, and chiaroscuro—reduced to a flat black fill—it retains 100% recognizability. The aggressive tilt of the head, the angular breaks in the wings, and the elongated neck form a unique graphic code comparable to a heraldic device or a pictogram.
Serial comparison of photographs and their vector silhouettes demonstrates that the expressiveness of 13th–14th-century relief sculpture is built upon a rigid graphic structure that predates the principles of contemporary visual design.
Hybrid versus Canon: Combinatorial Anatomy
Inside and on the cathedral portals made of plastic, everything adheres to a strict canon: the figures of the saints are elongated vertically, symmetrical, and serene. The cornices operate under the opposite principle—combinatorial grotesquery. The masters assembled monsters from incompatible anatomical modules and deliberately distorted proportions to create maximum contrast with the sacred image.
The principles of the modular constructor define the structure of the Gothic grotesque. The carvers did not depict real fauna; instead, they combined the torso of a lion or a dog with the leathery wings of a bat in a single object, added avian beaks to them, and gave the monster’s face a distorted human expression.
This mingling of forms serves as a stimulus for the brain. The viewer fruitlessly tries to recognize the contours of a familiar beast in the silhouette; therefore, the conflict between the details forces the eye to study the figure longer than any ordinary decoration.