The Way I Shape Space
Portfolio of Gubashkina Valeria
Projects & Concepts // 2023–2026
01. ABOUT ME My name is Valeria Gubashkina, and I am a final-year Environmental and Interior Design student at HSE University. 02. SPECIALIZATION Environmental and Interior Designer. 03. SOFTWARE I work with AutoCAD, SketchUp, Cinema 4D, 3Ds MAX, Adobe Illustrator, Adobe Photoshop, Adobe InDesign, and Figma. 04. MY APPROACH I begin by exploring the place itself — its context, character, and surroundings. I look for details, forms, and materials that can inspire a concept and help create a meaningful connection between architecture, nature, and people. For me, every project starts with understanding a place and discovering what it could become.
This portfolio brings together three projects exploring different aspects of environmental and interior design: park landscaping, public space interiors, and a small glamping hotel. Each project offers a different approach to shaping spaces through functionality, materials, and atmosphere.
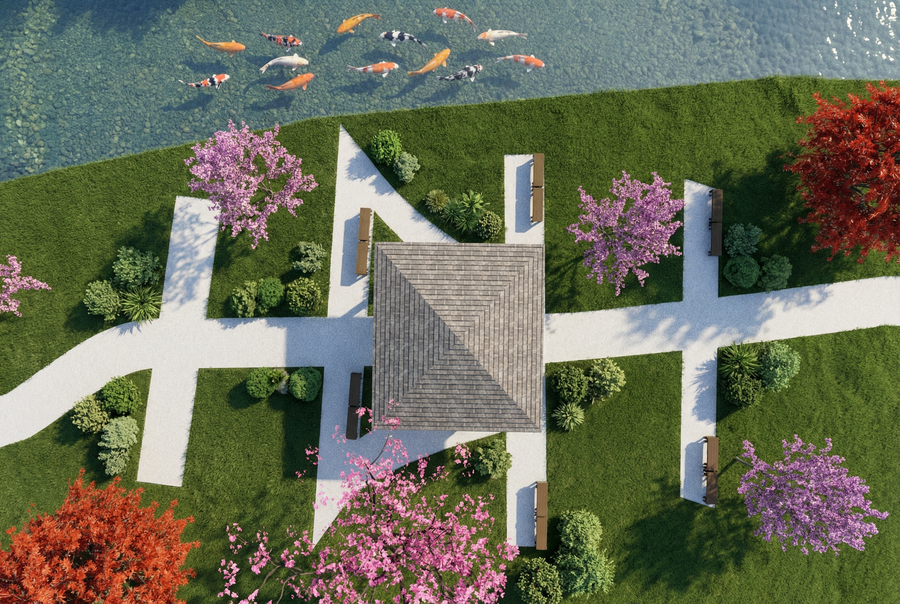
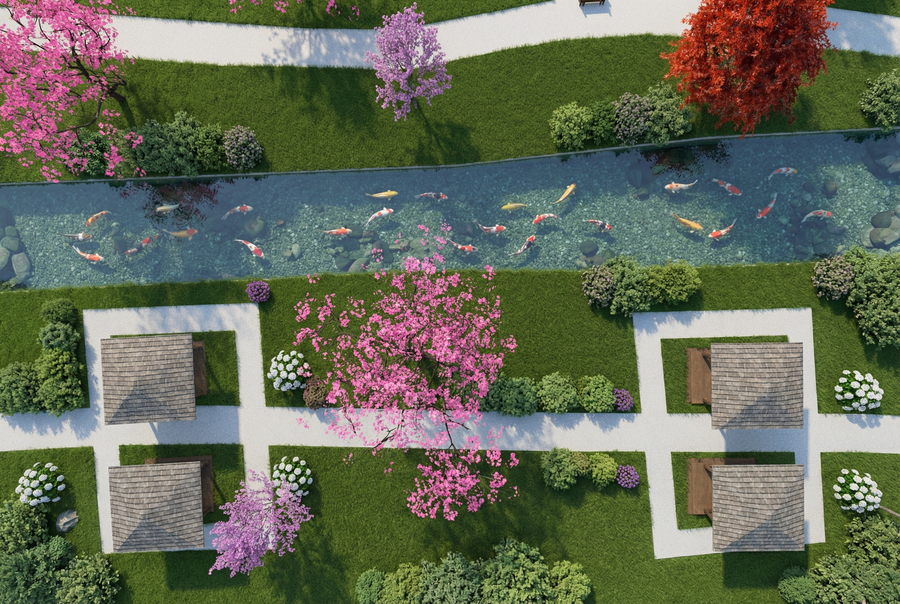
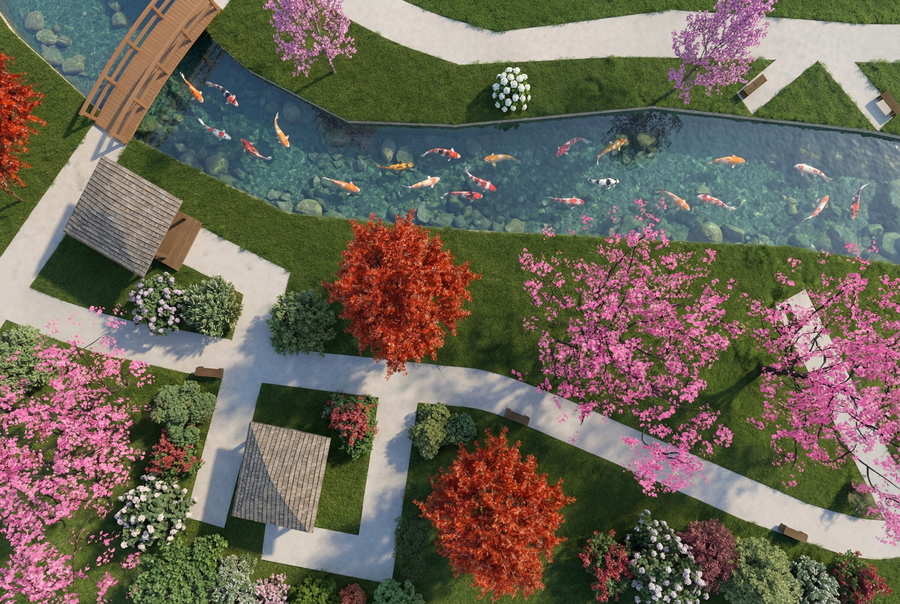
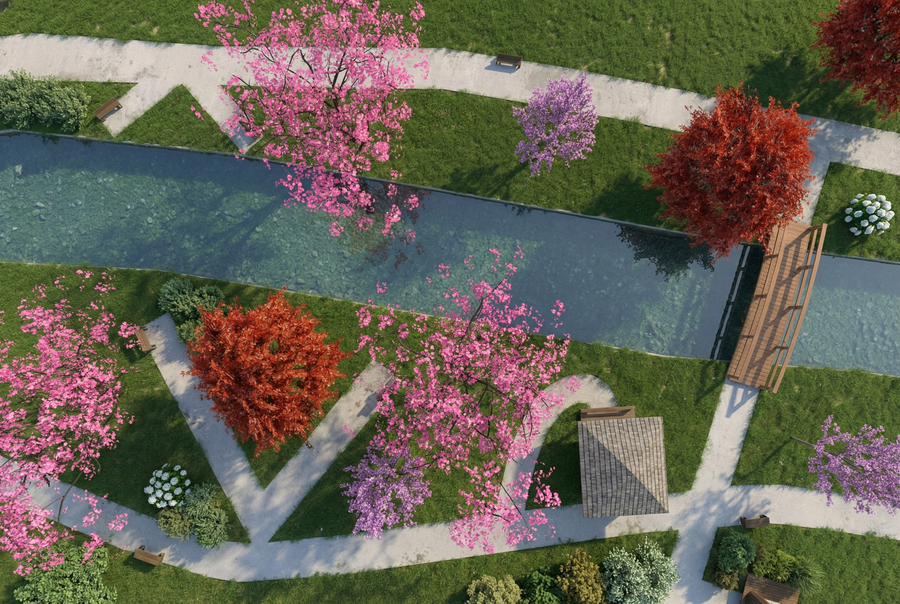
NORTHERN ZEN — Landscape Design for the «Paradny Ensemble» Residential Complex
01 — Project Overview
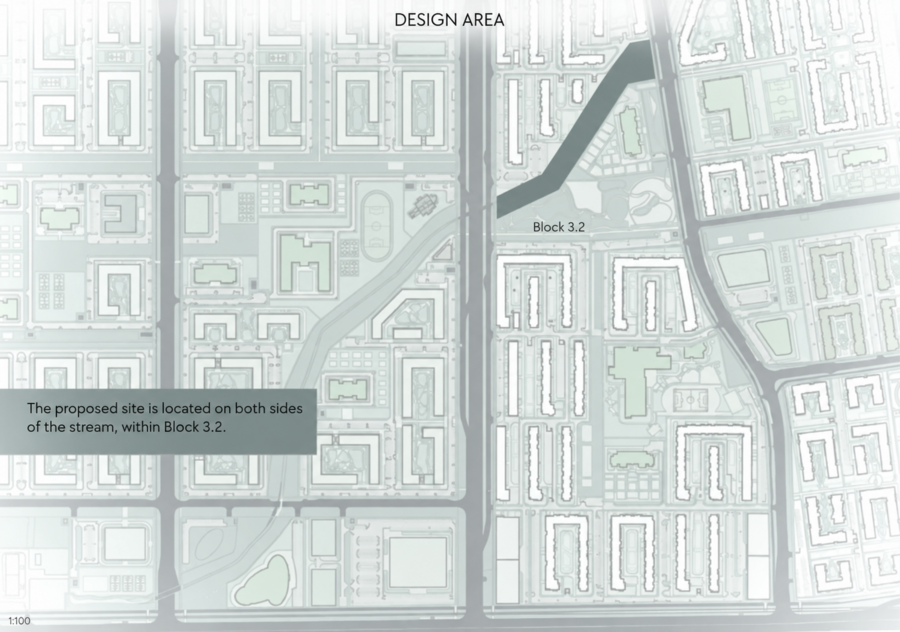
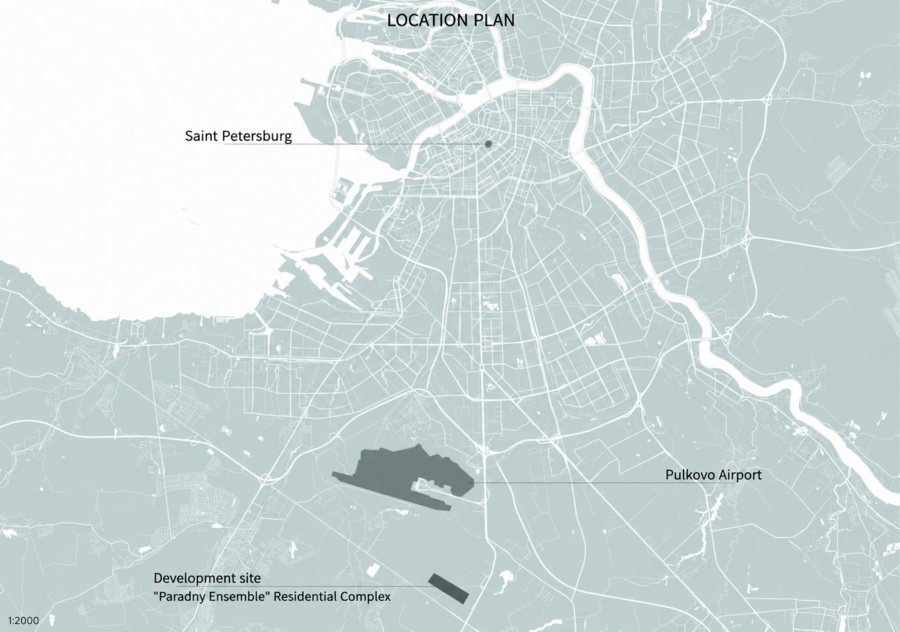
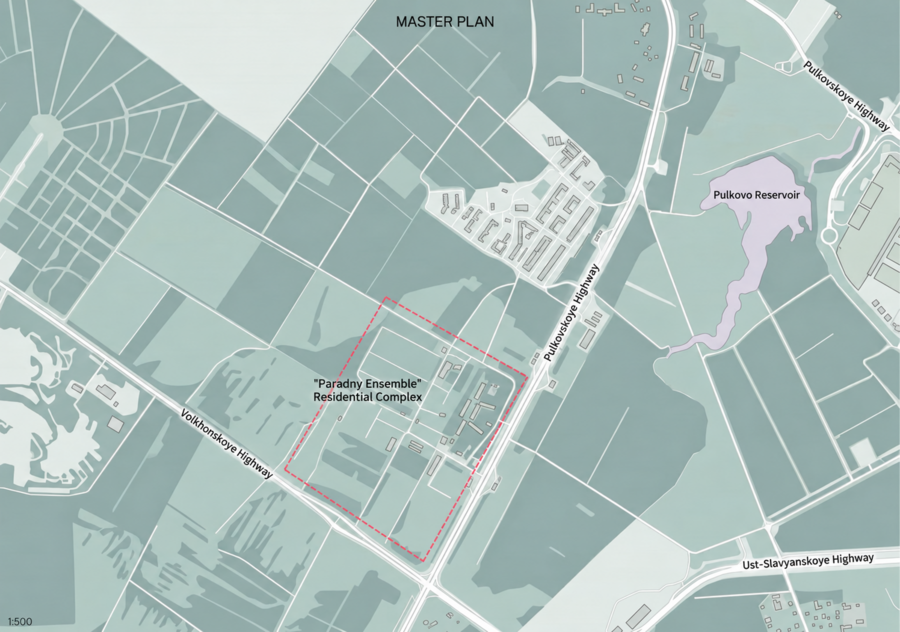
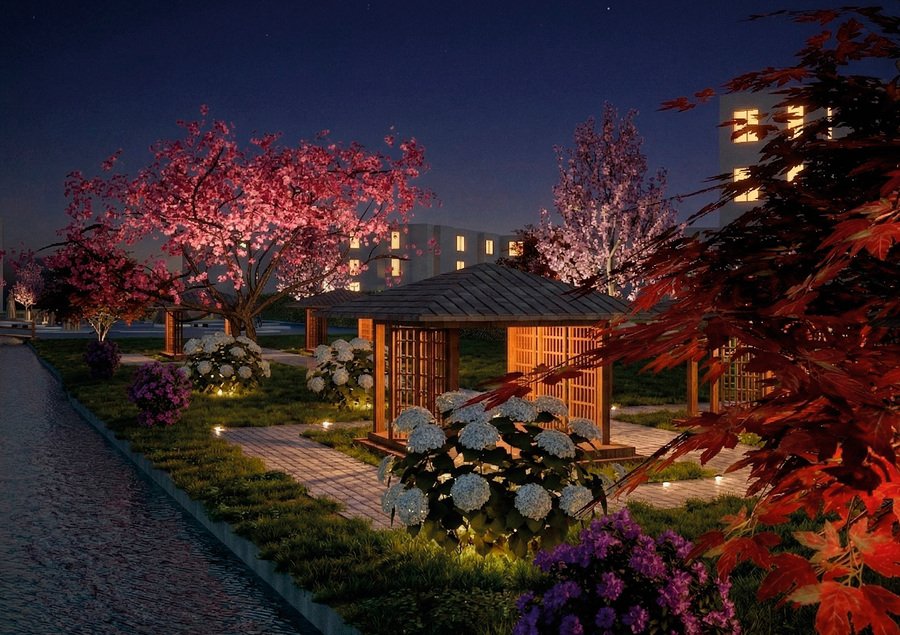
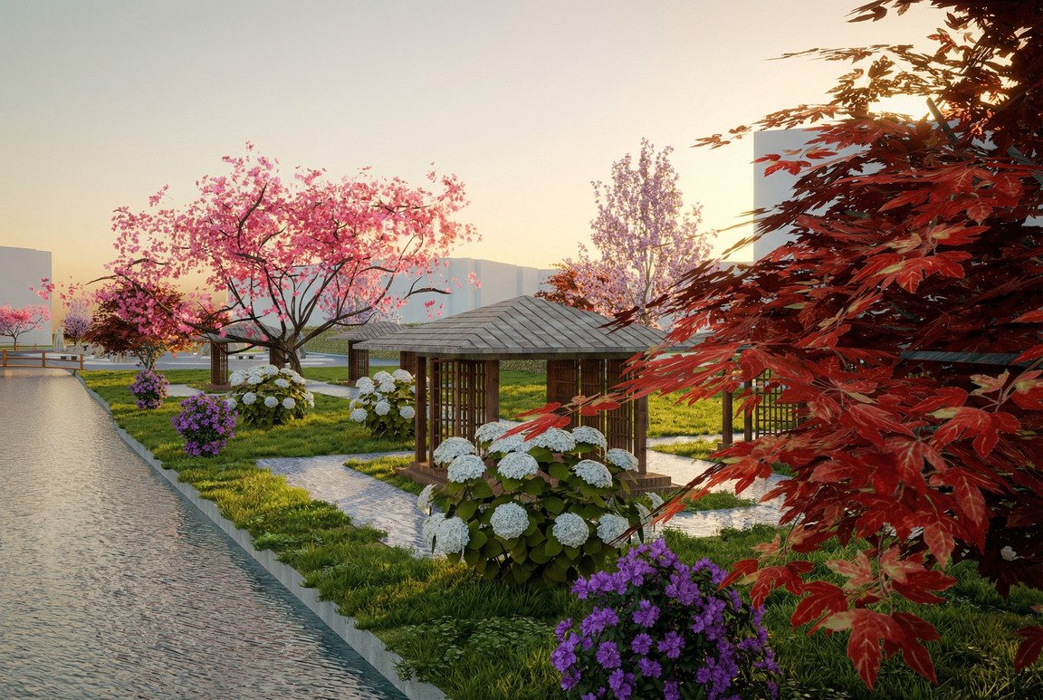
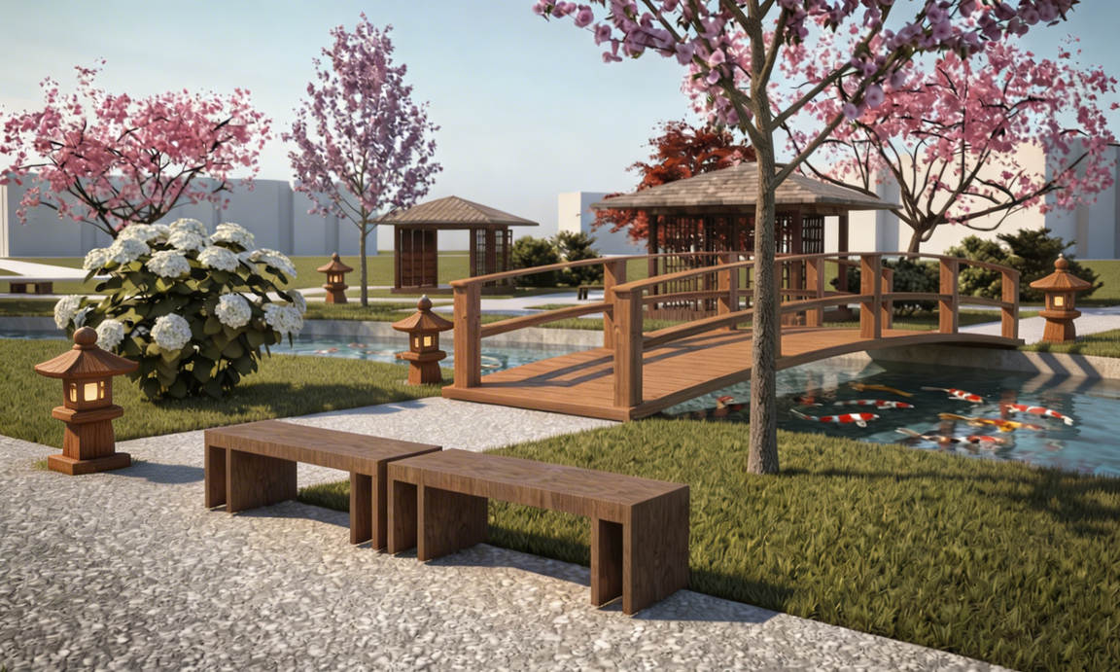
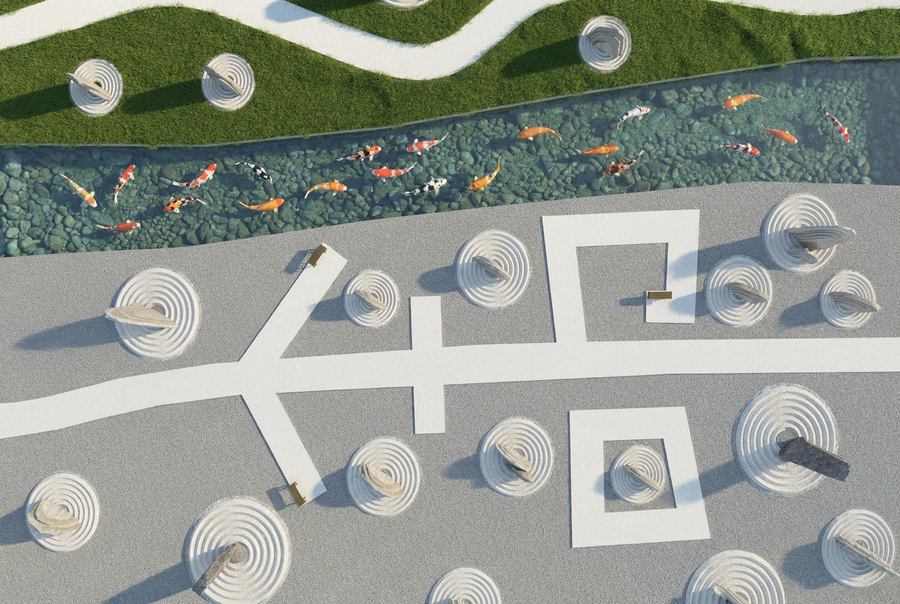
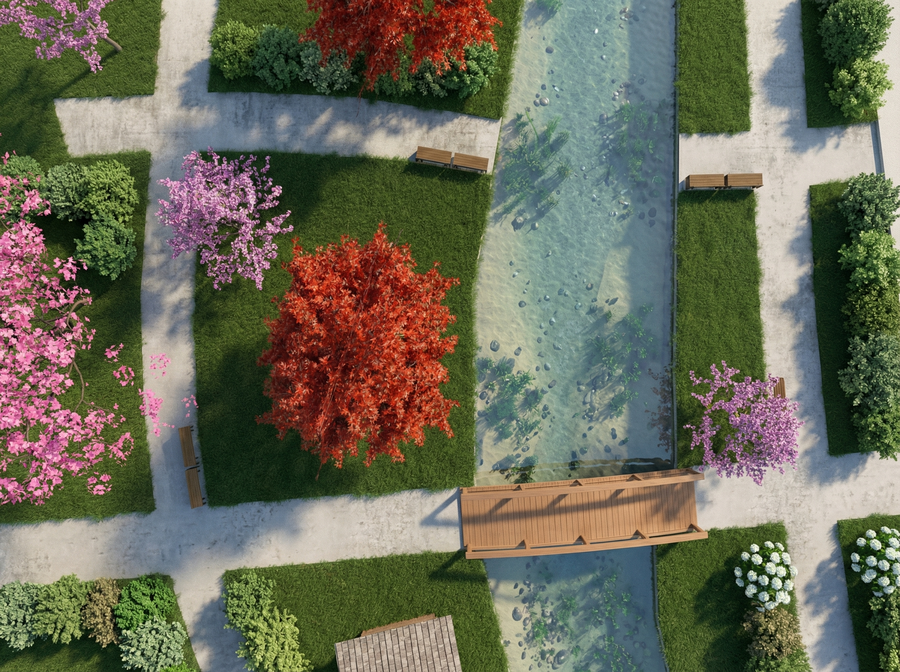
The project for the landscaping of the territory of block 3.2 of the residential complex «Paradny Ensemble» in Saint Petersburg. Inspired by the philosophy of Japanese gardens, the project transforms the space along the stream into a sequence of zones for contemplation, relaxation, and everyday interaction with nature.
02 — Brief and Research
The project is based on an analysis of the historical and natural context of the territory, as well as the needs of the residents. The main tasks were to create a promenade along the stream, organize comfortable recreation areas, separate quiet and active spaces, and ensure convenient pedestrian traffic.
Photofixation
03 — Concept Development
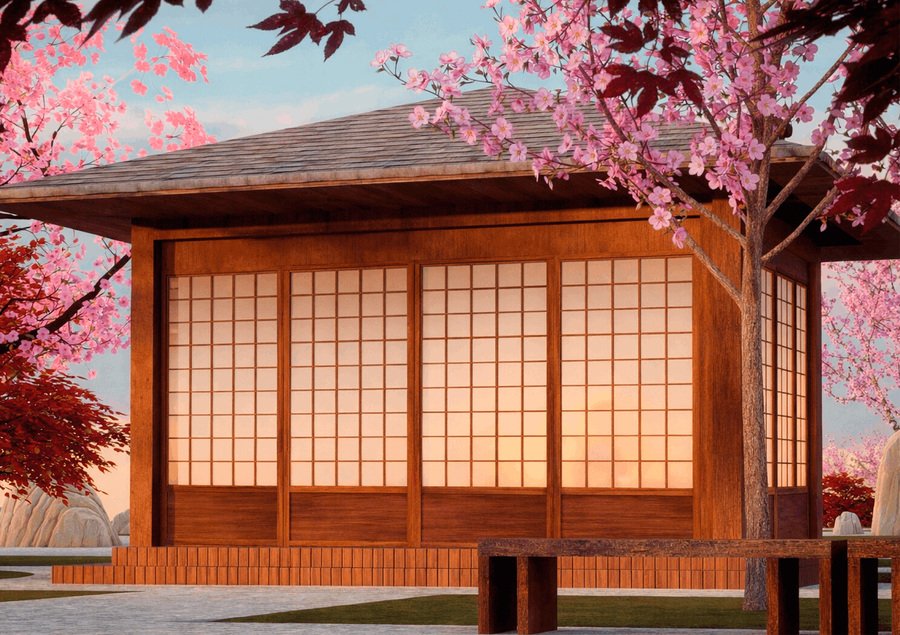
The Northern Zen concept is inspired by the philosophy of Japanese gardens, in which nature, balance, and simplicity shape the perception of space. The garden is conceived as a place of tranquility in an urban environment, allowing residents to slow down, observe the surrounding space, and restore their connection with nature.
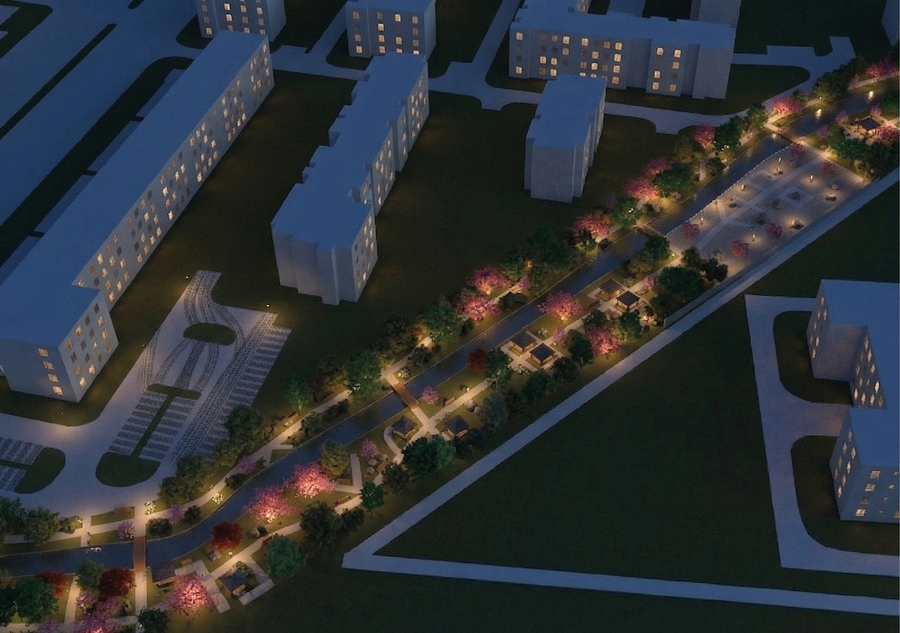
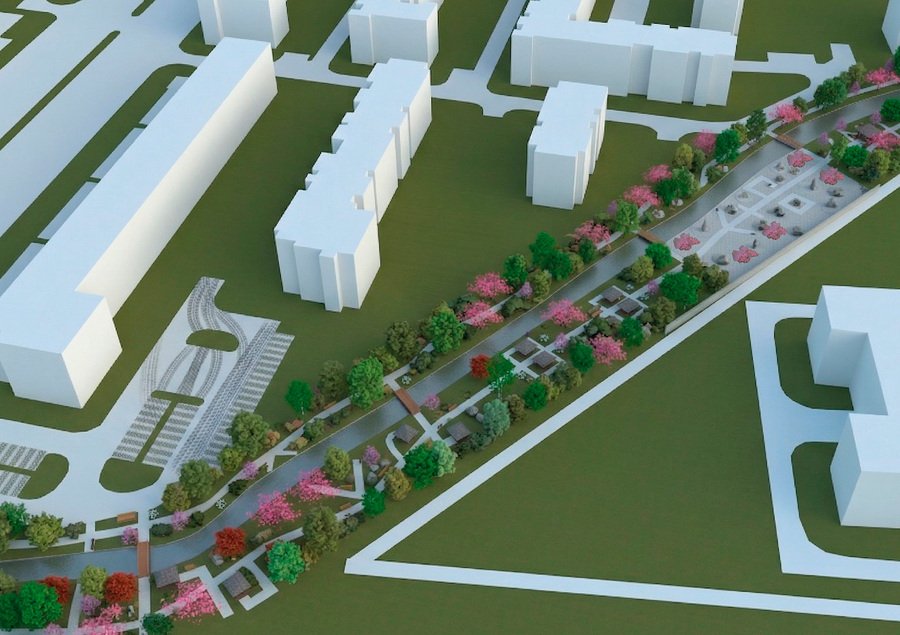
The stream becomes the central element of the landscape, uniting various spaces and shaping movement through the garden. Asymmetrical compositions, natural materials, carefully selected plants, and gradually unfolding views create an atmosphere of contemplation and harmony.
04 — Design Development
The landscape is organized on both sides of the stream, forming a connected sequence of spaces with different functions and activity levels. The planning structure separates quiet contemplation zones from more active spaces, and walking routes from transit pedestrian paths.
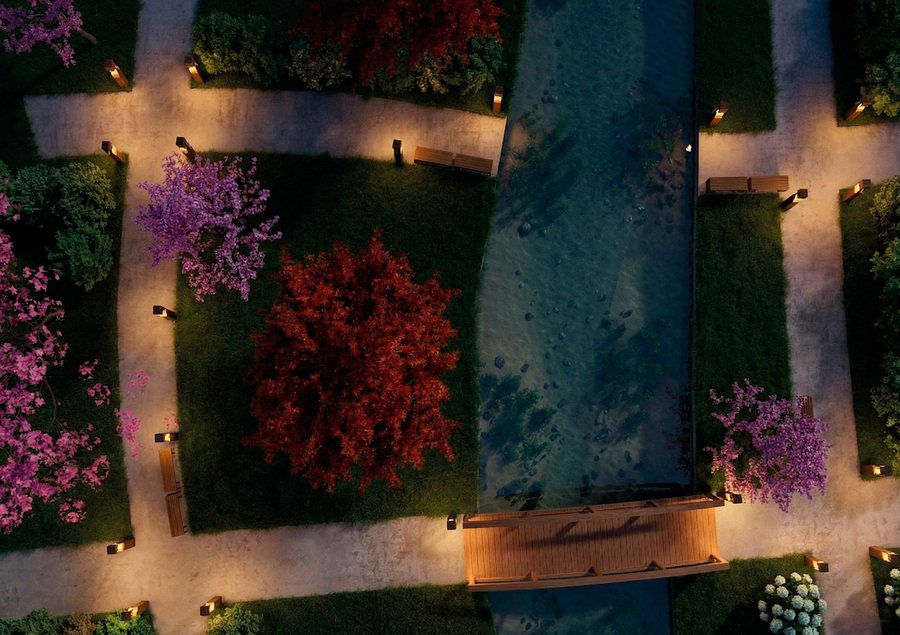
The project includes recreation areas, sustainable landscaping, and solutions for water and green infrastructure. Natural materials, thoughtful plant placement, and delicate lighting support the concept of a Japanese garden, taking into account the local climate and the daily needs of the residents.
05 — Final Design
Design Project for a Creative Youth Space
01 — Project Overview
An interior design project for a creative youth space commissioned by HSE School of Design and located in the former Rope Workshop of the Krasny Gvozdilshchik factory in Saint Petersburg. Inspired by the building’s Constructivist architecture and industrial heritage, the project reinterprets its distinctive features to create a contemporary space for students, teachers, and visitors.
02 — Concept Development
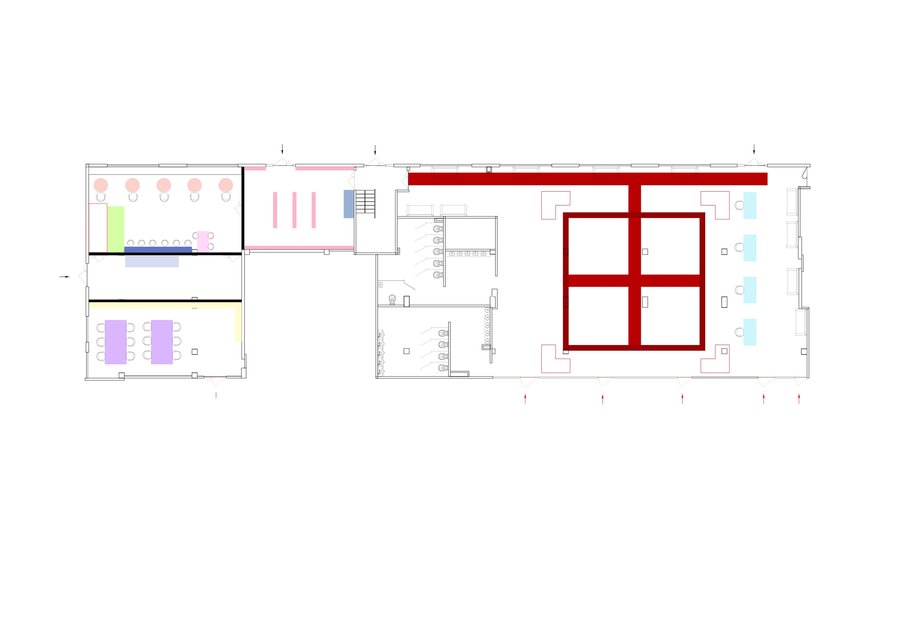
The interior concept is based on the principles of Constructivism, with an emphasis on the relationship between form, function, and spatial organization. The design incorporates geometric forms, contrasting compositions, and a red-and-black colour palette inspired by the industrial identity of the Krasny Gvozdilshchik factory. These elements establish a visual connection between the building’s architectural heritage and the contemporary function of the space.
03 — Design Development
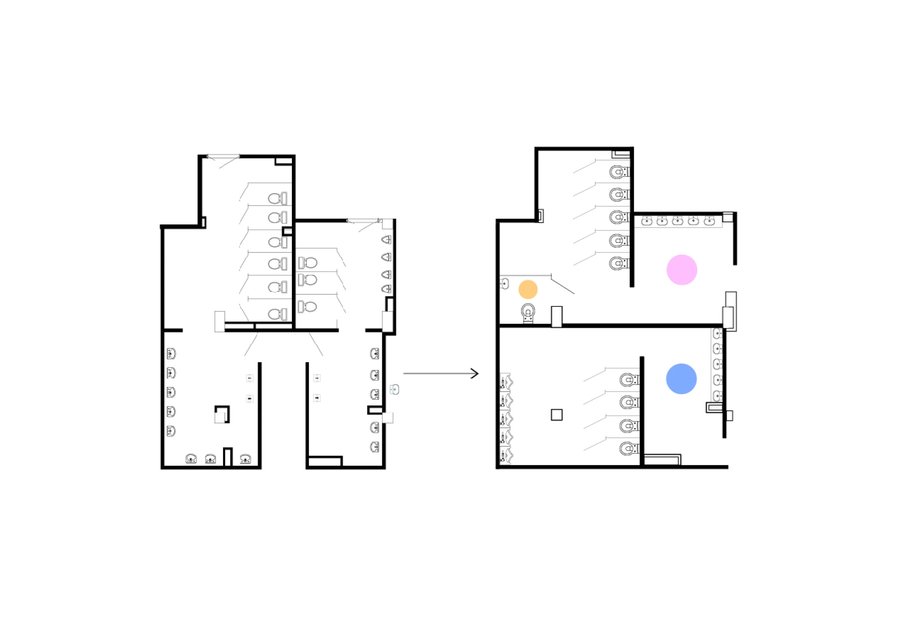
The design development stage focused on translating the conceptual principles into spatial and functional solutions. The layout, functional zoning, geometric compositions, and colour scheme were developed to establish a coherent interior structure and support the diverse activities of the creative youth space.
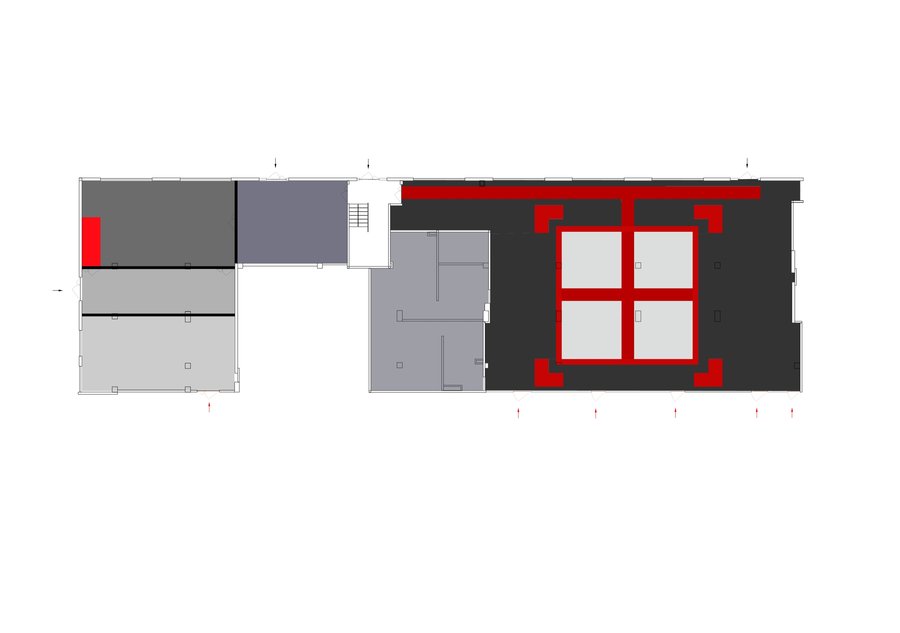
04 — Final Design