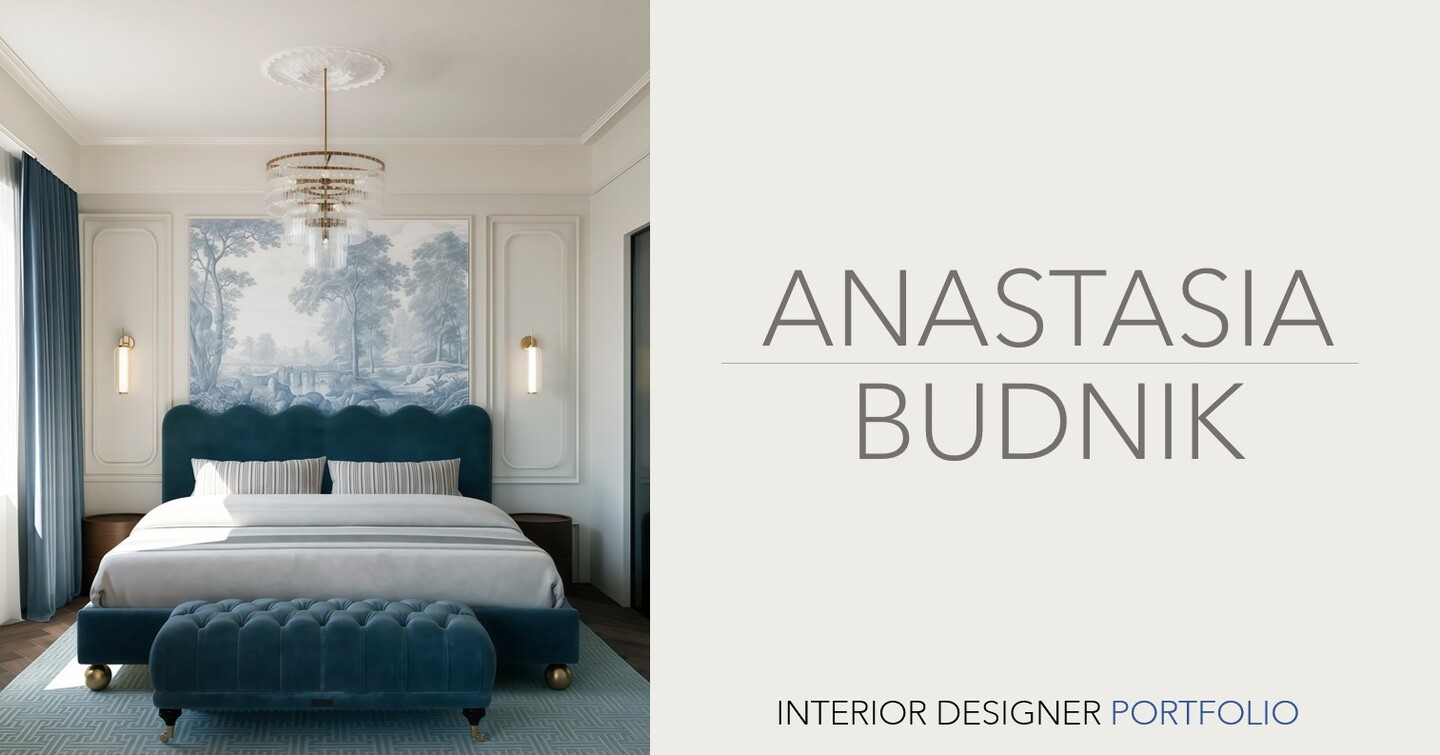
Hi! My name is Anastasia Budnik.I create interior design concepts and space-planning solutions for living spaces, blending aesthetics, functionality and a keen attention to detail.Education:
HSE Art and Design School | Interior Design | 2023–2027Foreign languages:
English B2 level
What can I do for you?
Interior Design Consultations
I provide guidance on specific interior design home challenges, help define the direction for a project, and identify solutions tailored to a particular space.
Space planning
I develop spatial layouts, zoning, and furniture arrangements, taking into account the specific features of the space and the routines of daily life.
Design Concepts
I create the visual identity of an interior, working with color, materials, furniture, lighting, and the overall atmosphere of the space.
Japanese townhouse
Clients: Elderly japanese couple
Goal: create a cozy and functional planning of the interior in the townhouse with spa zone, big kitchen and relaxation zone.
Solution: I created the interior based on Japanese Machiya House planning and used natural materials like wood and bamboo
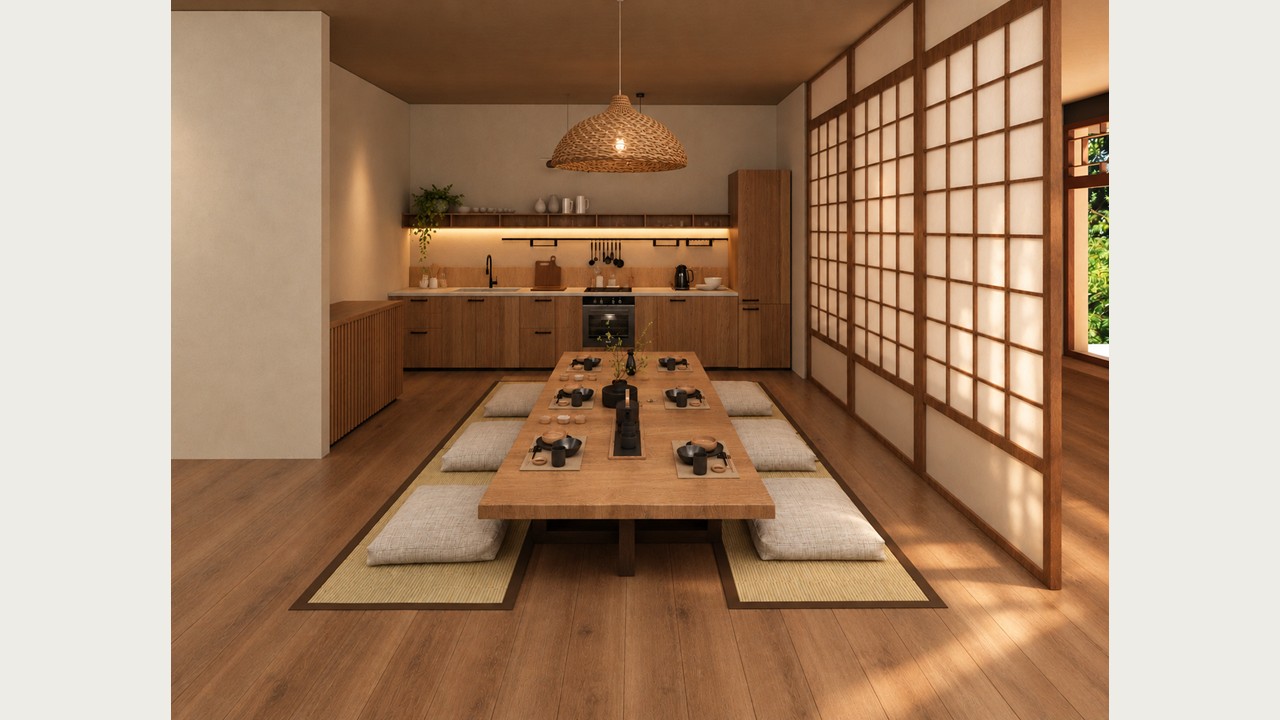
— While developing the interior design, I studied Japanese culture and interior design characteristics and created a planning that incorporates my clients' wishes.— When arranging the furniture, I aimed to ensure convenient passageways, logical connections between zones, and an efficient use of the available space.
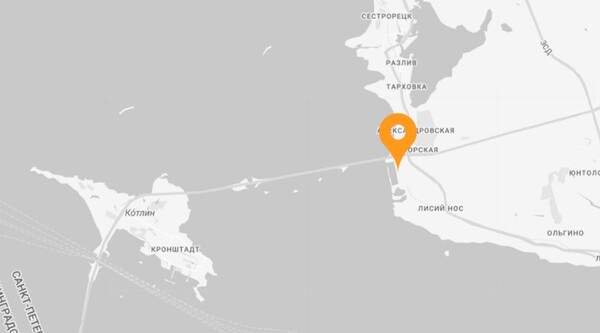
Hotel Marine in St.Petersburg
Client: Hotel owner
Goal: Developing a concept for a hotel and create an interior that is attractive and engaging for visitors
Solution:
The concept centers on creating a space for tourists that preserves the St. Petersburg atmosphere. Also, this hotel is located on the shore of the Gulf of Finland, opposite Kronstadt, so I wanted to capture the spirit, style, and atmosphere of both cities.
Style: Neoclassics
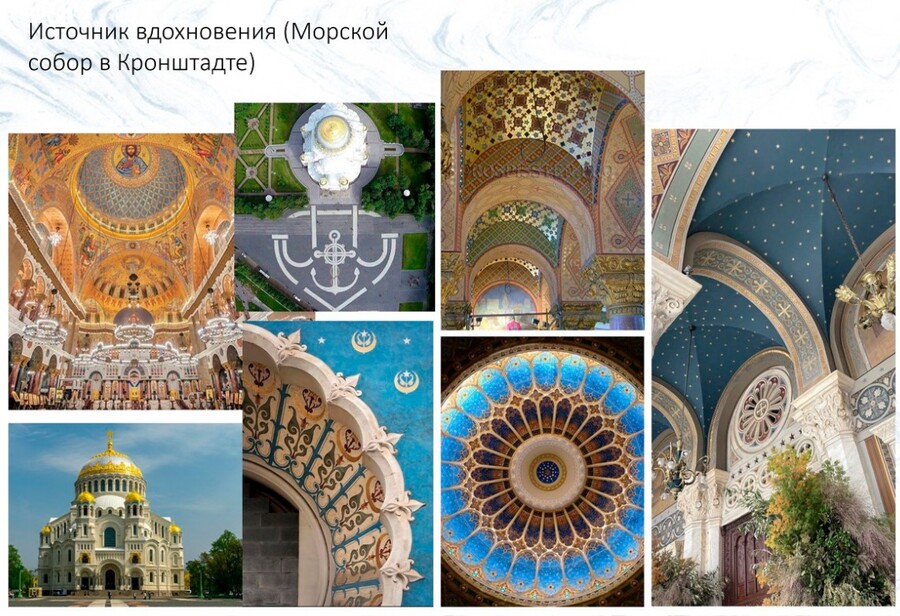
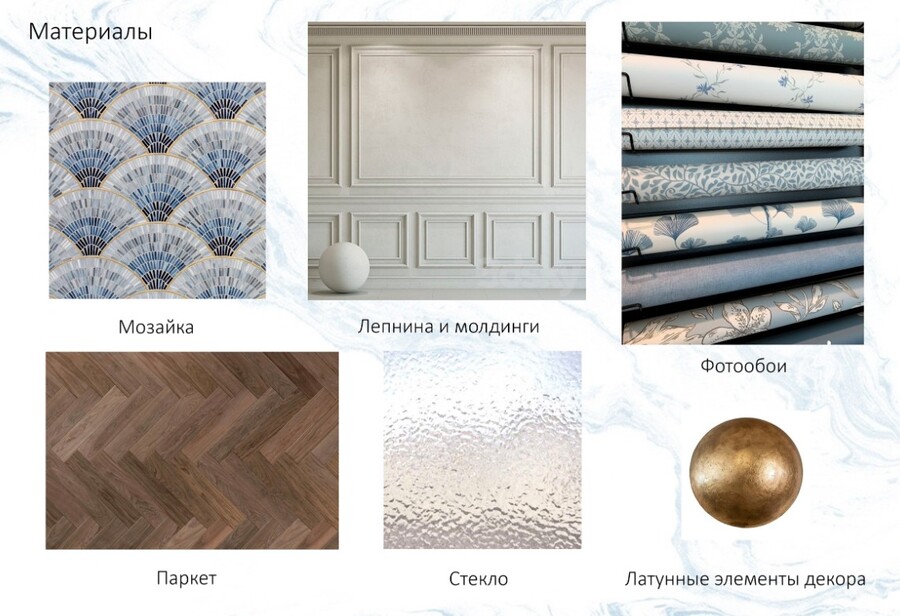
Inspired by the cathedral in Kronstadt, I decided to incorporate mosaic and brass elements into the interior. Photo wallpapers would depict the local natural scenery in the hotel rooms. As I decided to work in neoclassics style, I used moldings and parquet.
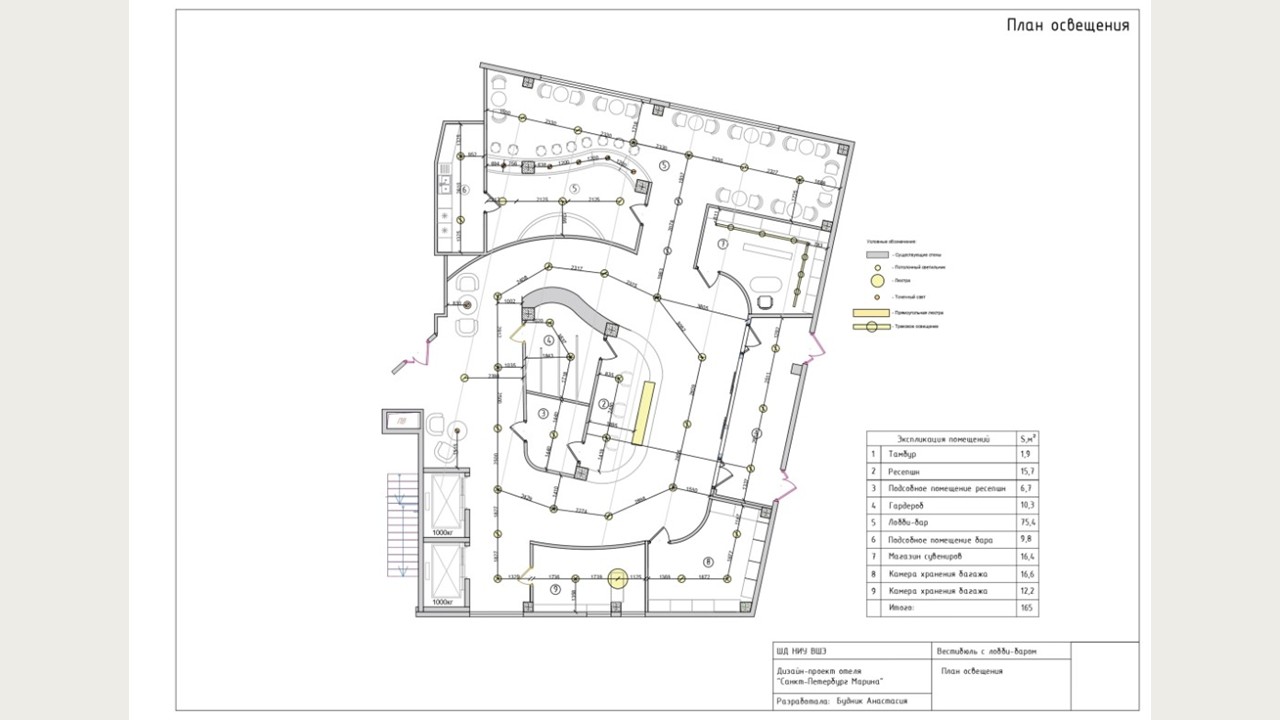
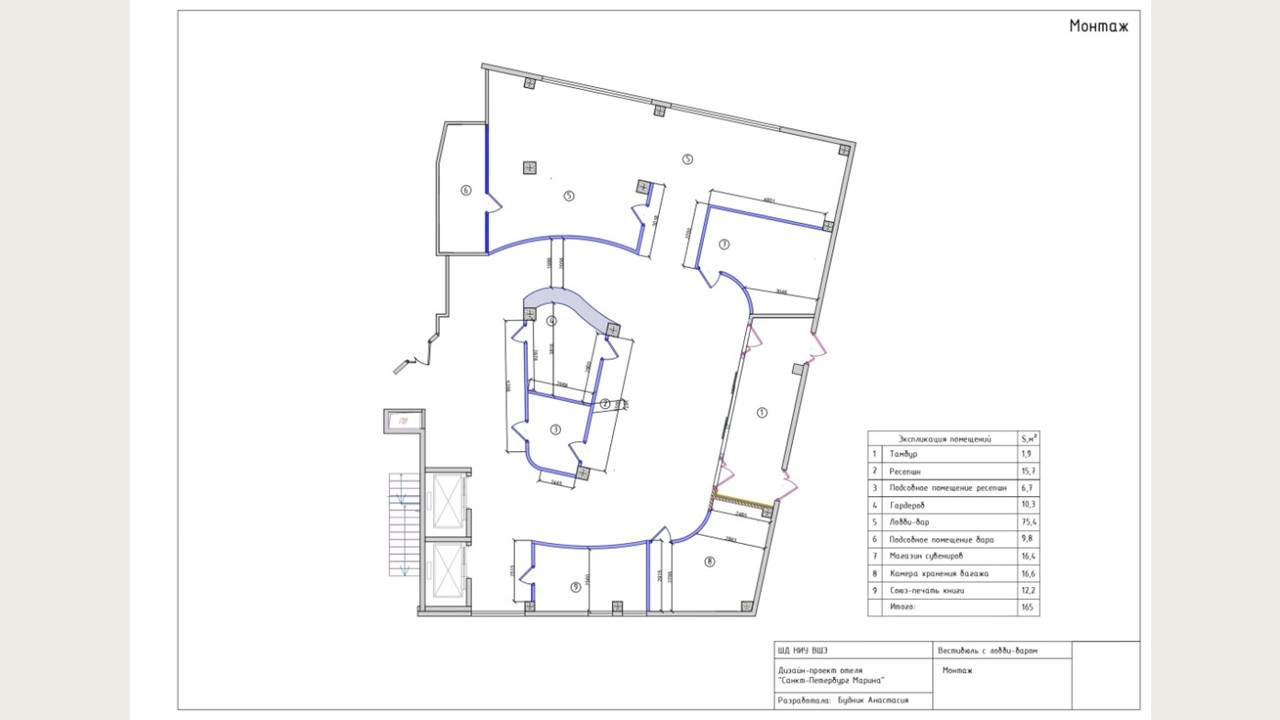
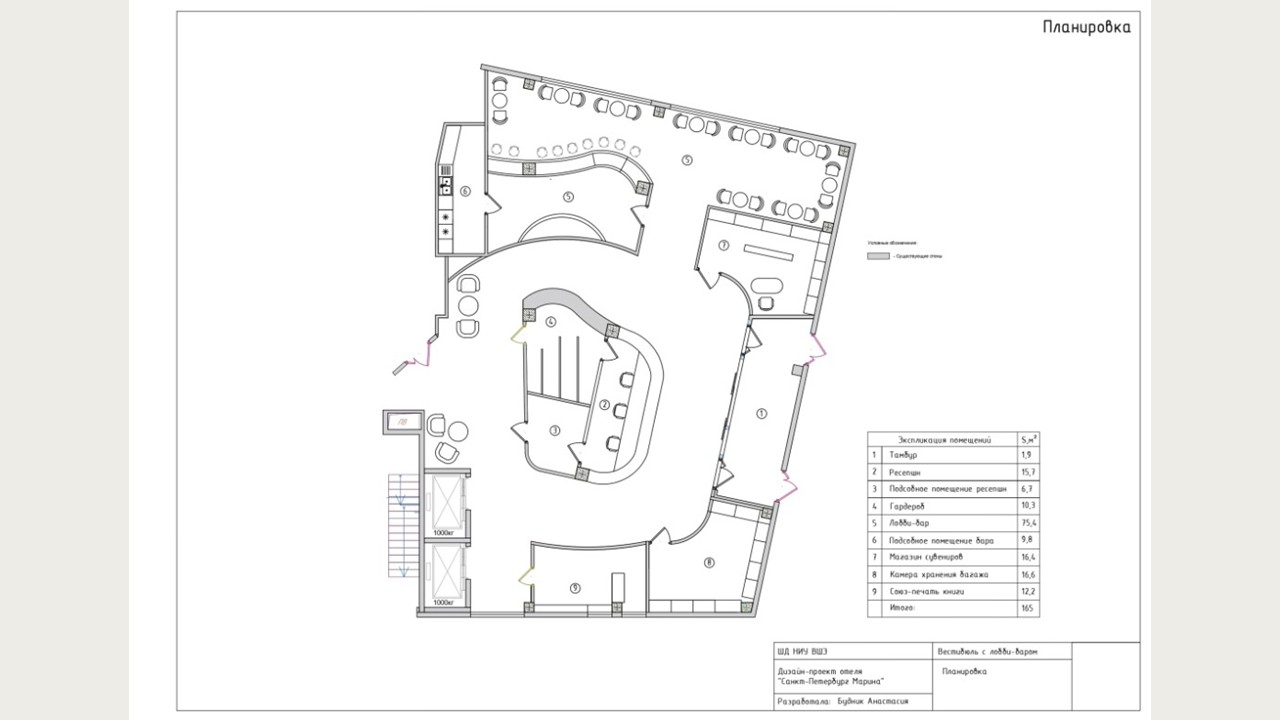
I made a planning solution of the whole hotel hall, which includes a reception zone, bar and cafe zones, a souvenir shop and a luggage storage
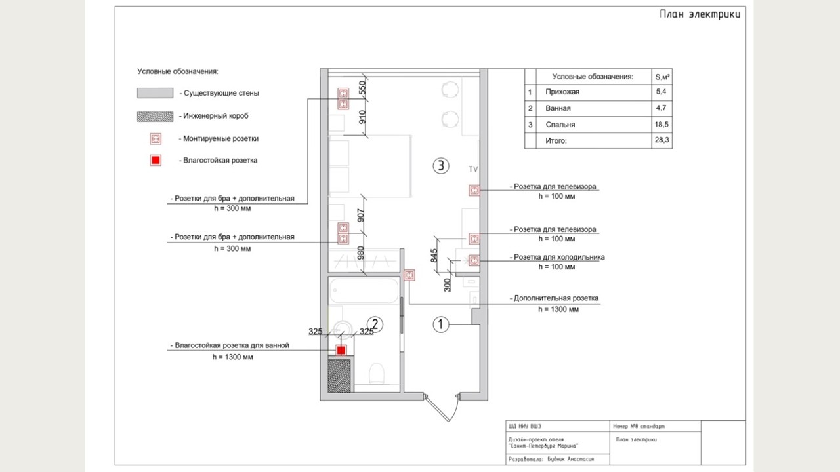
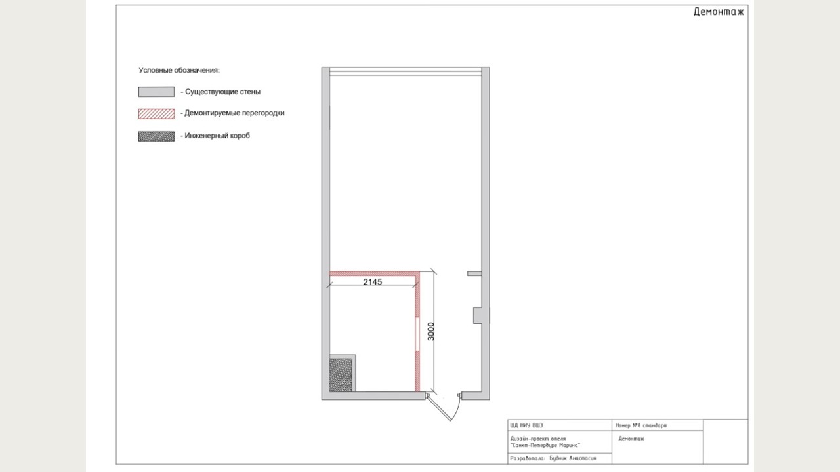
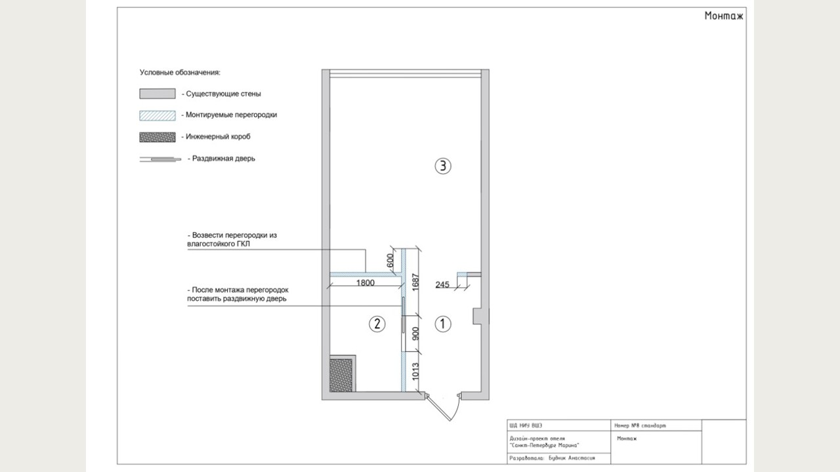
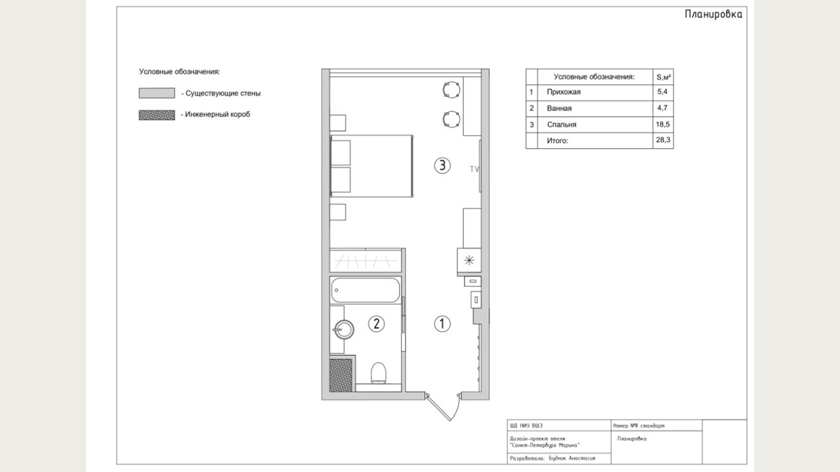
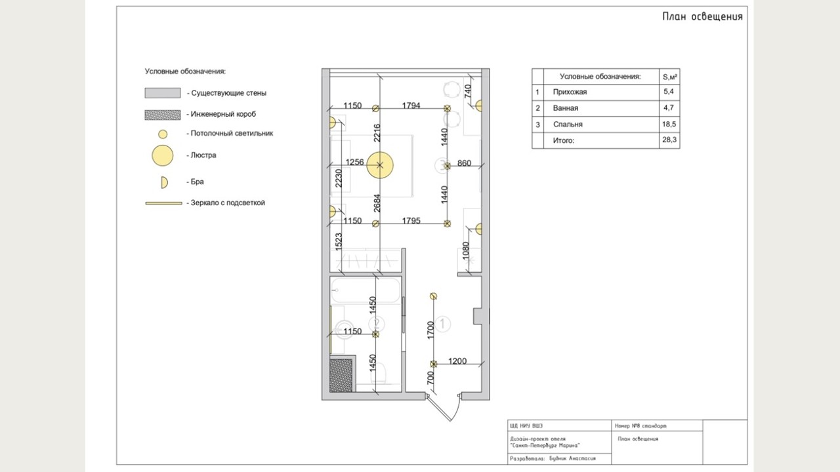
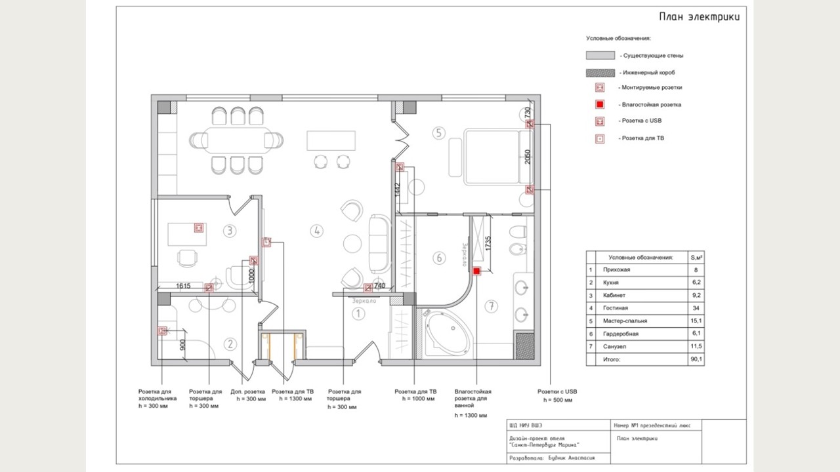
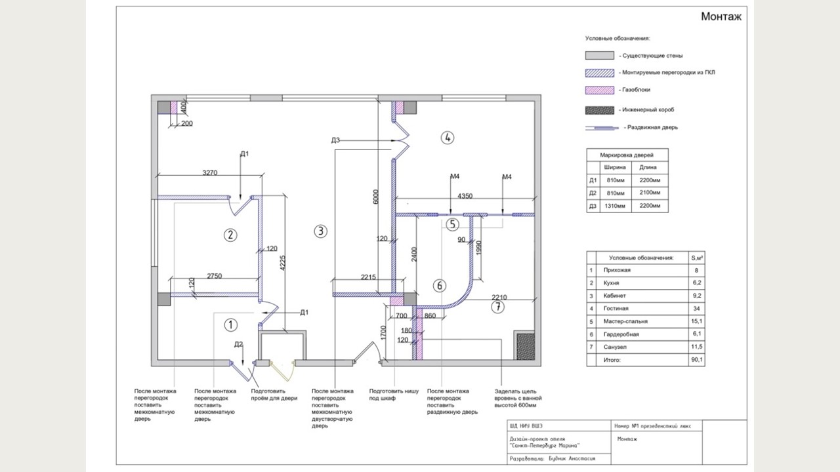
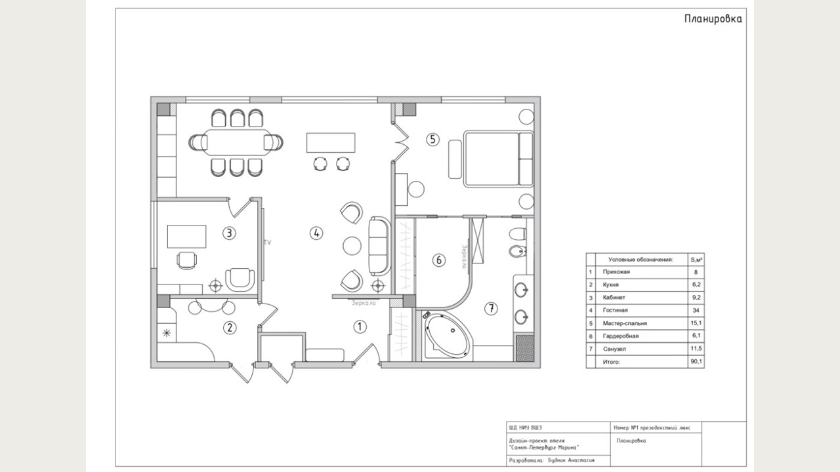
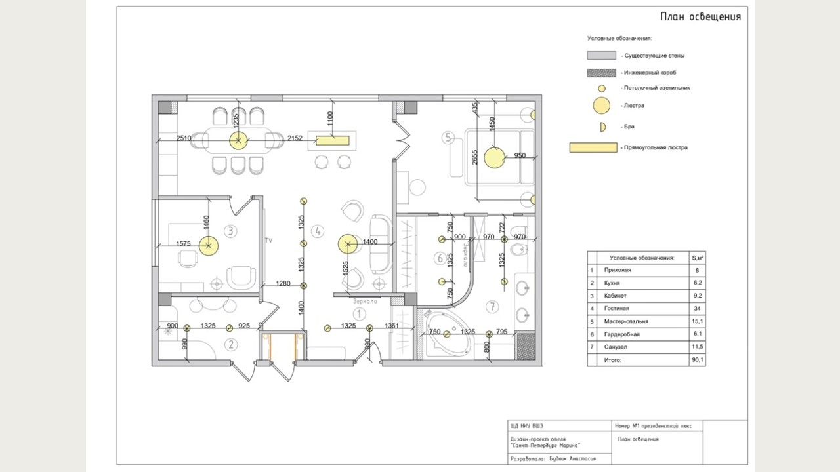
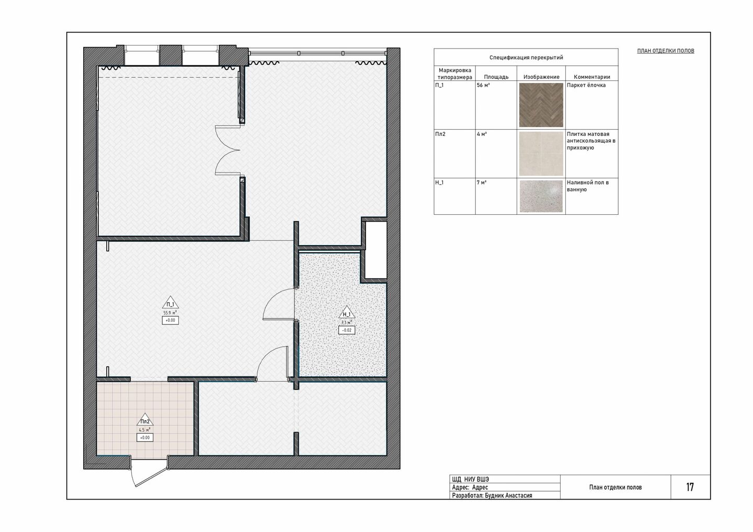
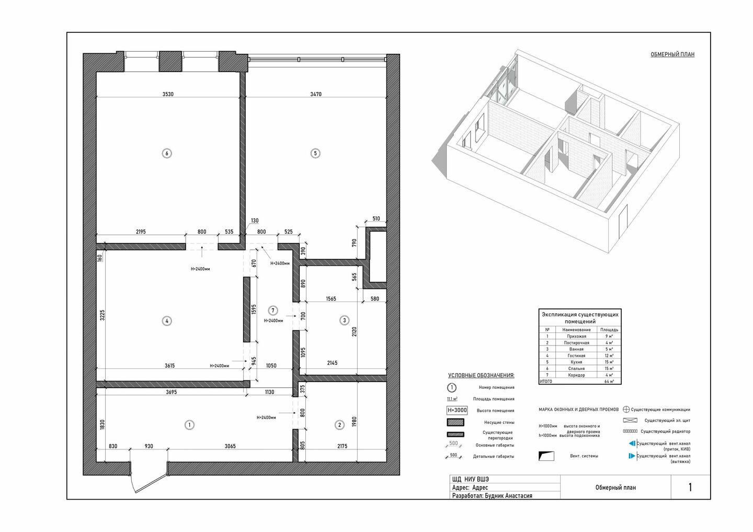
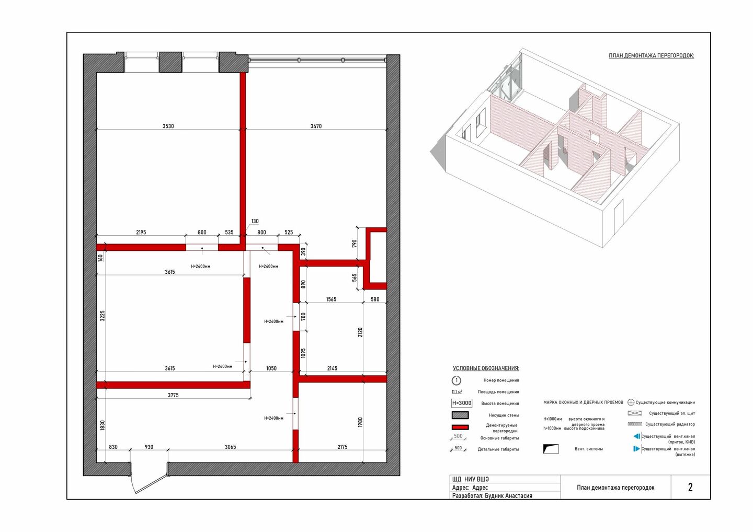
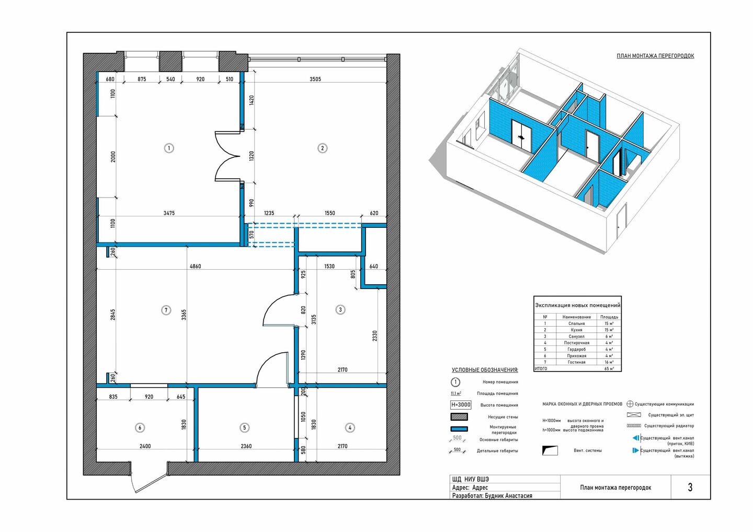
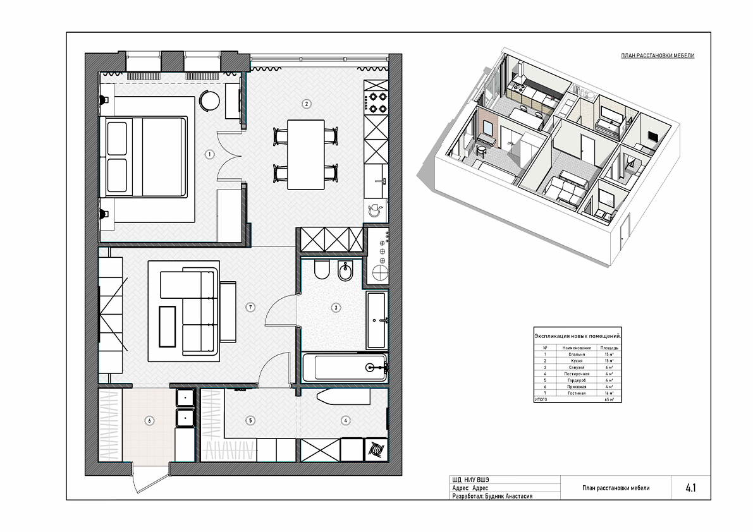
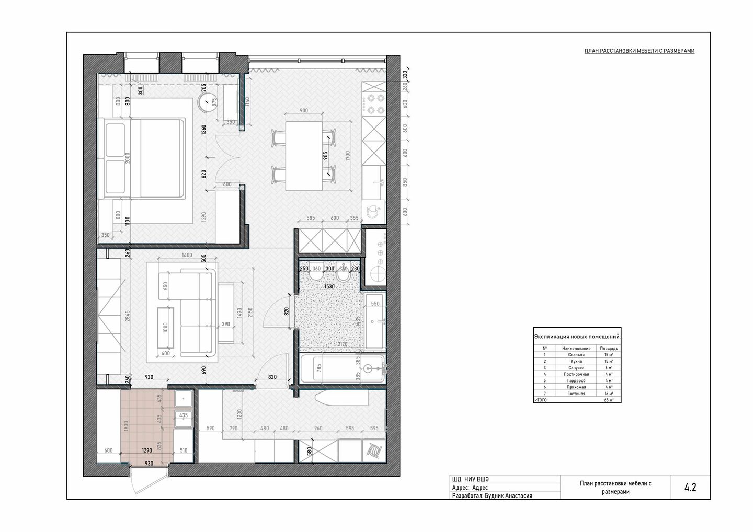
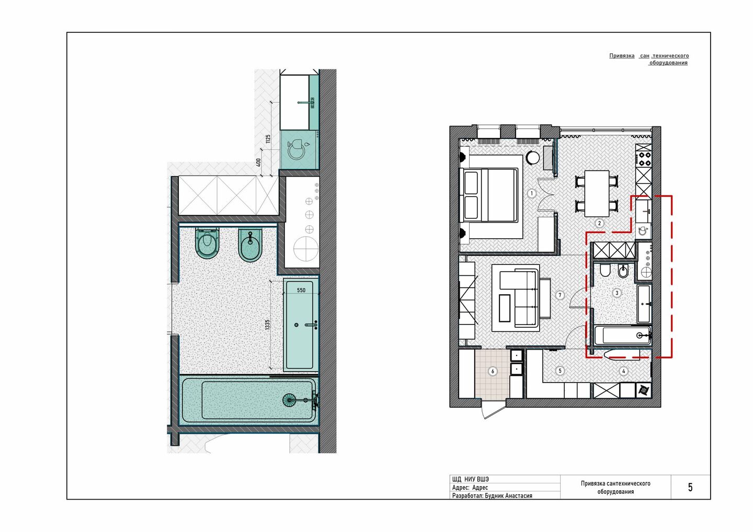
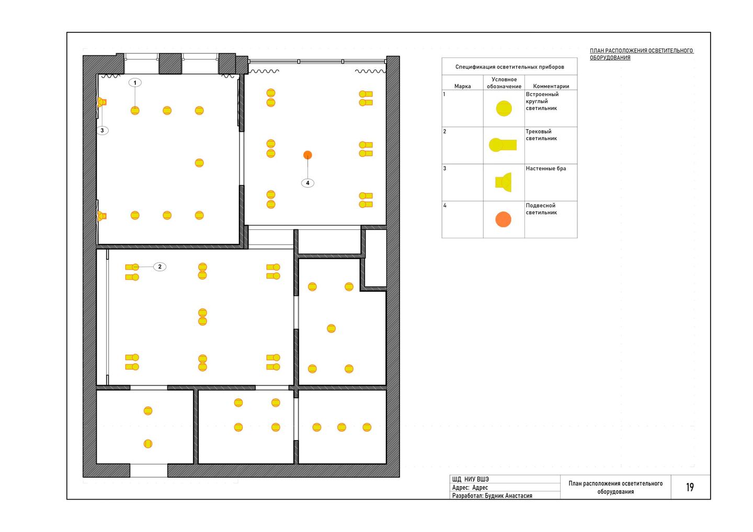
Project documenation of an apartment in Revit
Goal: Making a project documentation of the apartment in the central of Moscow including planning solution, light solution and floor materials