Masculine Comfort
How to transform a studio apartment into a functional two-bedroom unit
Location: Moscow, Khimki, «Mayak» Residential Complex
Project: Engineer’s studio apartment
Area: 55 m²
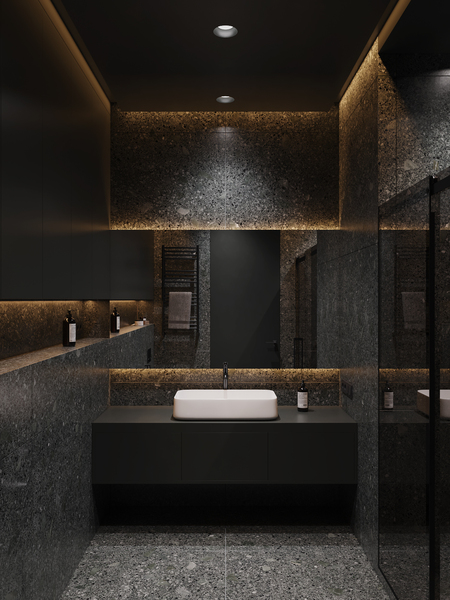
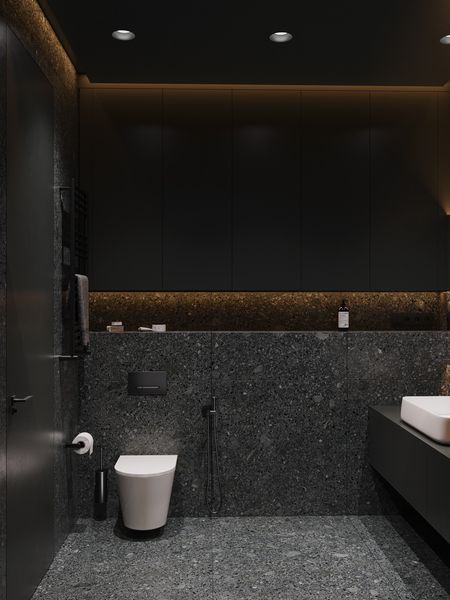
Goal: To create a brutal, concise space with the potential to separate a future children’s area
Designers: Elena Andronova, Maria Petrova
Original size 2000x1500
About the Project
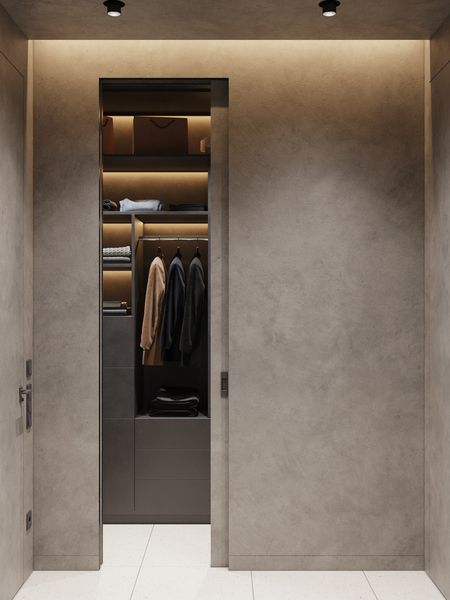
The apartment owner is a young engineer with an active lifestyle. His life includes time for motorcycles, yoga, and other pursuits. However, the space for all these activities had not yet been accounted for at home. Our task was to execute a legally compliant redesign. We needed to incorporate the possibility of expanding the family, delineate distinct zones for the kitchen, bedrooms, and living room, and maximize storage space, including a built-in closet.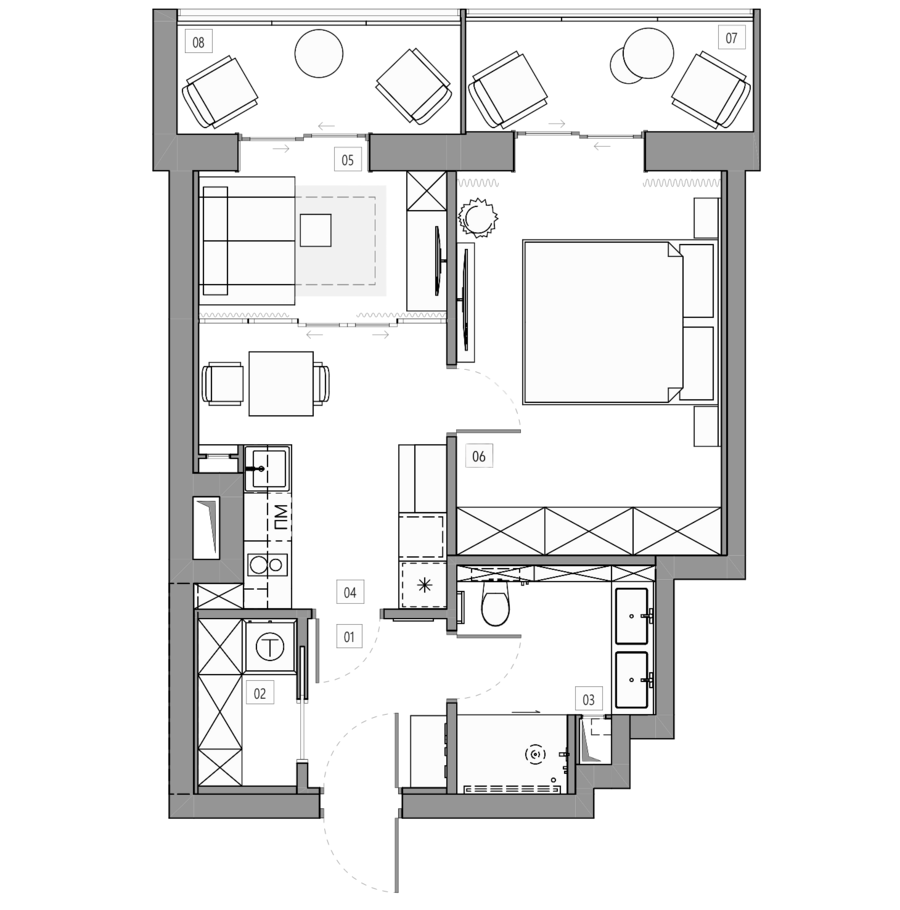
Original size 1460x1477
Layout Solution
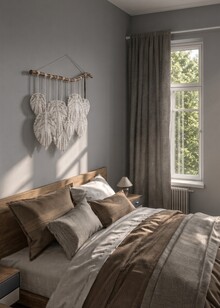
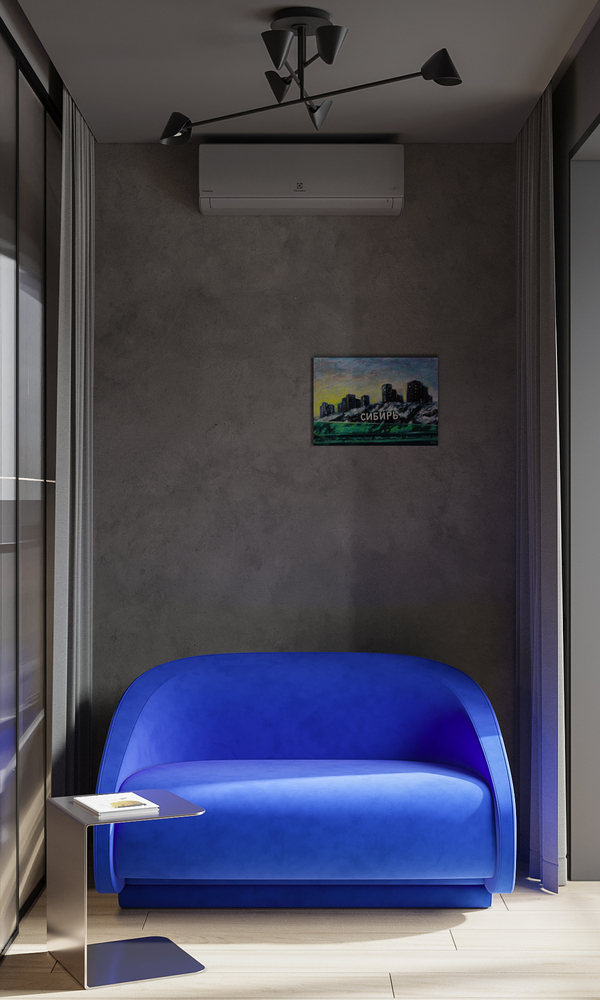
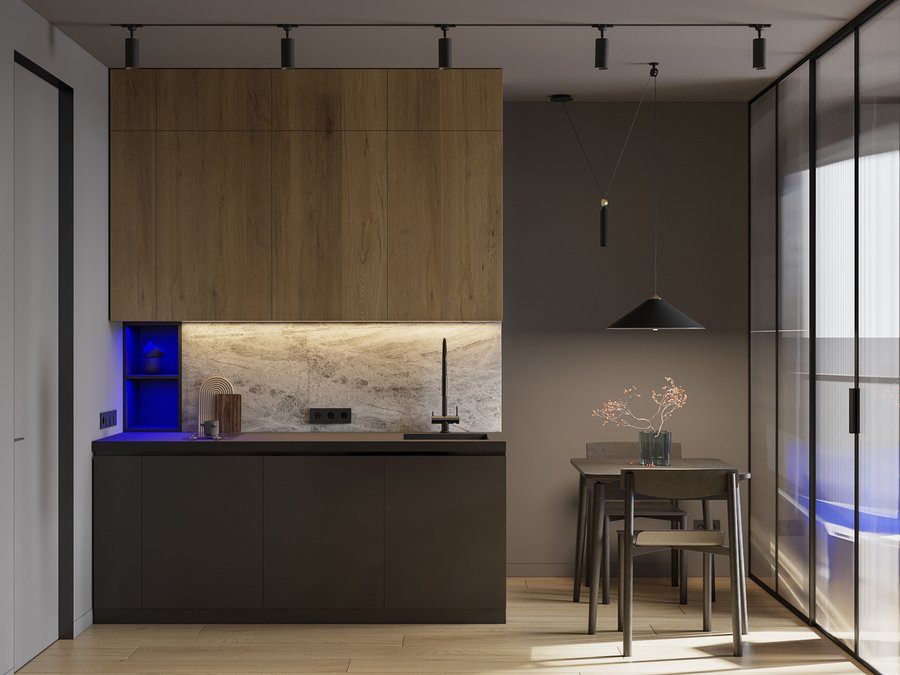
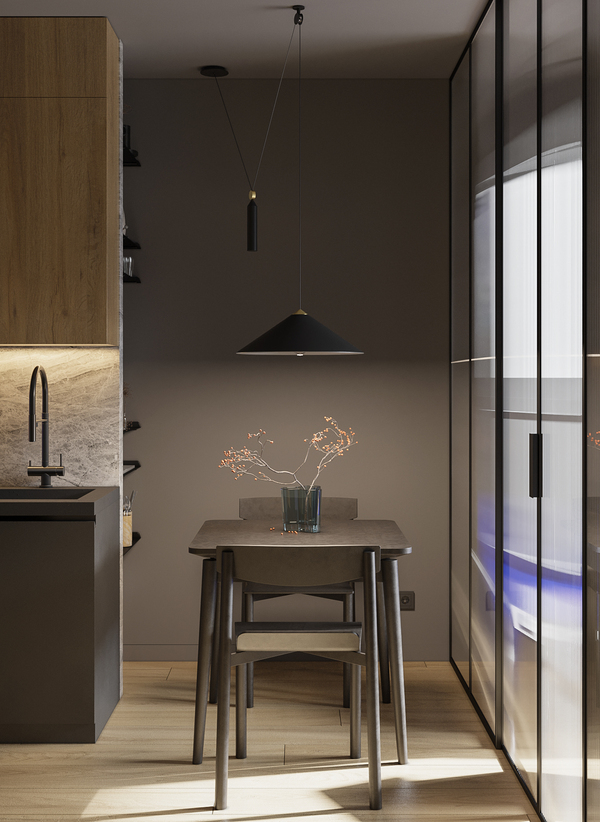
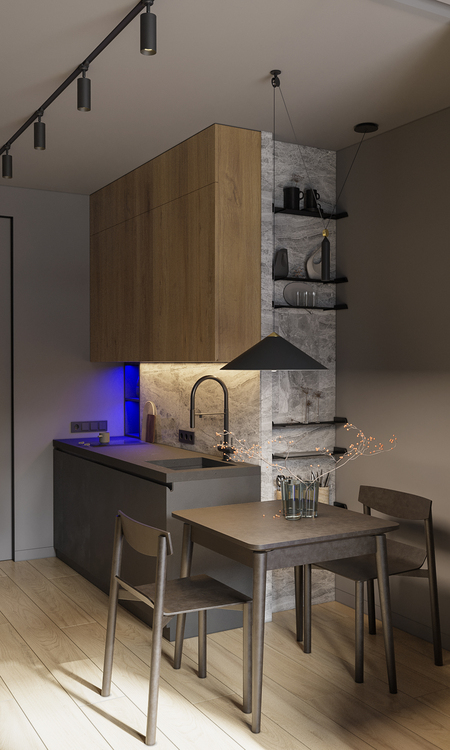
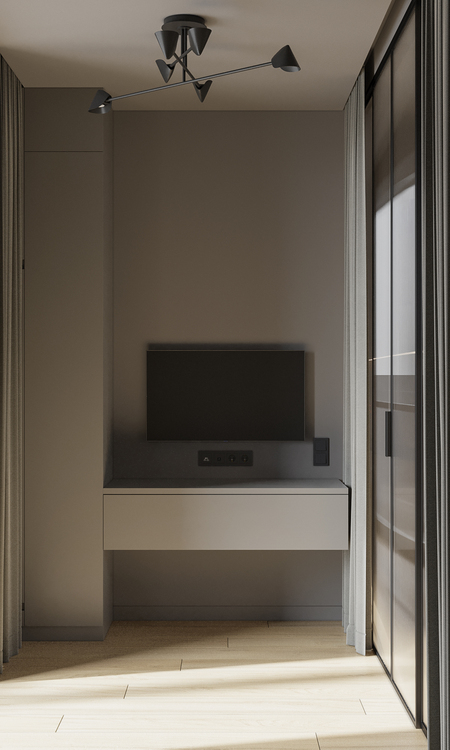
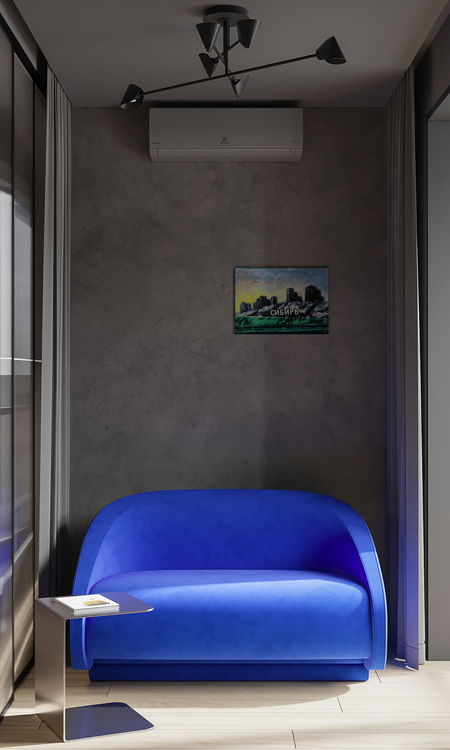
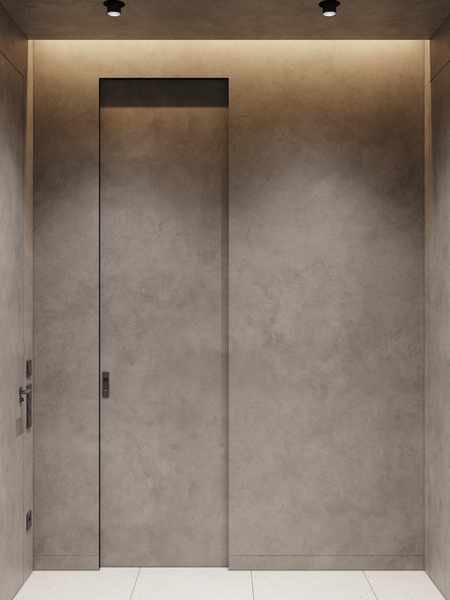
We began renovations from the threshold and transformed the originally unified space:— We created a coat closet by the entrance and housed a laundry area inside it. — We separated the kitchen from the hallway with a wall and the living room with a glass partition. — The living room could eventually become a child’s room, and a desk could be added to the insulated balcony. — The bedroom was isolated from view.
The rooms are small in square footage, but impressive in functionality.
Original size 2000x1500
Original size 2000x2000
Original size 2000x2000