Gelios Villa
Five Architects Studio
2025
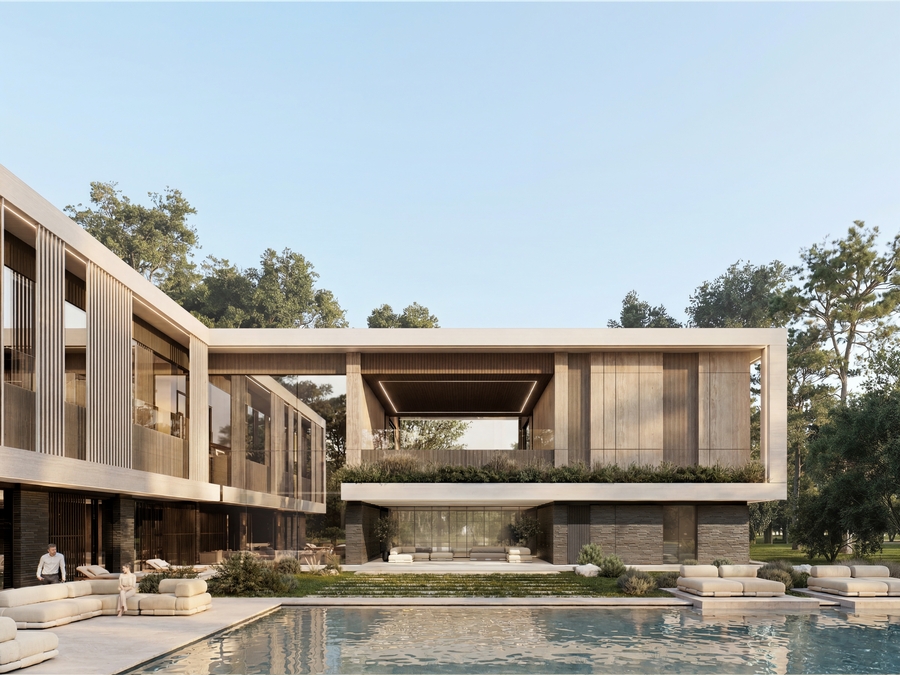
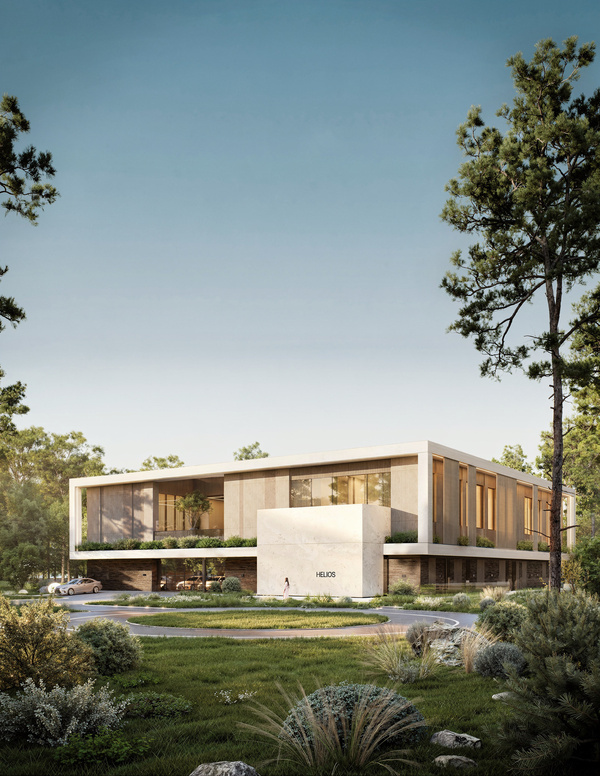
The architectural and planning solution for the «Gelios» house is based on the interaction of three ground-floor blocks: a guest block connected to the SPA complex, and a utility block. These are unified by a light, fully glazed gallery that creates a transparent connection between the functional volumes. On one side of the gallery is an open garage facing the street, and on the other is a terrace. On the second floor, the blocks are connected by a span featuring a terrace open to both facades, and the entire level is dedicated to the owners' private living spaces.
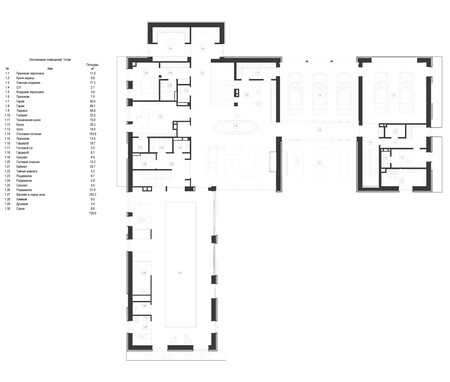
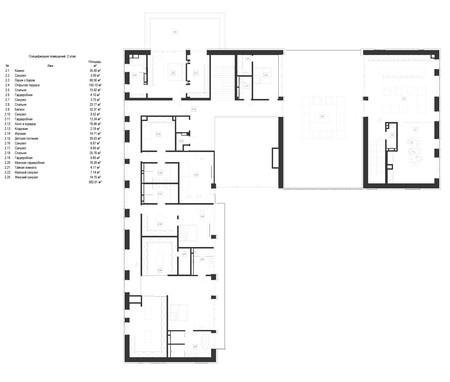
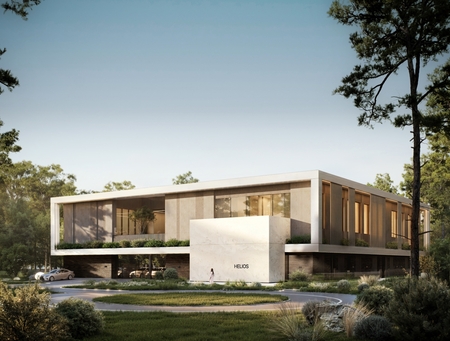
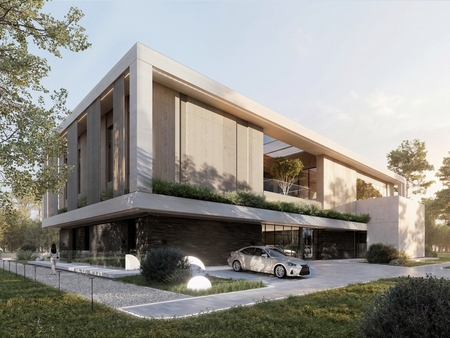
The brutalist main facade, with its emphasized monumentality, greets visitors and residents with an accent entryway in the form of a solid cubic shape featuring a concealed, private portal on the side. Separated from the street, the building faces a private courtyard, opening into it with panoramic glazing and expansive terraces.
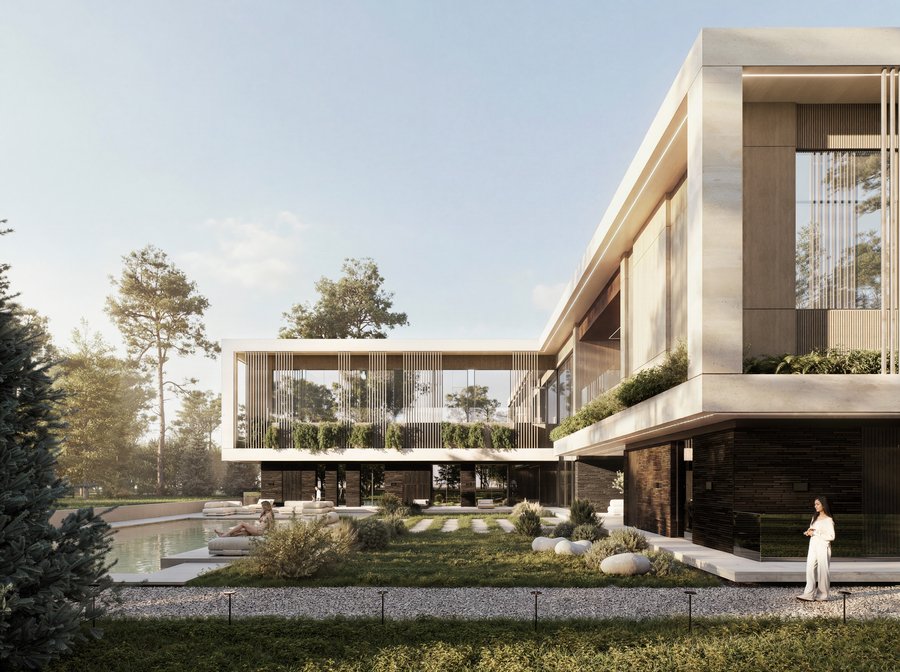
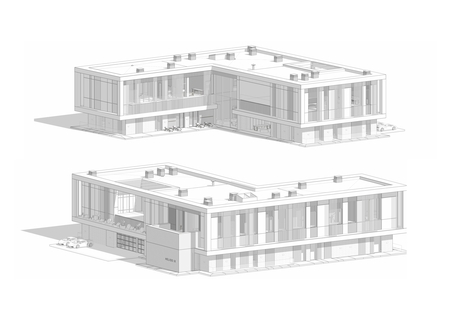
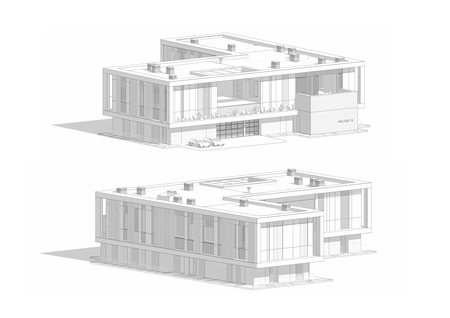
The house has an L-shape, enclosing a spacious inner courtyard with its own pool. A SPA block, featuring an elongated pool, faces this area, with windows along its entire length overlooking the garden. On the other side, a luxurious living room opens up—a double-height space with an impressive 9-meter ceiling, alongside two terraces that blur the line between the interior and the surrounding landscape.