Navigation
— Introduction — relevance, goals and objectives, object and subject matter, chronology, methods, source base.— Chapter 1. Prototype: Imperial Baths of Rome— Chapter 2. Historical Context: How the Train Station Became a Bathhouse— Chapter 3. Pennsylvania Station in New York (1904–1910) and the Baths of Caracalla— Chapter 4. Union Station in Washington (1903–1908) and the Baths of Diocletian— Chapter 5. Comparative Analysis— Conclusion — findings and epilogue: The demolition of Pennsylvania Station and the fate of Union Station.
Introduction
In the early 20th century, two major U.S. train stations acquired main halls directly replicating Roman imperial baths. The waiting hall at Pennsylvania Station in New York (McKim, Mead & White, 1910) was modeled after the Baths of Caracalla. The main hall of Union Station in Washington (D. Burnham, 1907–1908) was modeled after the Baths of Diocletian.
Relevance
The train station is a building type that lacks an ancient prototype. Therefore, it clearly demonstrates how past architecture is adapted for a new function. Furthermore, the demolition of Penn Station in 1963–1966 marked a turning point for historic preservation in the United States. More recently, the Moynihan Train Hall opened in New York in 2021—an effort to return a grand, light-filled station hall to the city.
Goal
Compare the main halls of two train stations with their Roman prototypes and illustrate what aspects of the thermae imagery have been preserved and what has changed.
Objectives
- Describe the spatial scheme of the imperial baths and their central hall.
- Reconstruct the historical circumstances surrounding the commissioning and design of both stations.
- Conduct a visual comparison of the plans, sections, facades, and interiors.
- Conclude on the degree and significance of borrowing.
Project
Station Architecture in the U.S. during the «Beaux-Arts» Era.
Subject
Adopting the spatial scheme, proportions, and details of Roman baths in the main halls of two train stations.
Timeline
The main period spans from 1901 to 1910, from McMillan’s plan to the opening of Penn Station. The prototypes date from the 3rd to early 4th centuries CE. The epilogue extends the history through the 1960s and up to 2021.
Chapter 1. Prototype: Imperial Baths of Rome
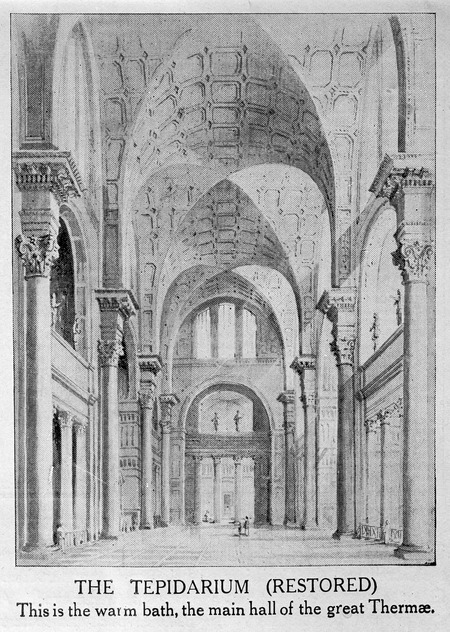
Imperial baths were not merely public bathhouses, but social hubs accommodating thousands of visitors. Their central hall was the largest covered public interior in ancient Rome. It was this very function—to process and guide crowds—that made the baths an ideal model for a train station.
Type of imperial baths
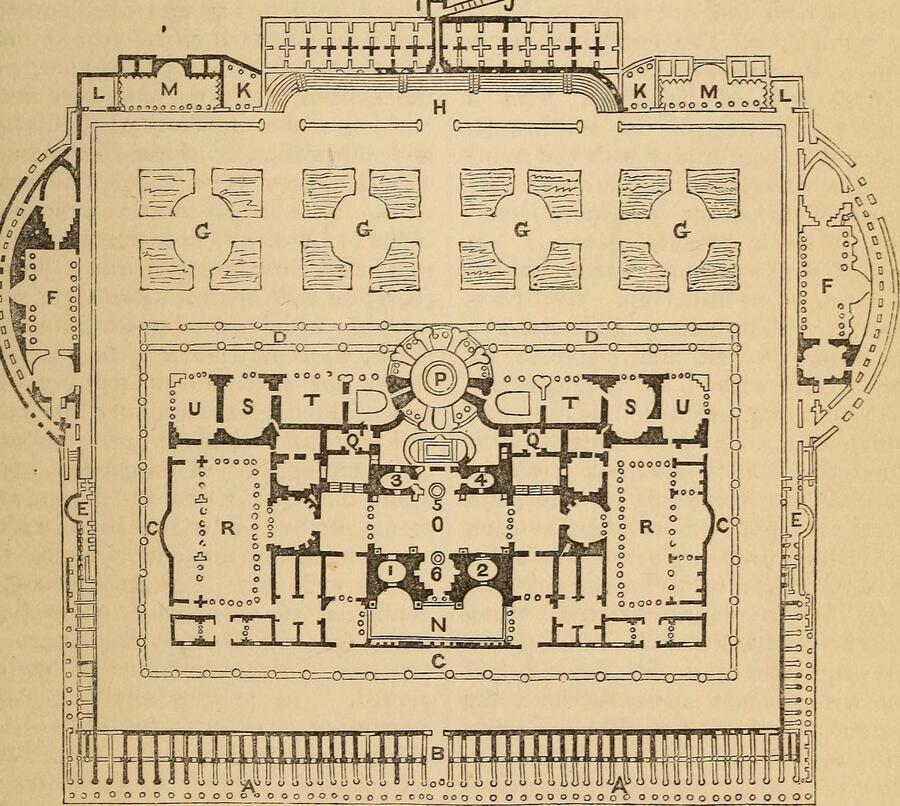
Термы Каракаллы. План по обмерам архитектора Пардини
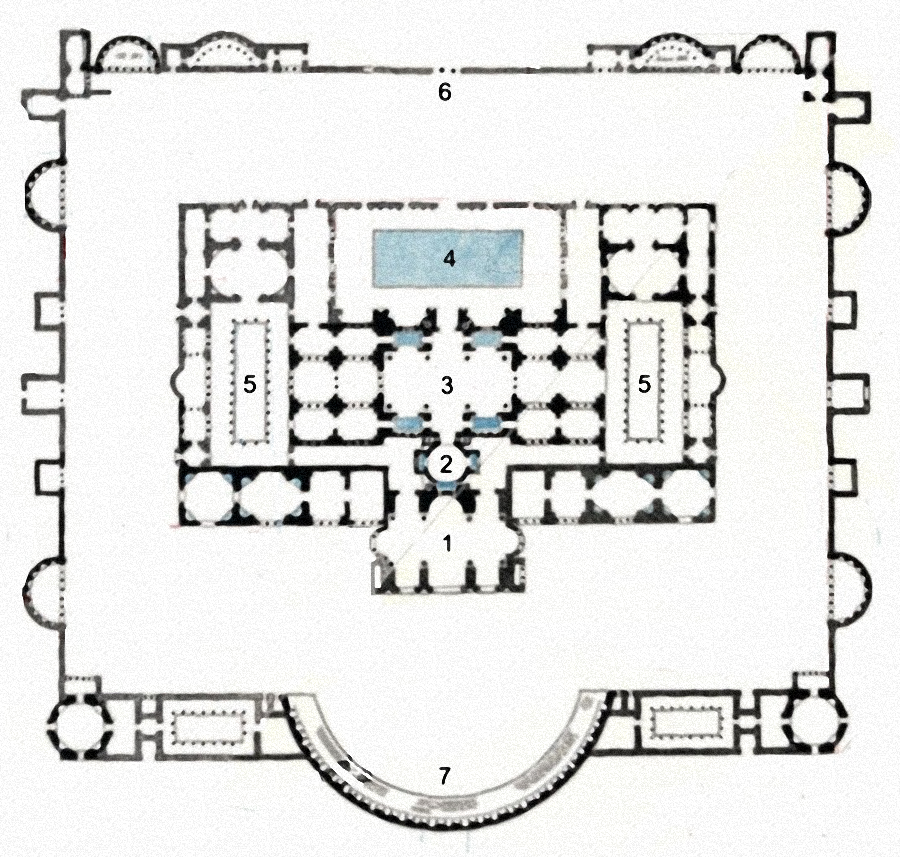
The plan is based on strict axial symmetry. Along the main axis run the open-air pool (natatio), the central cold room (frigidarium), the warm room (tepidarium), and the domed hot room (caldarium). Vestibules, palaestrae, and auxiliary rooms are mirrored on either side. The transverse axis, passing through the central hall, connects the two halves of the complex. The hall served as a gathering place and the main thoroughfare between the parts of the baths.