Table of Contents

- Technical Specification
- Zoning and Layout
- References
- Mood Board
- Texture Board
- Inspiration
- Interior Collages
- Drawings: initial room plan, functional zoning plan, demolition plan, installation plan, furniture and equipment layout plan, floor plan, ceiling plan, lighting plan
Technical Specification

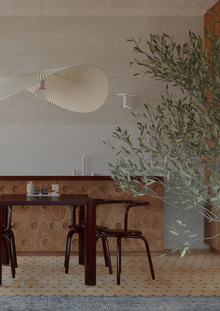
Pizza Parlor Name: Pizza Fontana. Location: A former factory space in the city center. Project Summary: The pizzeria project is a unique dining establishment inspired by the work of Italian artist and photographer Franco Fontana. The restaurant’s interior combines geometry and vibrant colors characteristic of the artist’s work. The former factory workshop has been transformed into a bright and airy space, thanks to large windows and high ceilings. The artist’s works enhance the atmosphere, creating a distinct mood and allowing visitors to feel a connection to art while enjoying delicious food and a pleasant environment.

Project Goal: To offer guests a high-caliber gastronomic experience combined with aesthetic pleasure, setting it apart from similar dining establishments. The pizzeria concept is based on blending Italian culinary traditions with contemporary art. This project unites art, design, and gastronomy, offering visitors a unique experience at a pizzeria located in a historic downtown venue.

Target Audience: Young people and the creative class who value contemporary trends in design and gastronomy—enthusiasts of high-quality food and aesthetics, as well as tourists and city residents interested in unique dining spots. The essential zones in the Pizza Fontana pizzeria interior include: Cashier Counter — the area for order taking and payment. Beverage Display — a showcase for drinks and desserts. Kitchen/Storage — the production area for food preparation and product storage. Restroom with Two Stalls — a private room with toilets and sinks. Customer Seating Area: a minimum of ten seating spots—tables and chairs for guests. These zones ensure the functional organization of the space and the comfort of the clients.
Zoning and Layout
References
Moodboard
Textured Board
Inspiration


Collages
Sketches