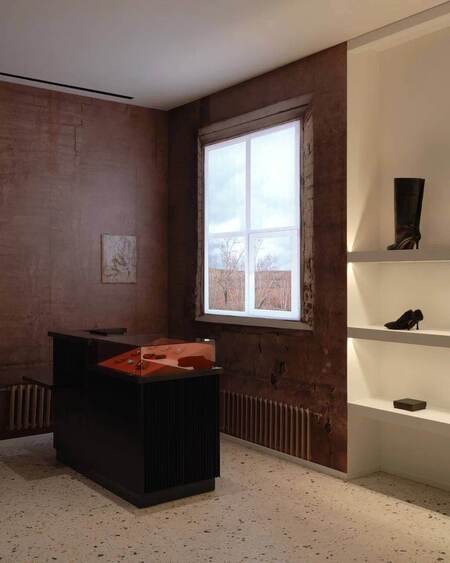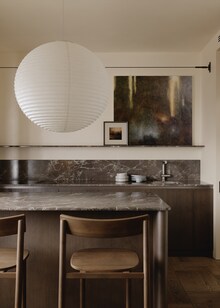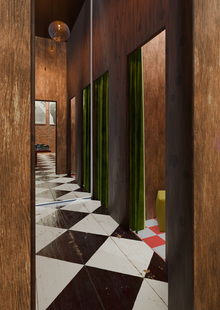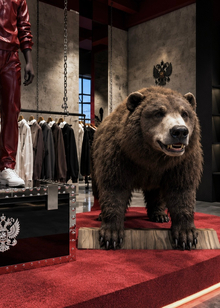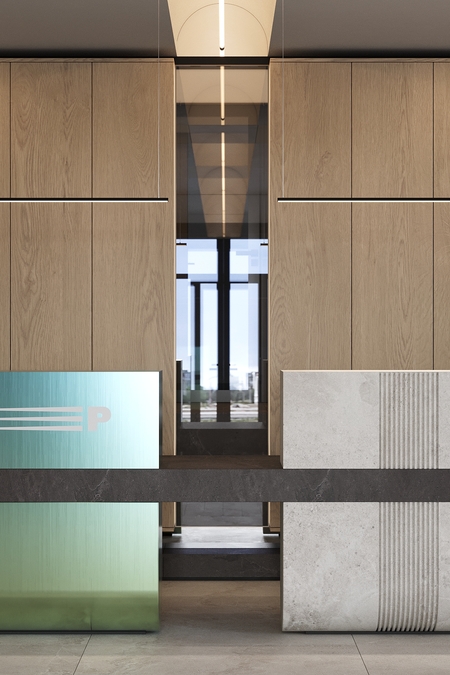
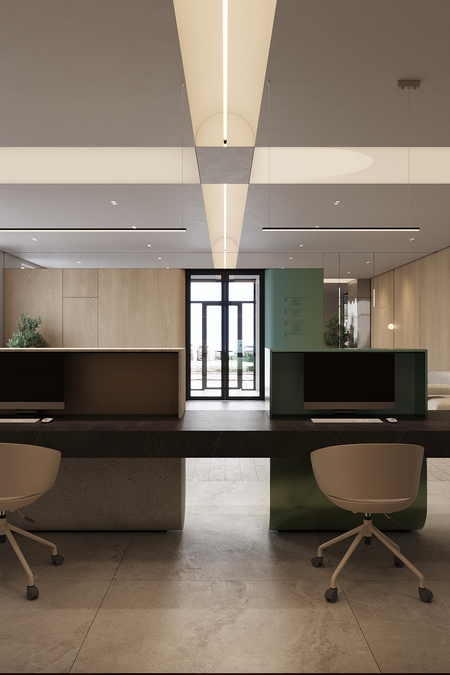
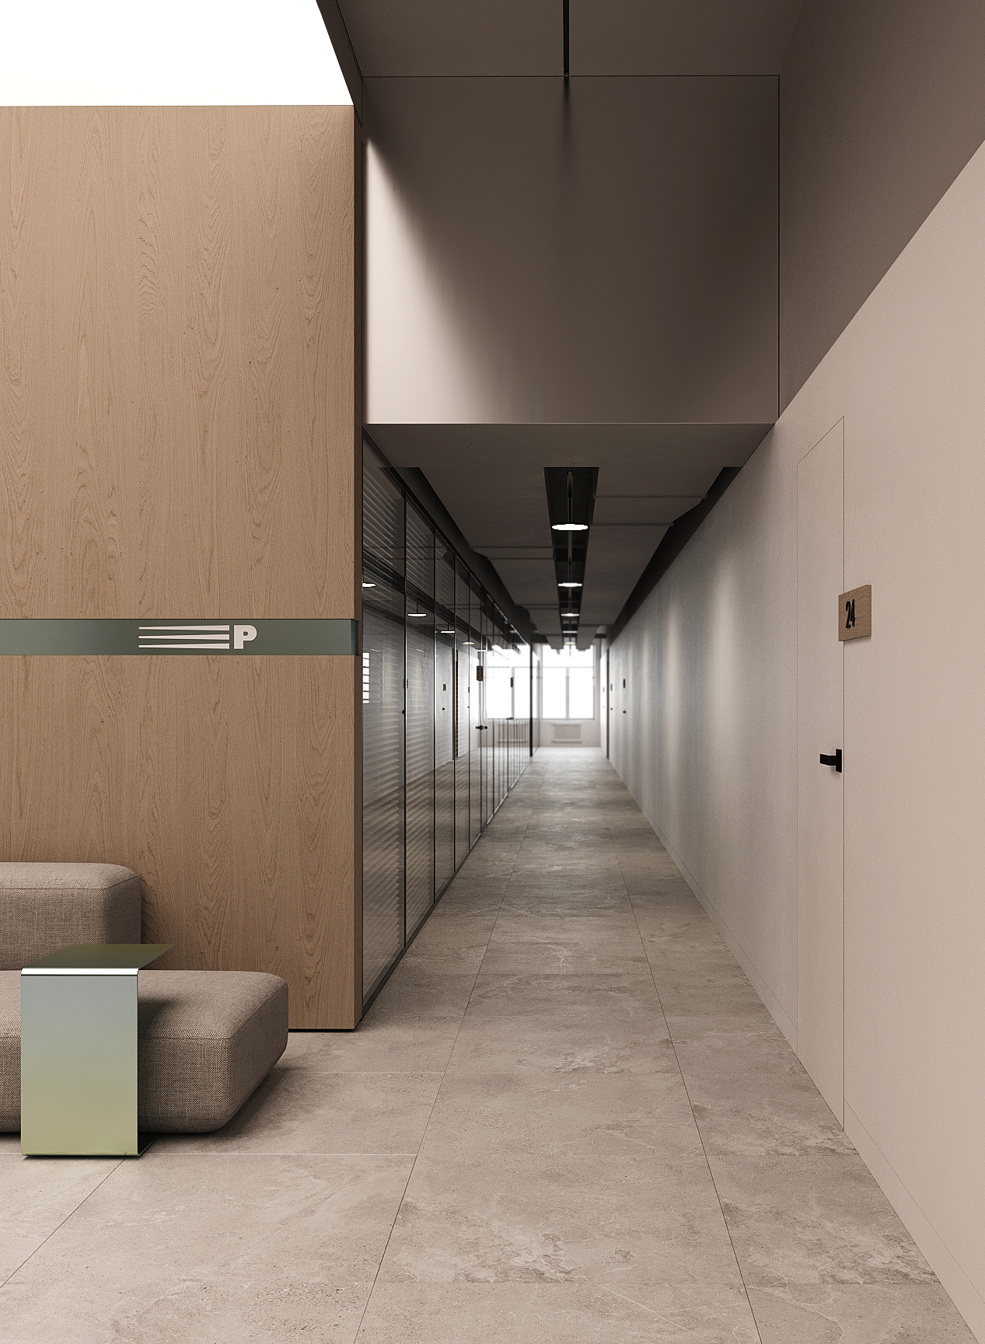
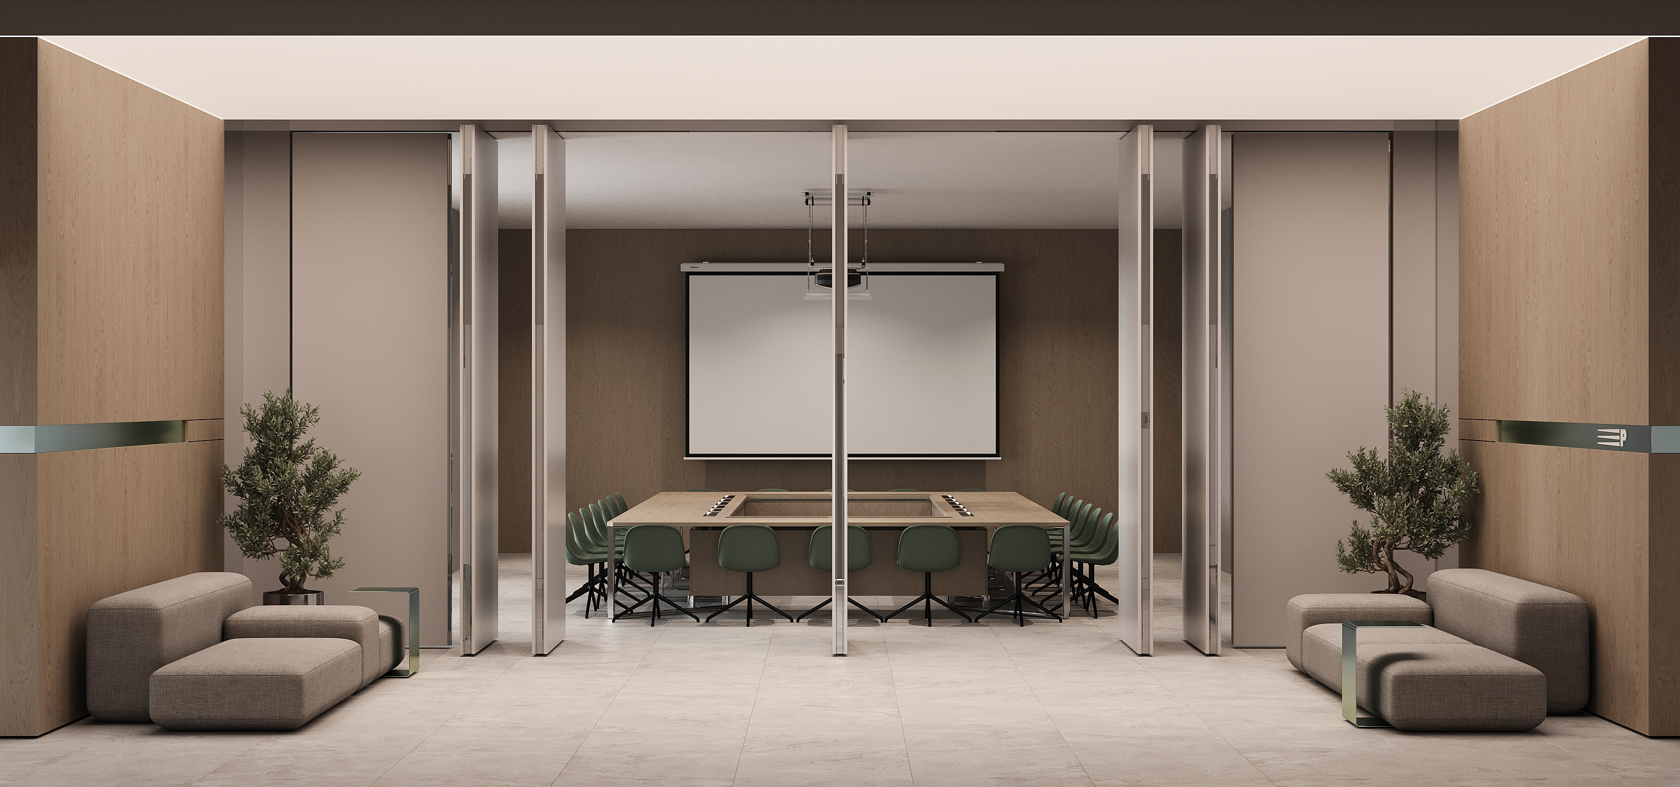
The interior design project was created for the office of a logistics company in Nizhny Novgorod. During the design process, the idea emerged to create a metaphorical image that runs through the entire interior, developing a unique identity and philosophy reflected in the visual appearance of the space.
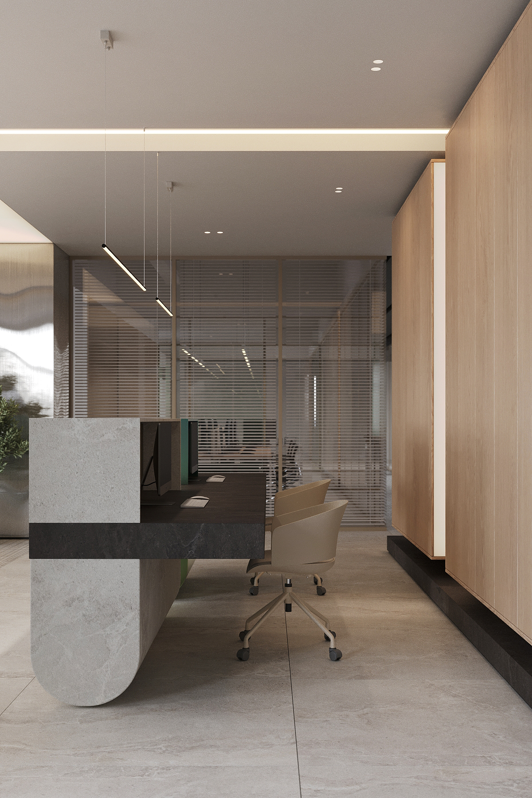
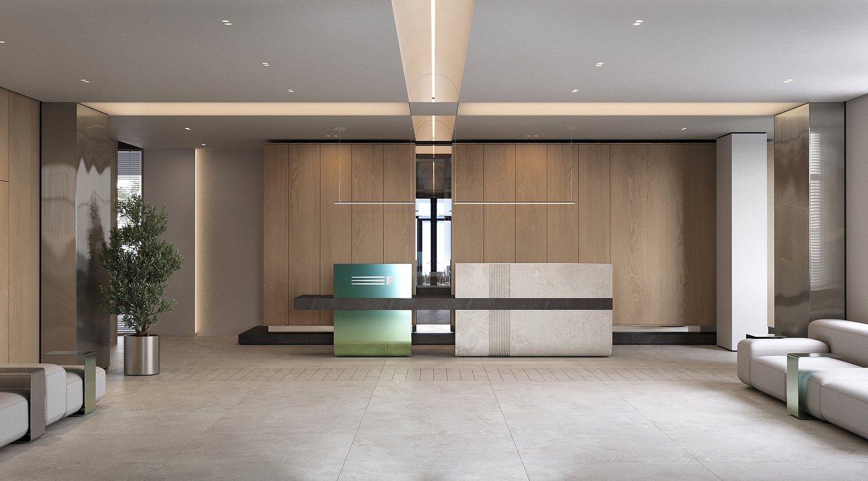
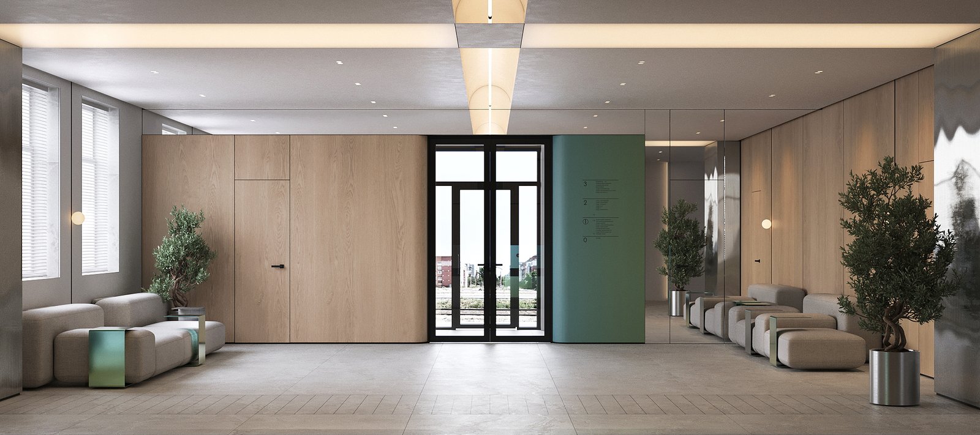
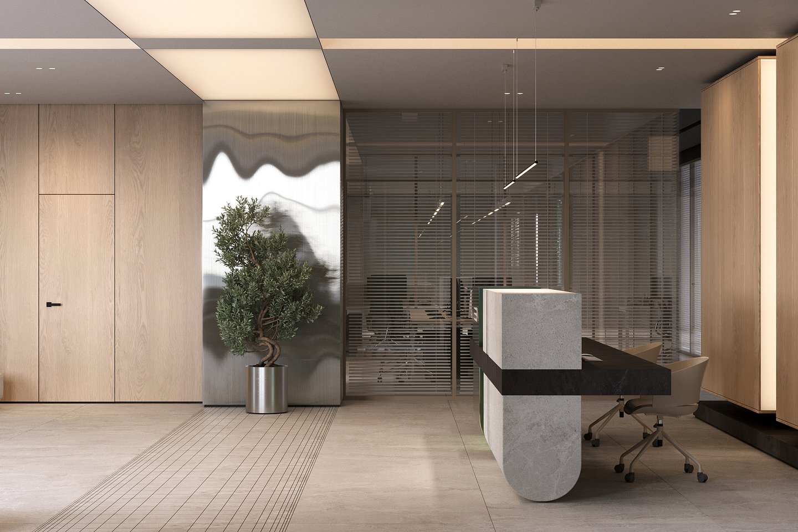
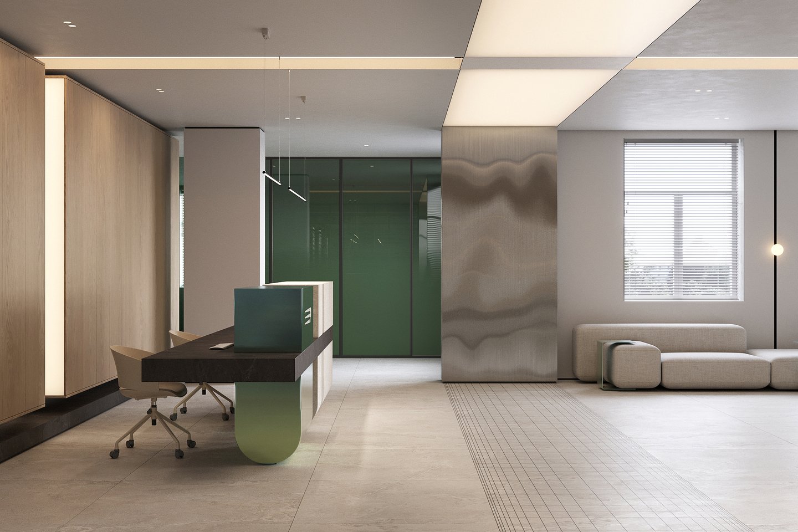
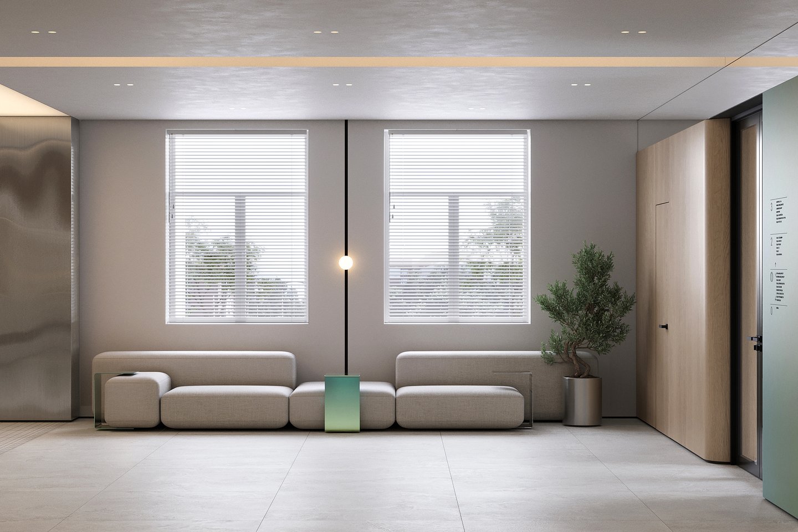
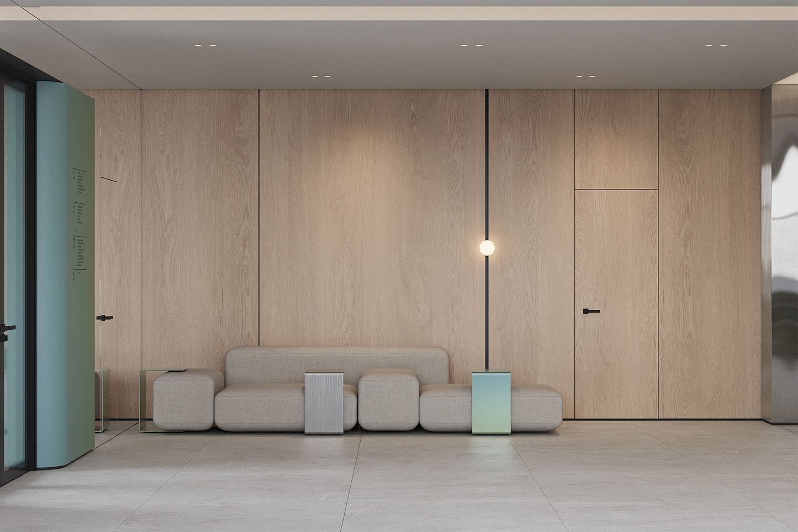
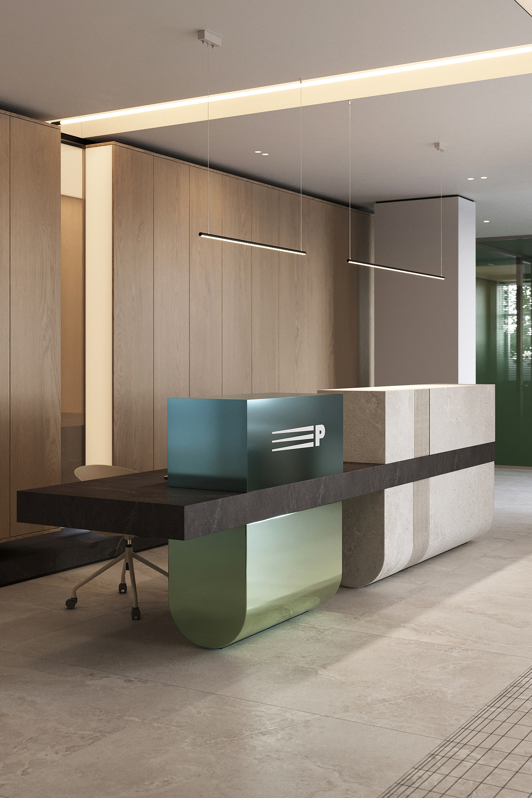
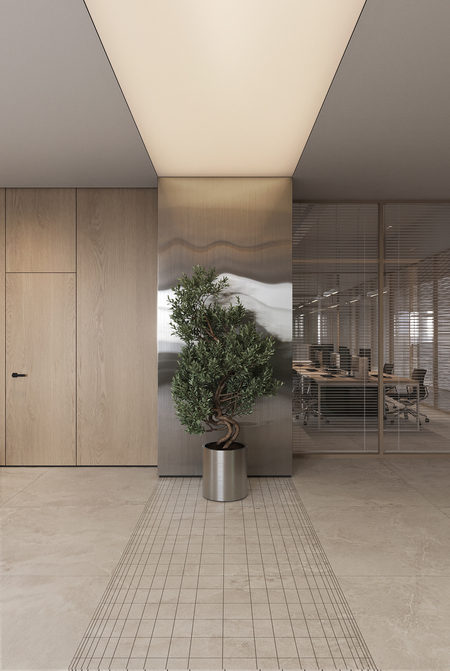
Hall and Reception Area
1/9
Conceptual Foundation in Materials:
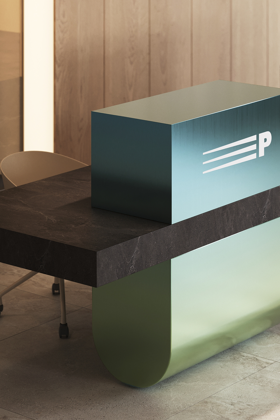
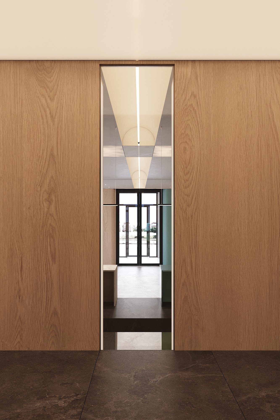
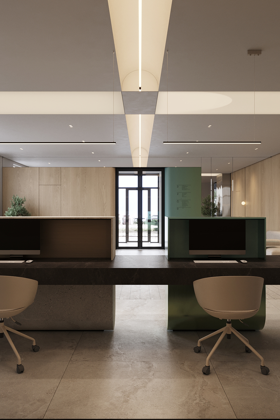
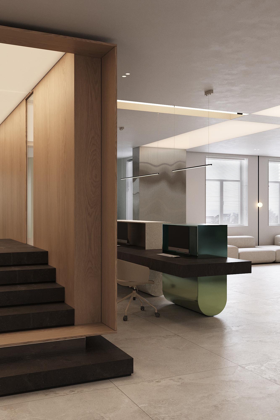
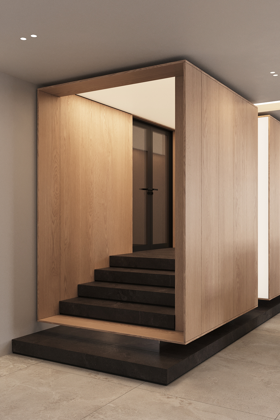
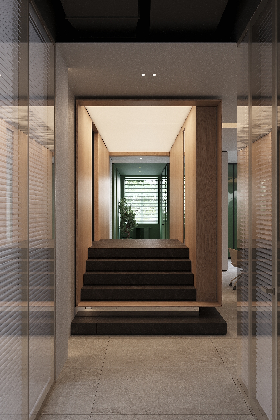
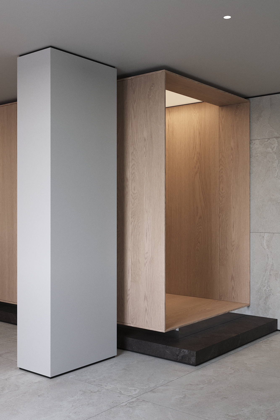
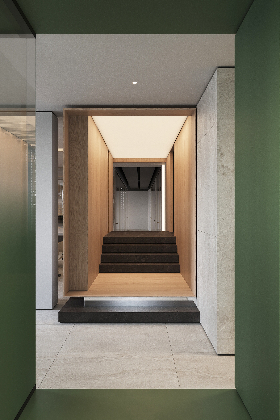
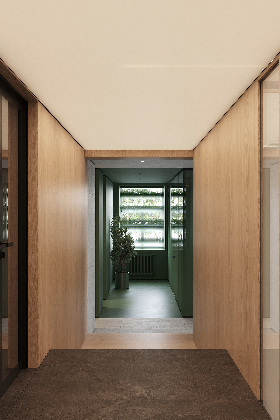
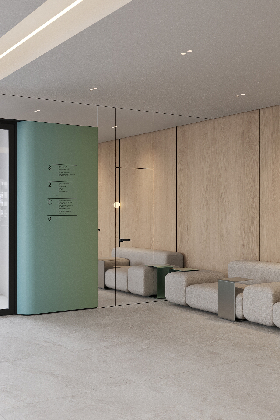
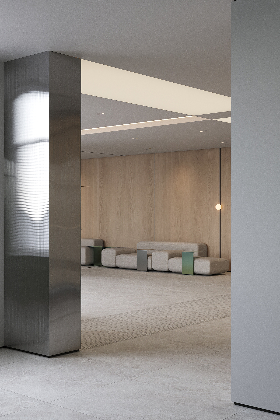
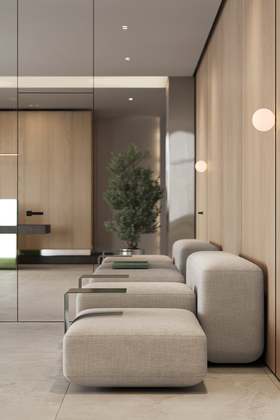
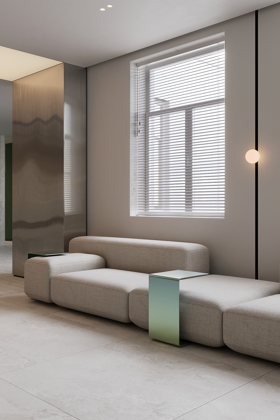
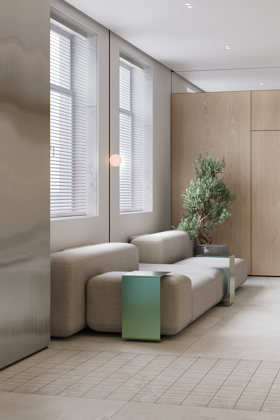
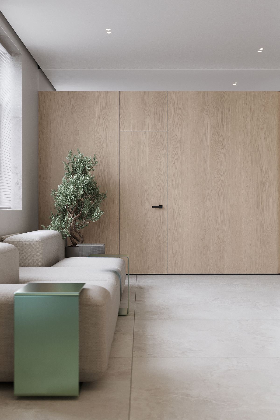
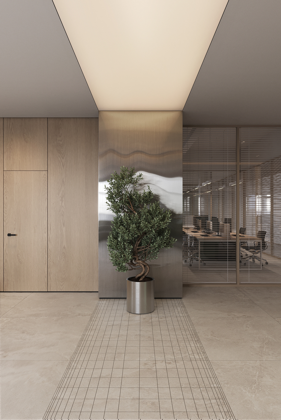
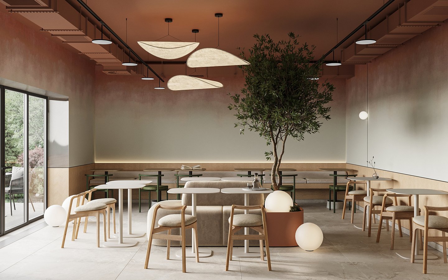
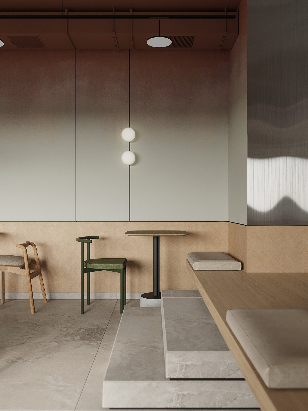
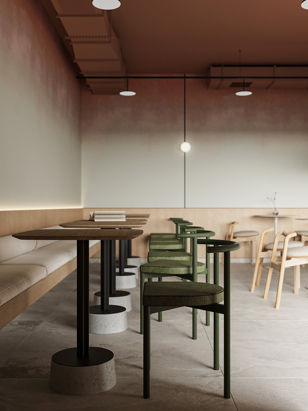
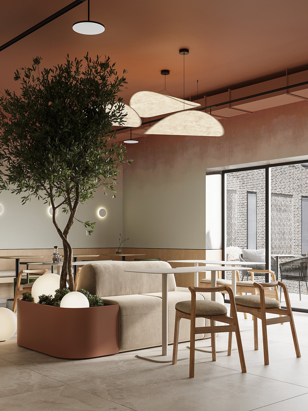
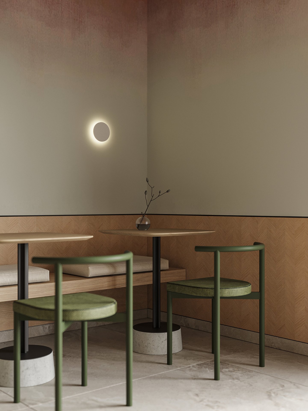
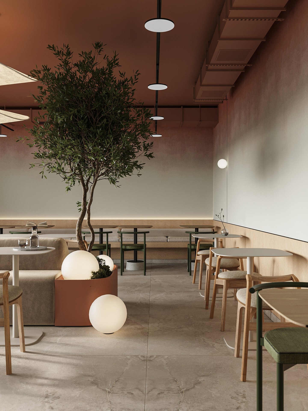
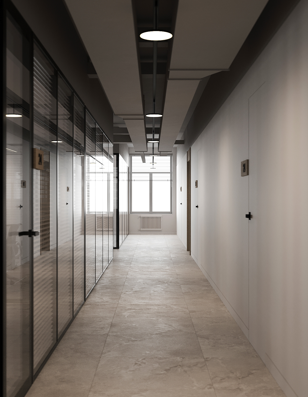
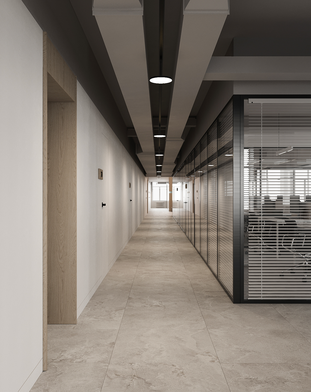
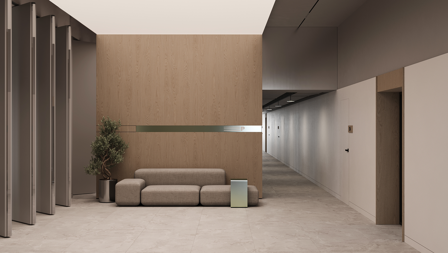
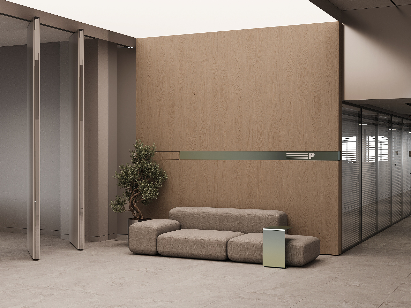
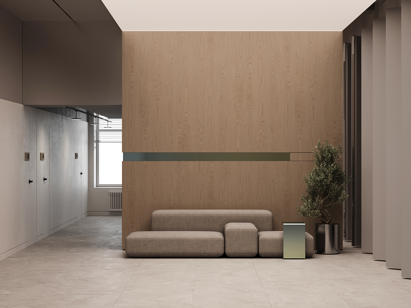
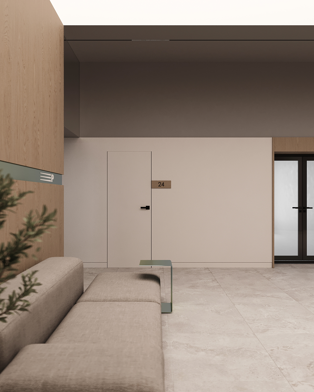
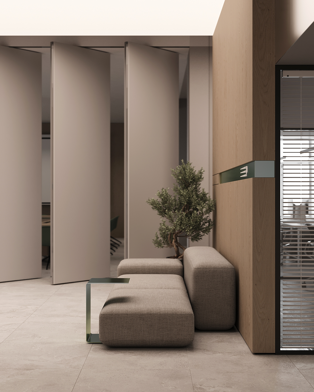
The texture of natural stone in warm-gray hues serves as an evocation of asphalt and the road—the fundamental element of transport logistics.
1/9
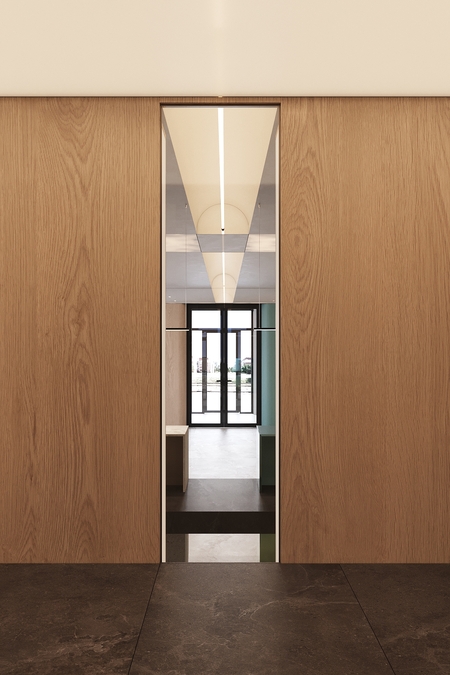
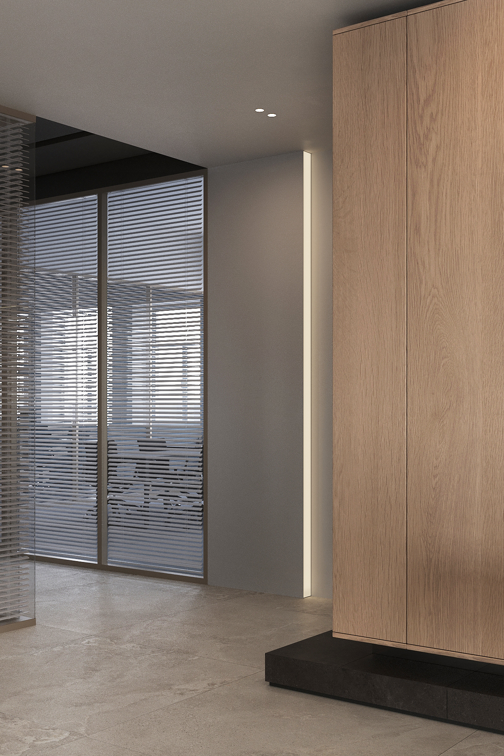
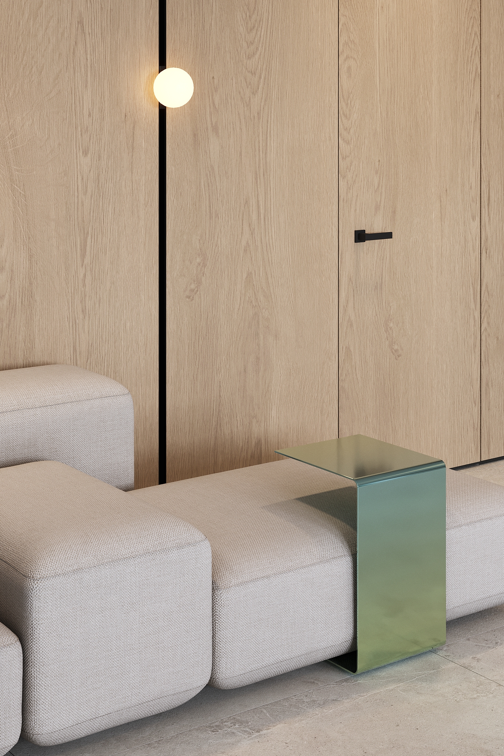
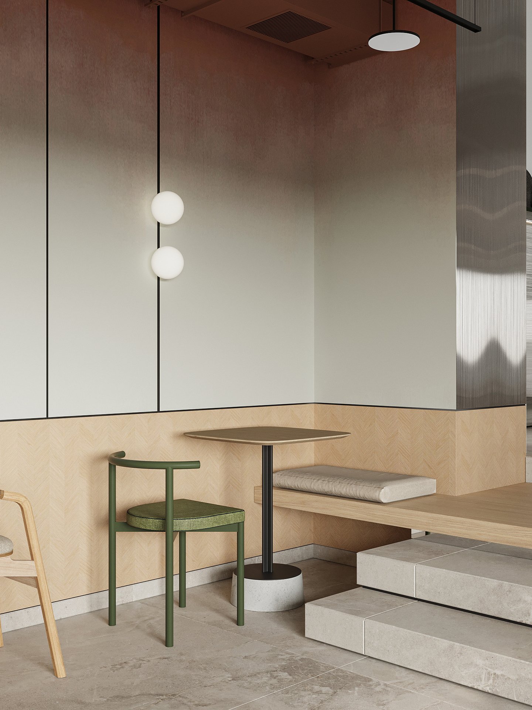
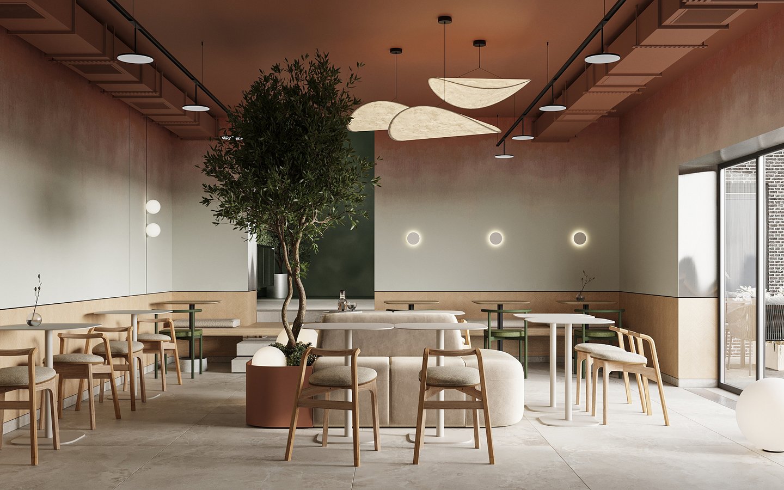
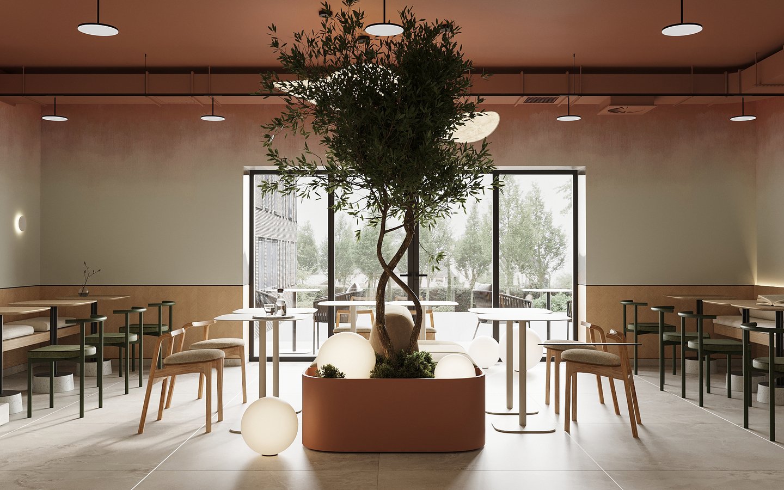
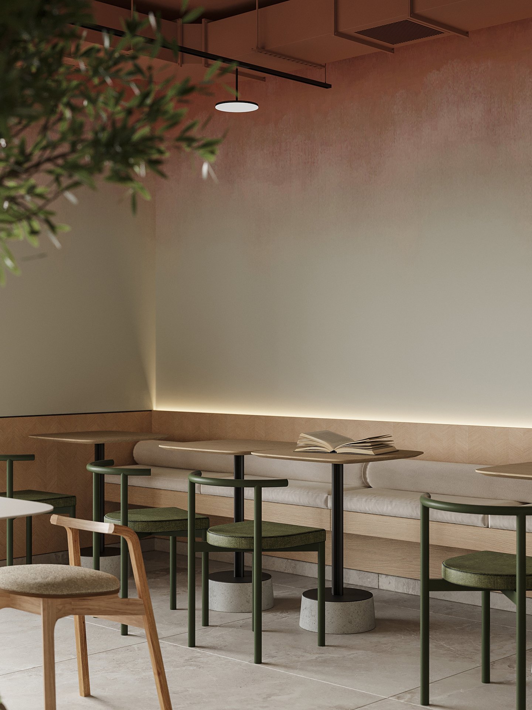
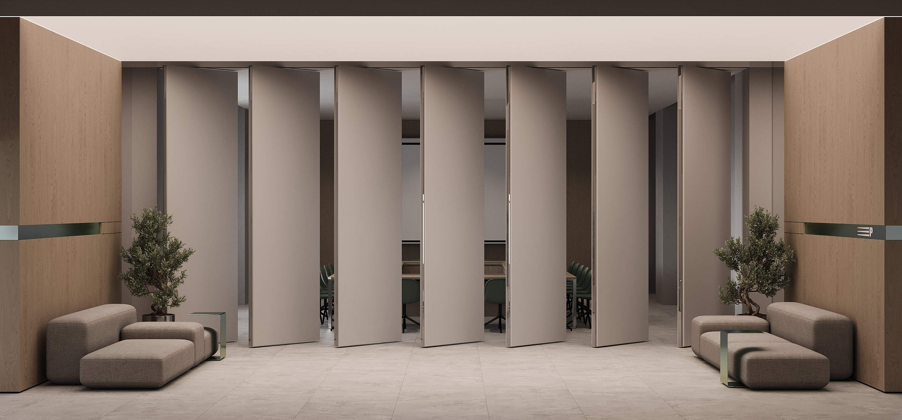
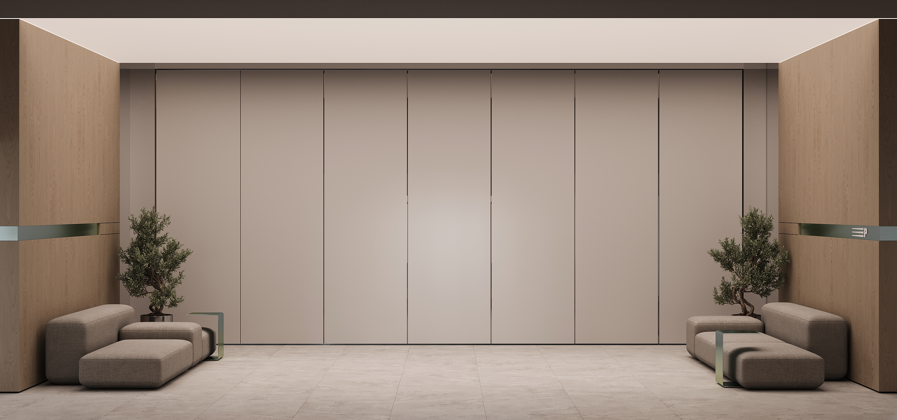
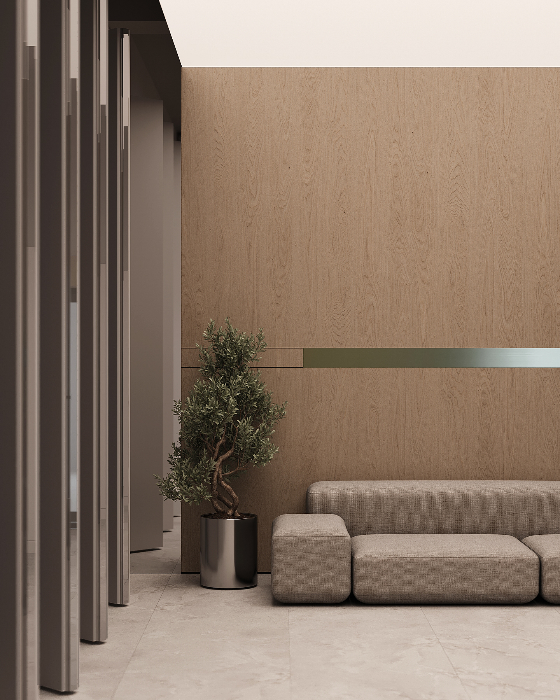
The texture of natural wood in the form of veneer panels, wall finishes, and furniture finishes, resembling a glimpse of trees rushing along the roads.
1/11
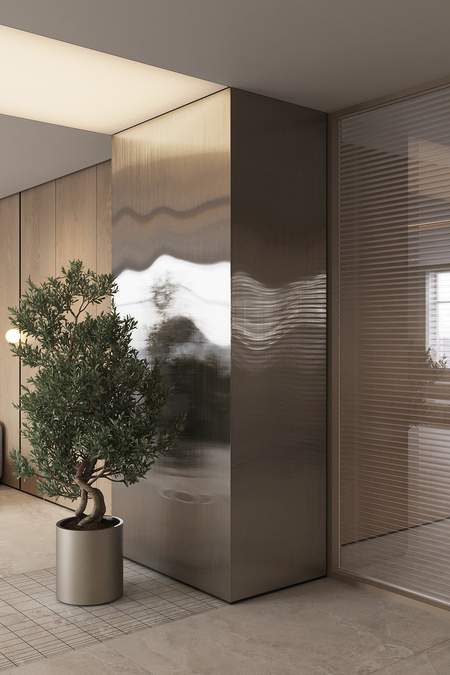
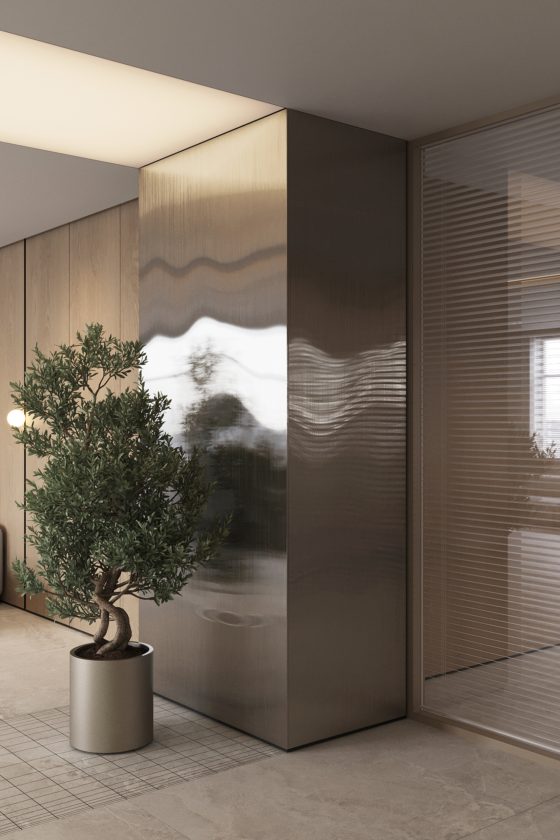
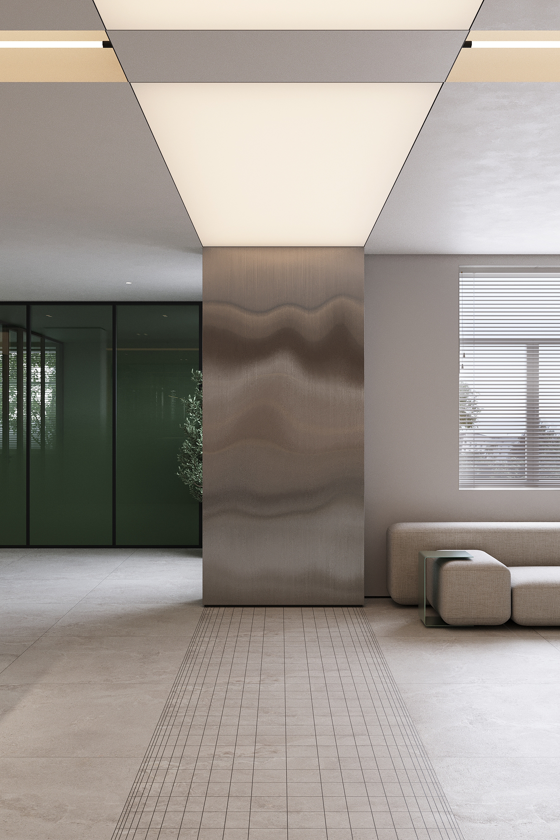
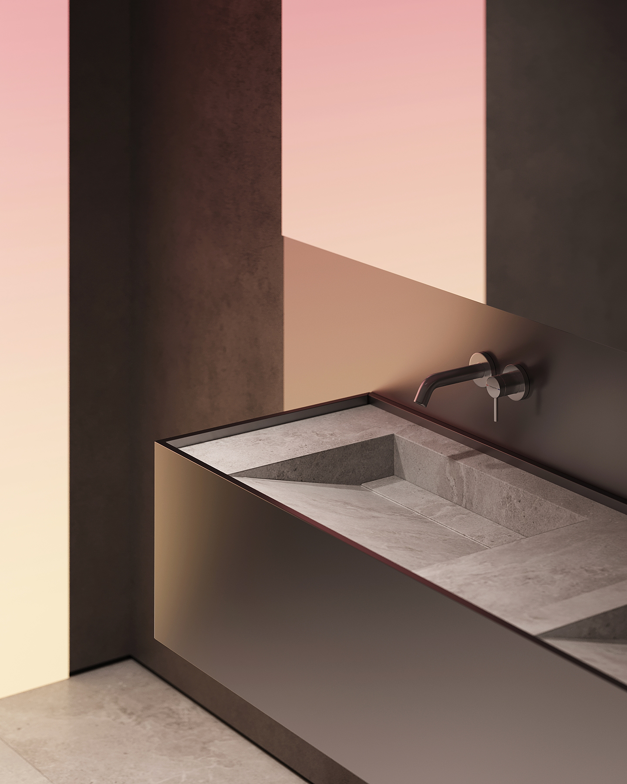
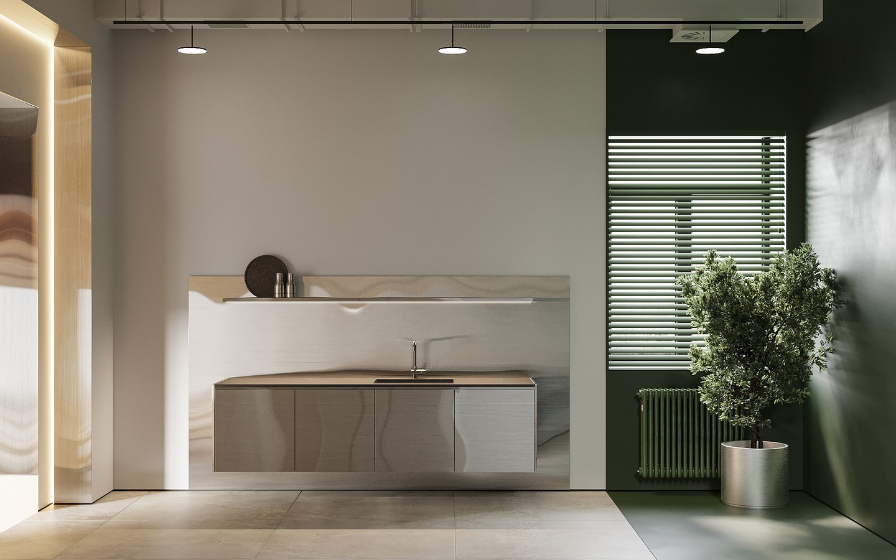
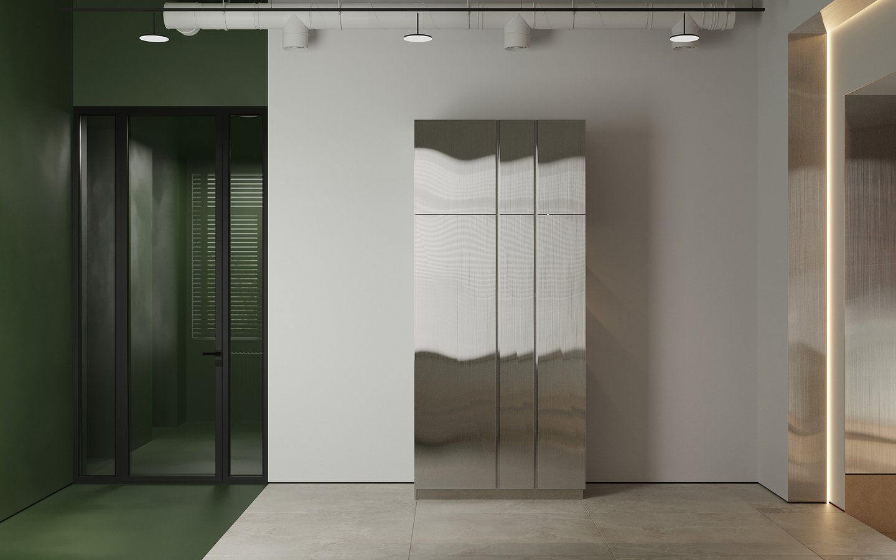
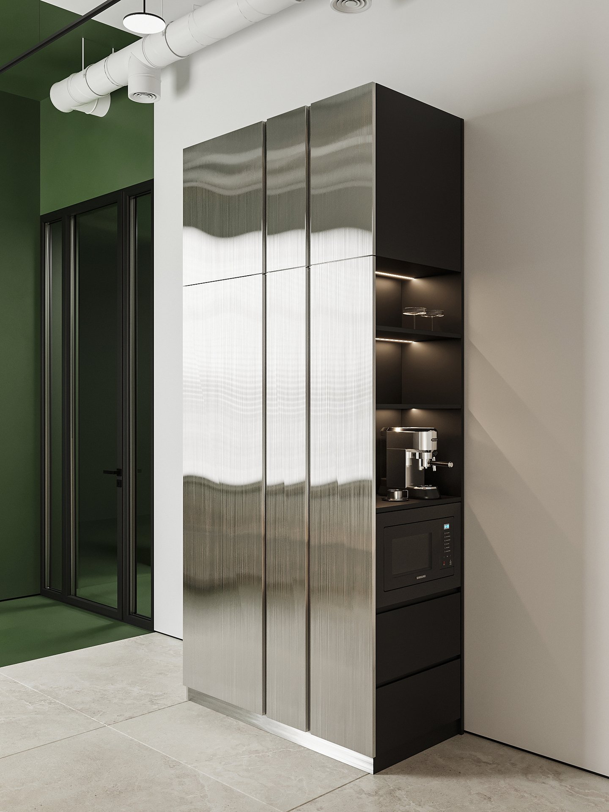
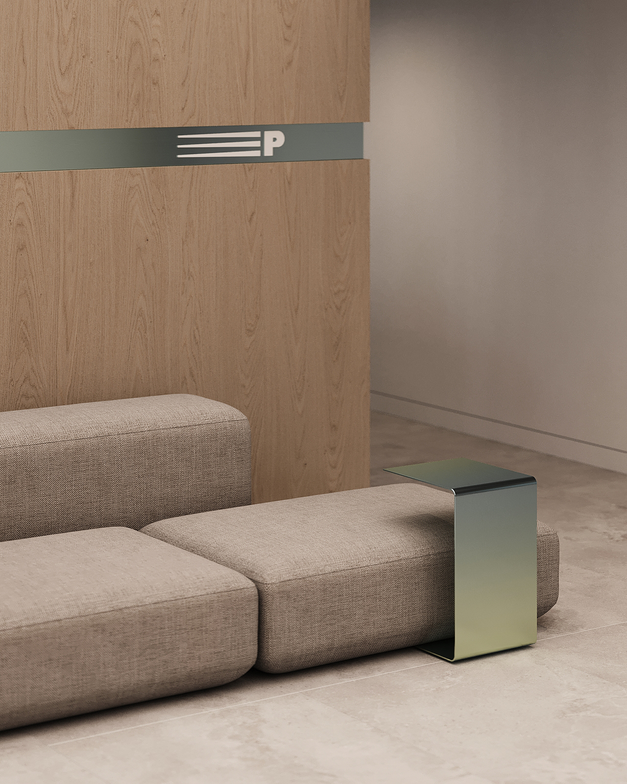
Mirrored metallic elements in furniture hardware and wall covering components, serving as an archetype for the surface of rivers and lakes encountered along the path.
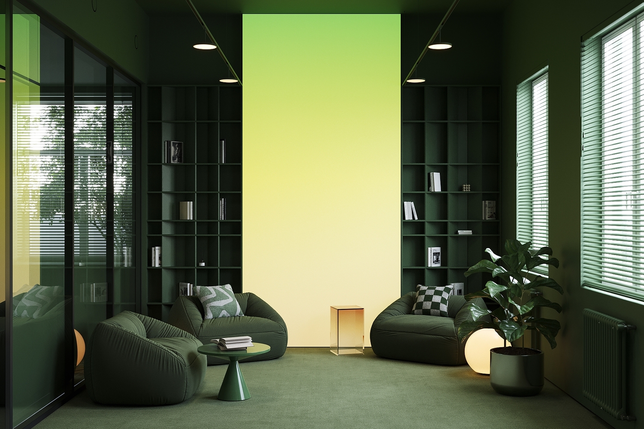
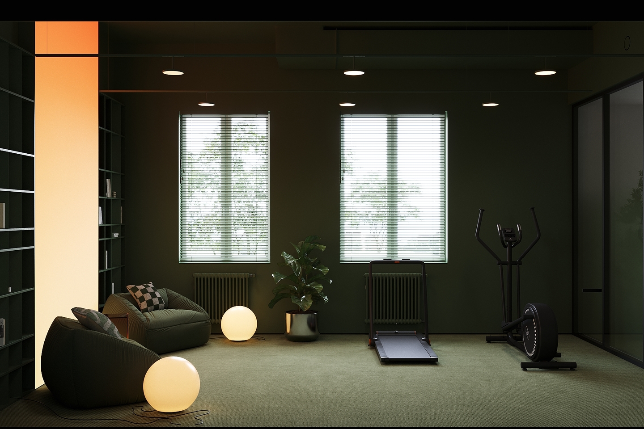
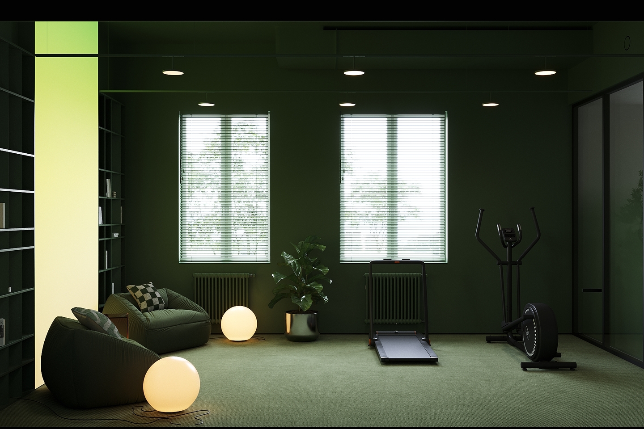
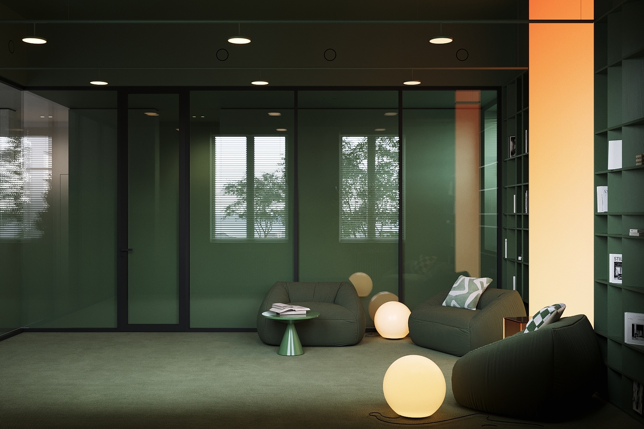
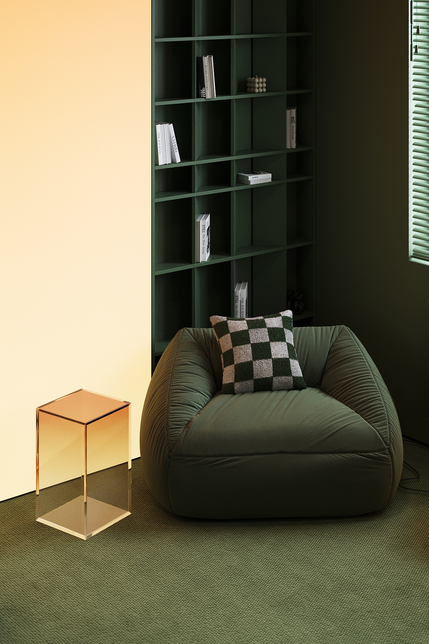
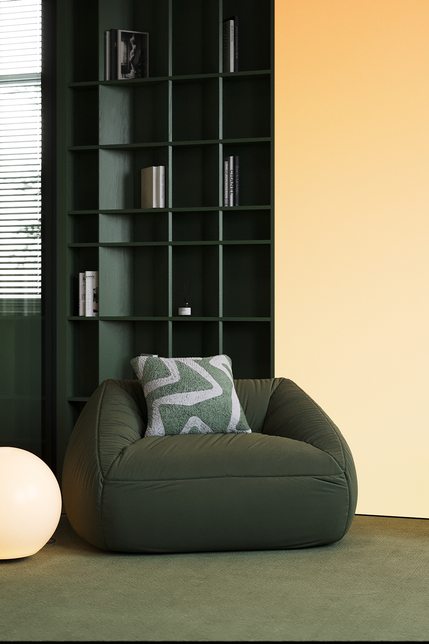
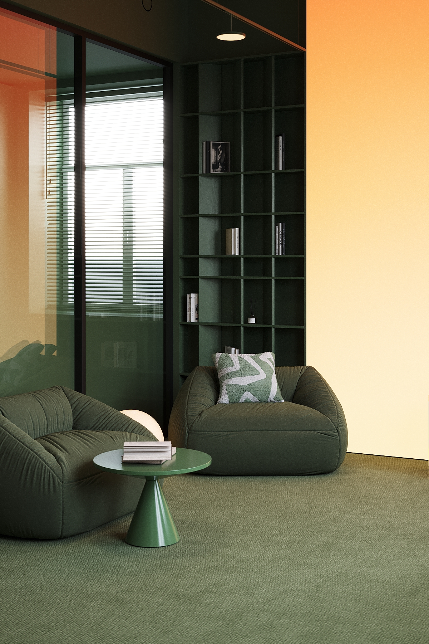
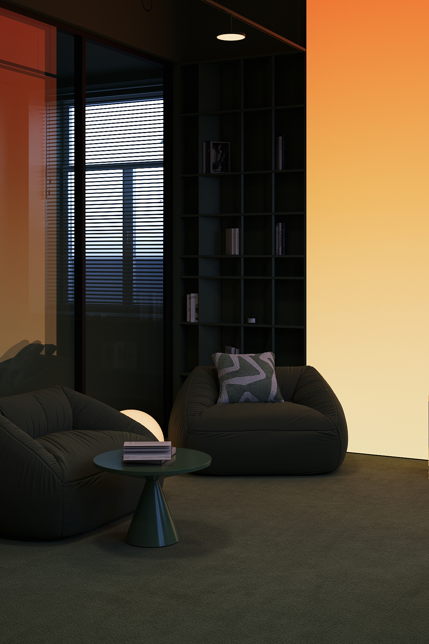
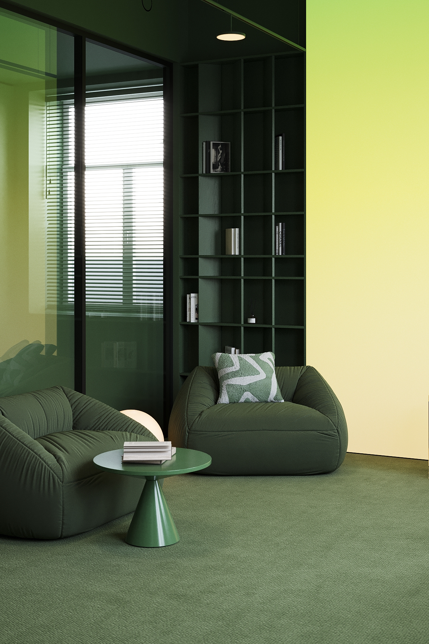
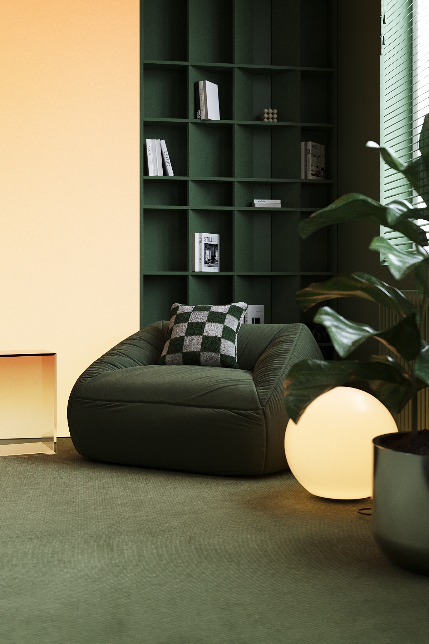
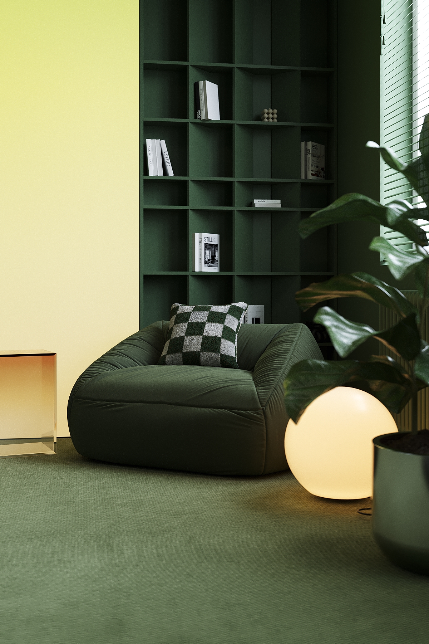
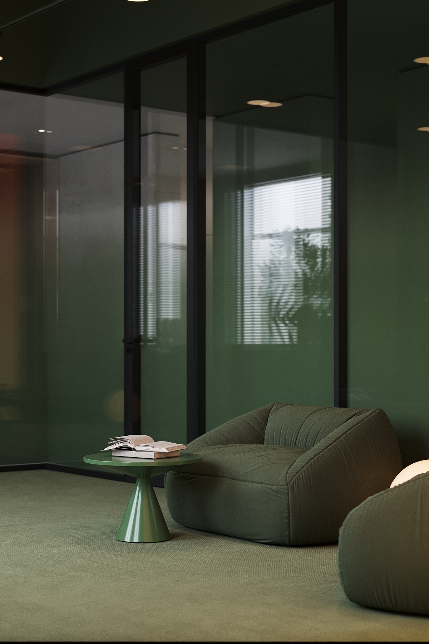
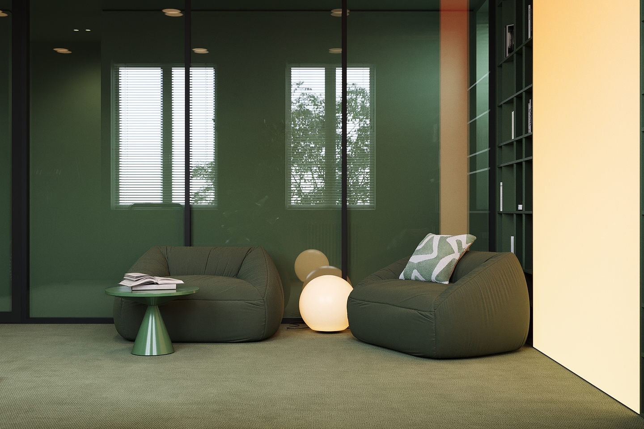
Lounge Area
1/15
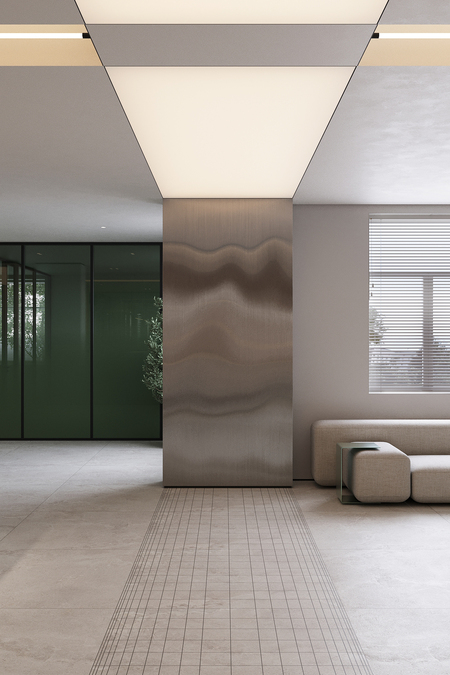
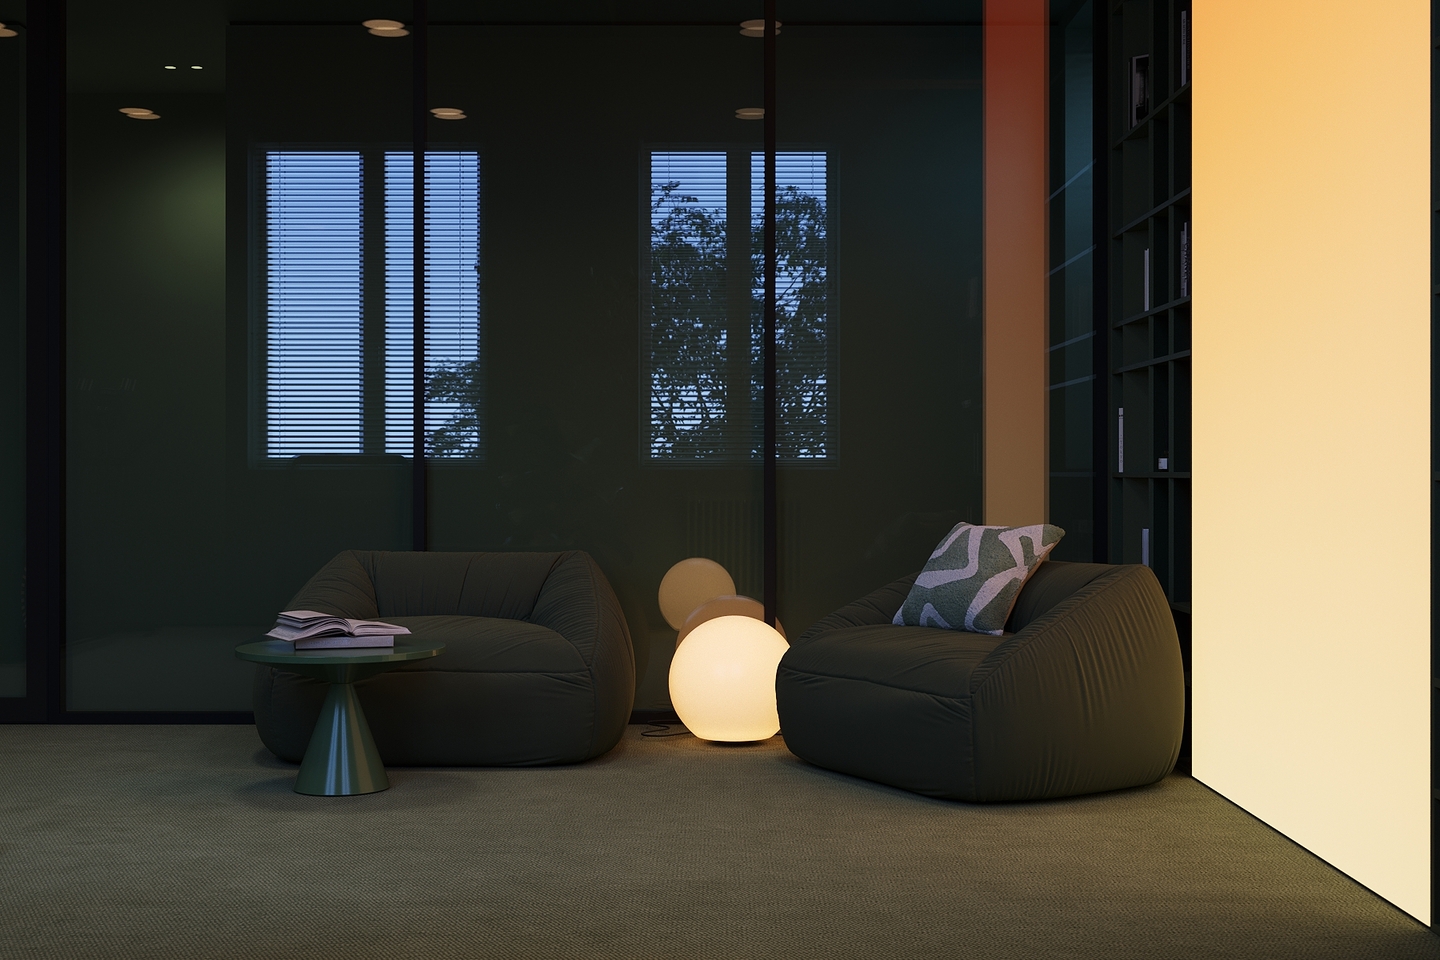
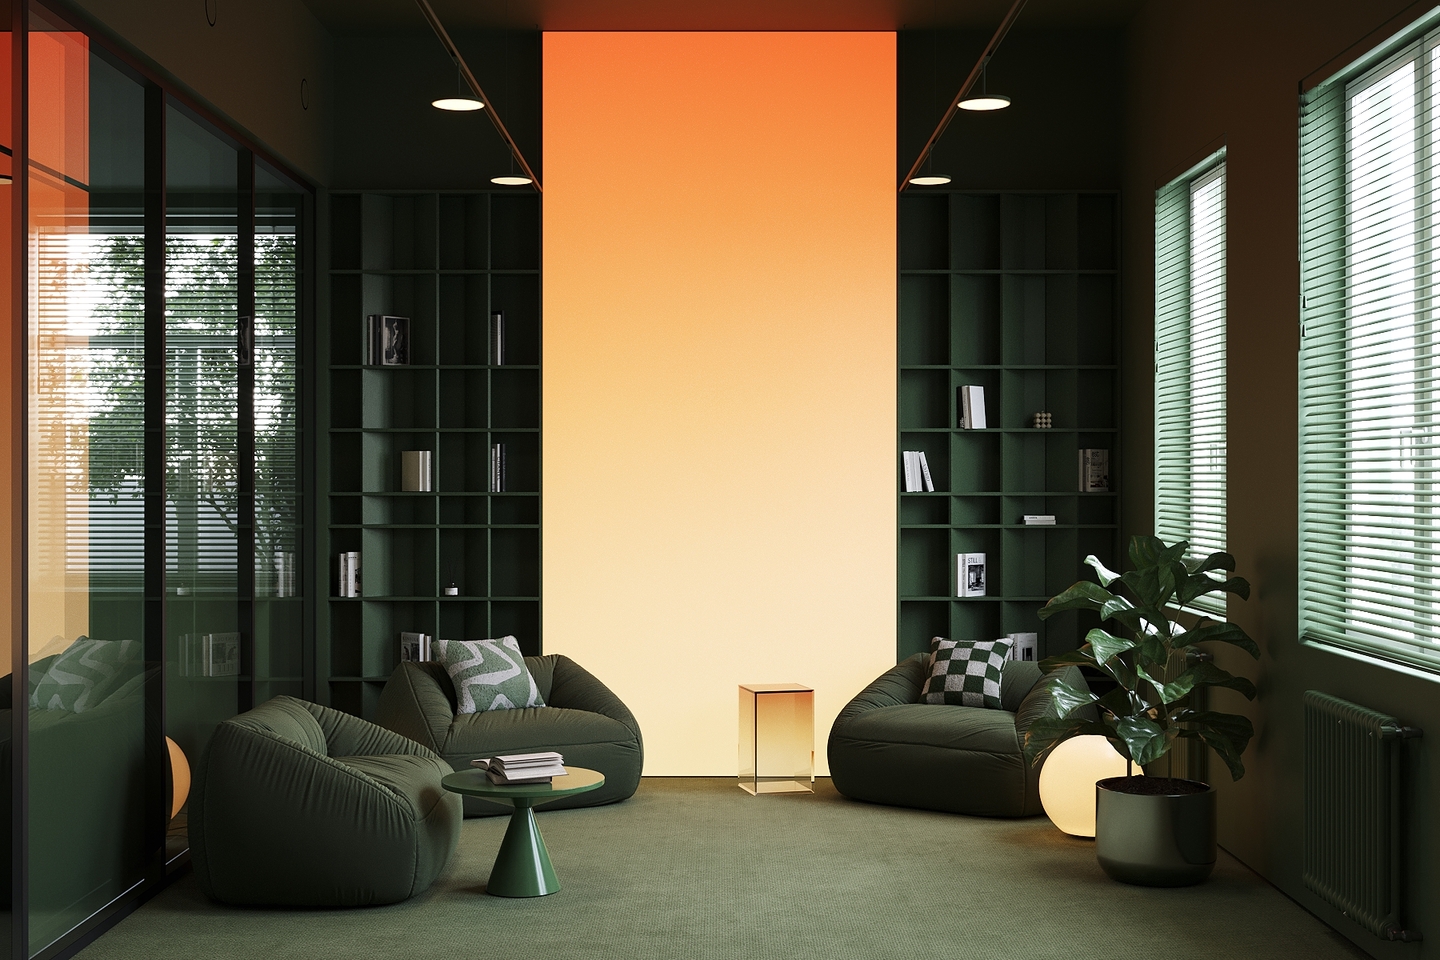
And the sunlit surfaces of the light boxes, glowing with the reflected light from the ceiling arches and fixtures, like an image of a sun-drenched sky.
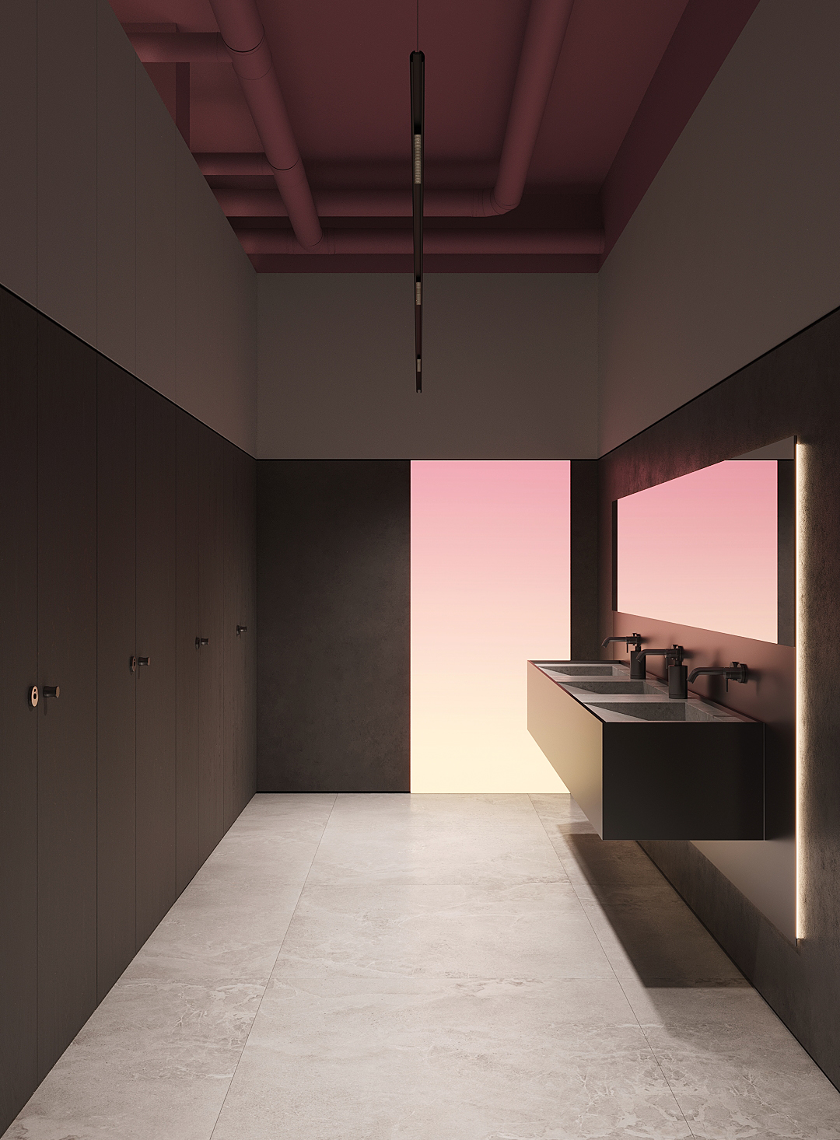
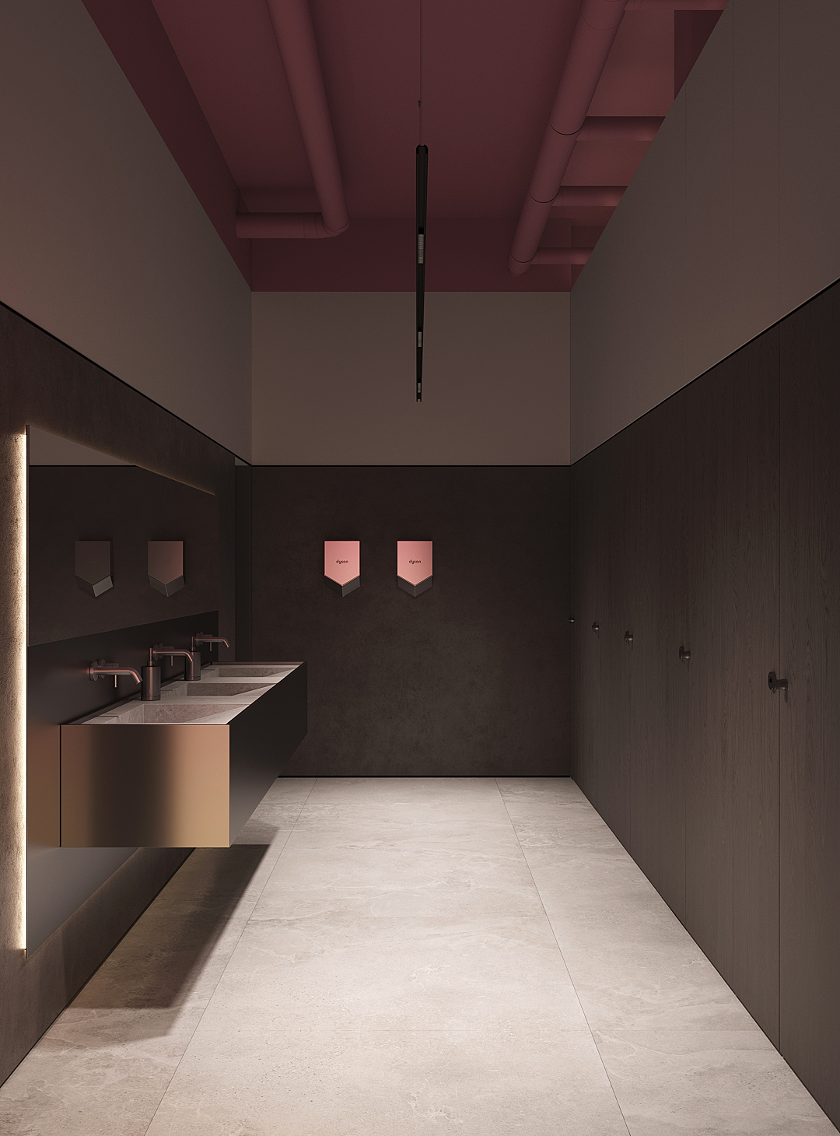
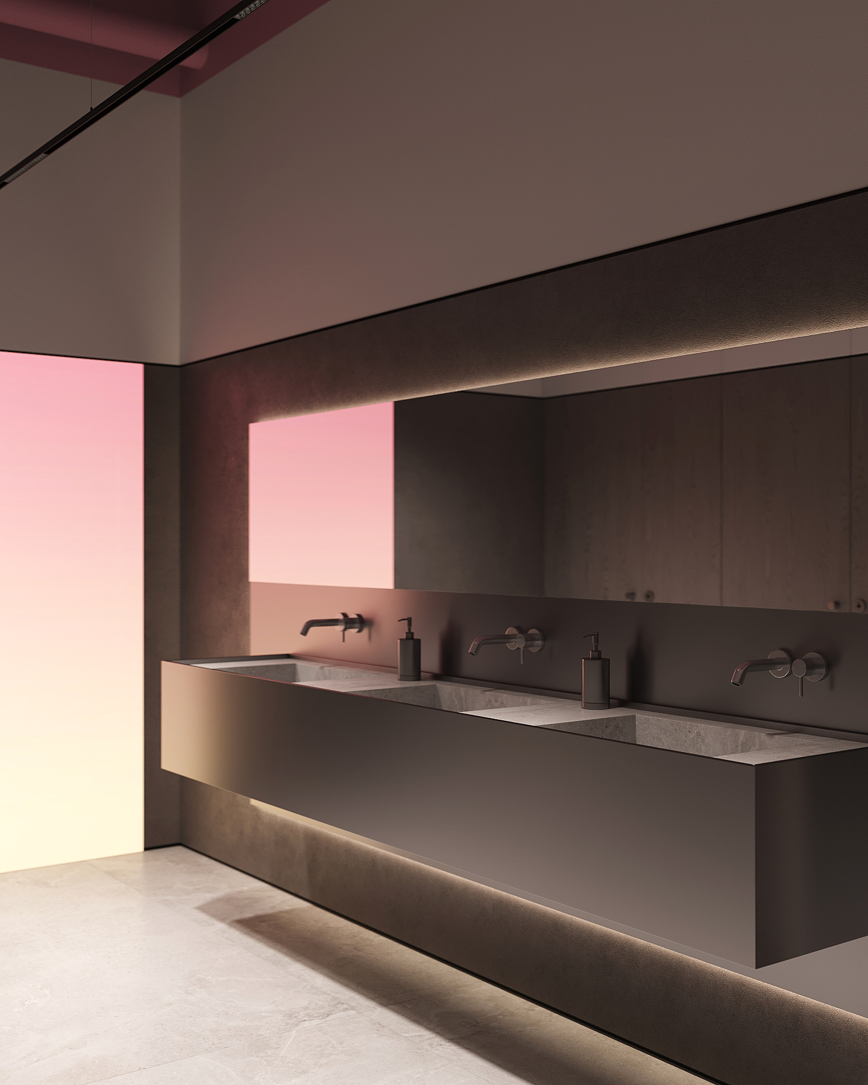
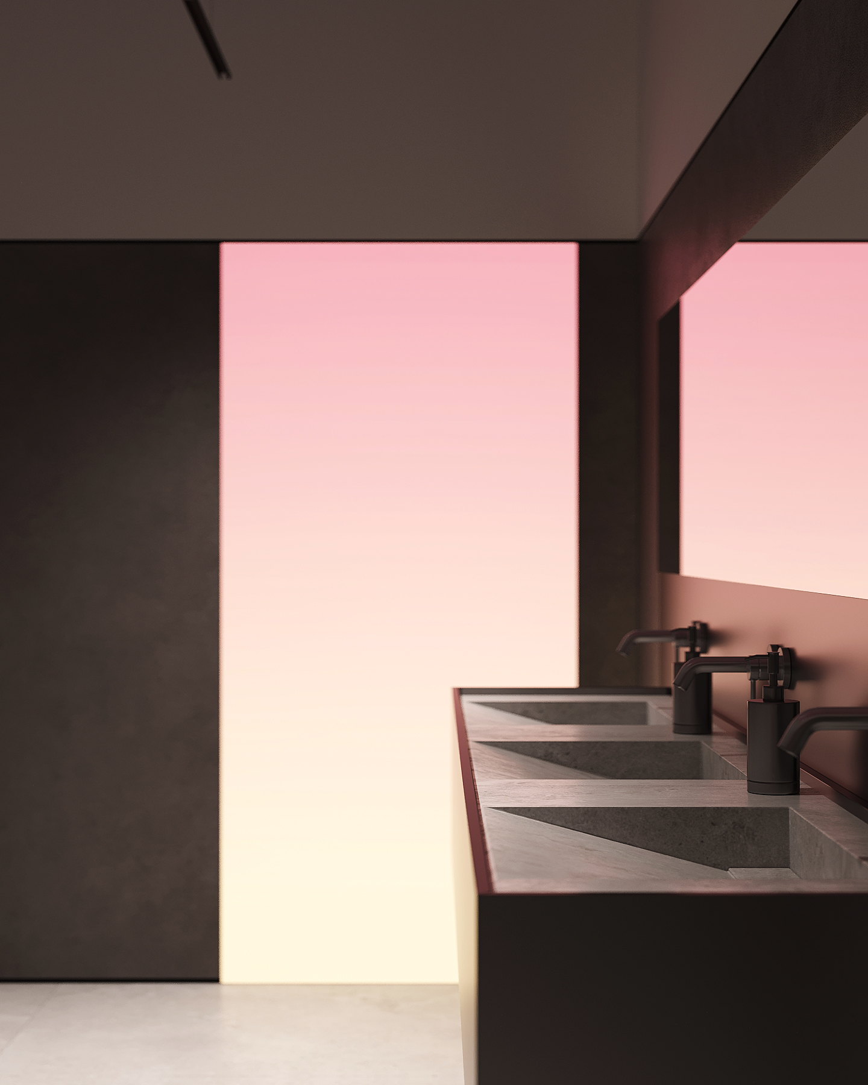
Restrooms
1/6
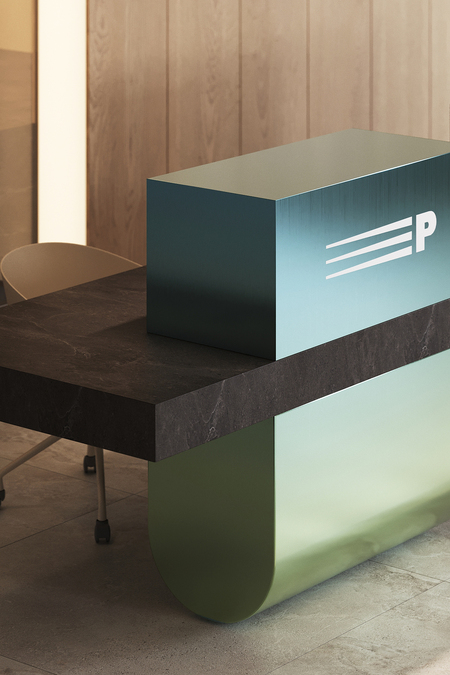
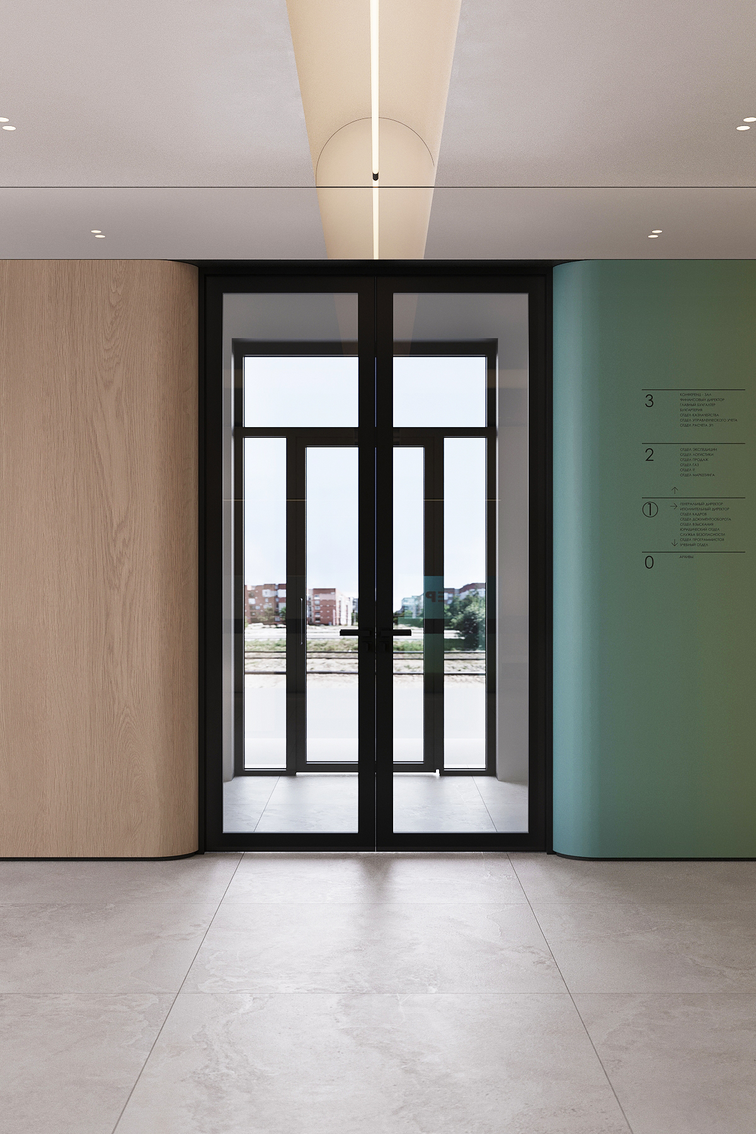
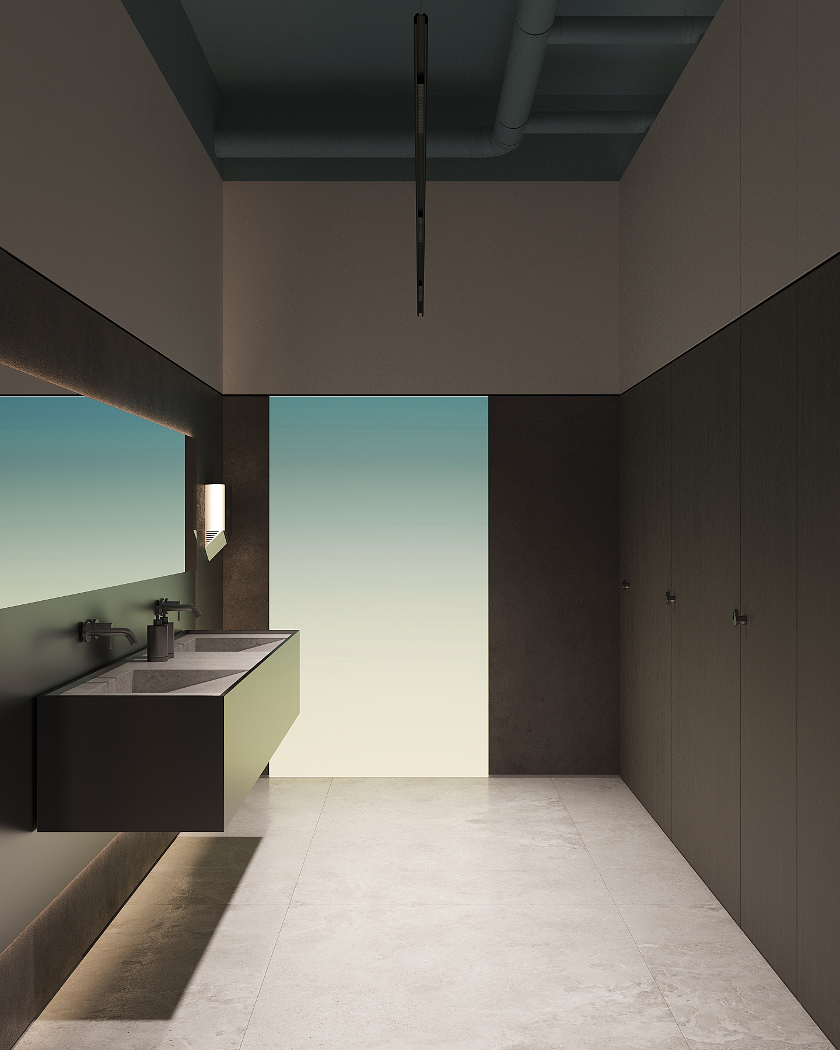
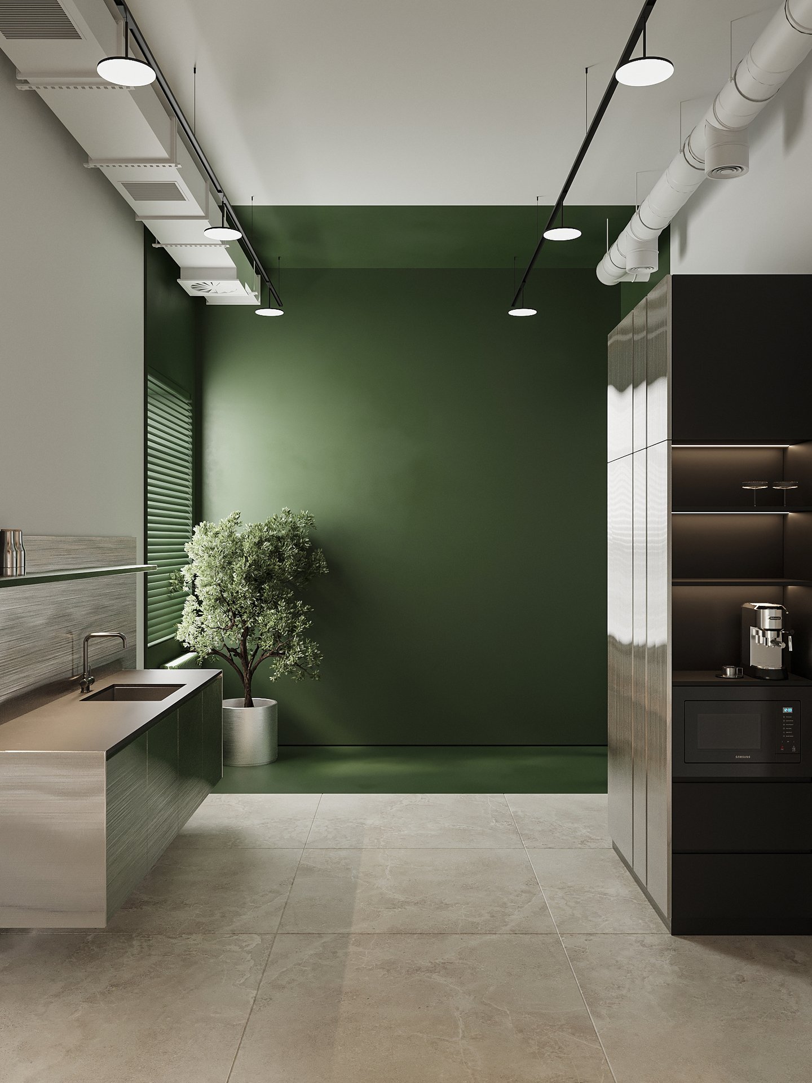
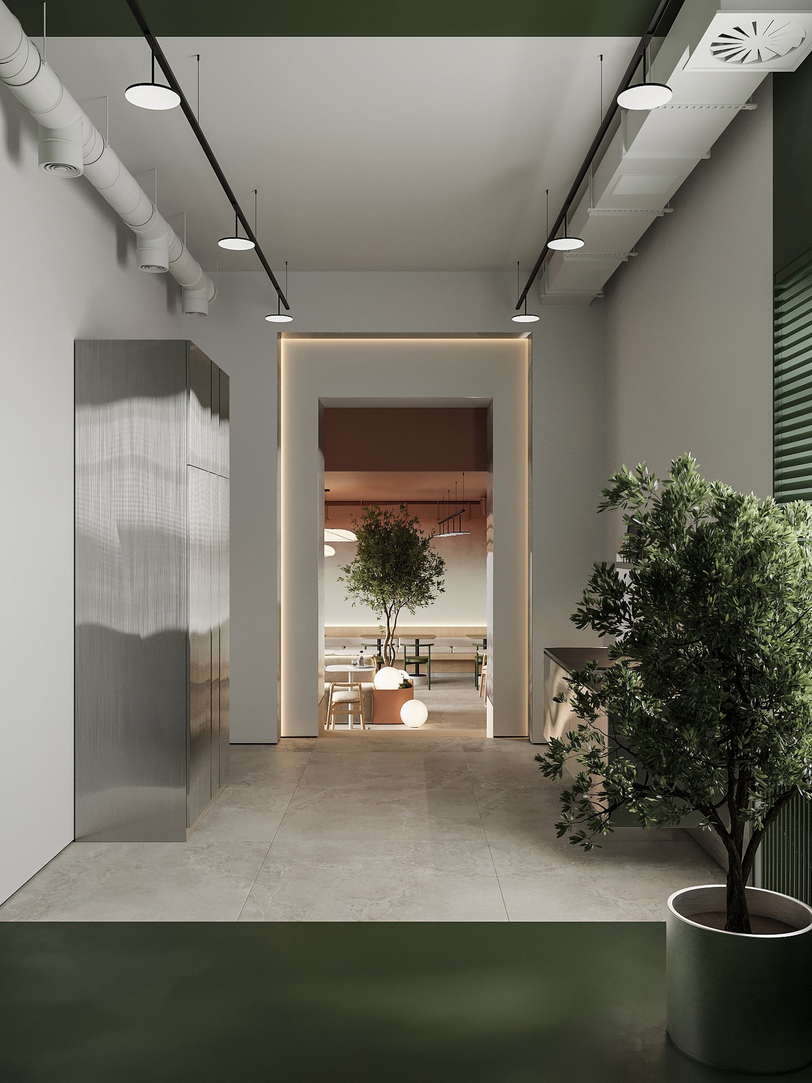
Finally, the fifth element became our concluding note—it emerged almost by chance, which only makes it more unique. The unifying fifth element is fuel. The blue-green gradient of the company’s existing identity was reimagined to represent the sheen of gasoline.
Kitchen and dining hall
1/15
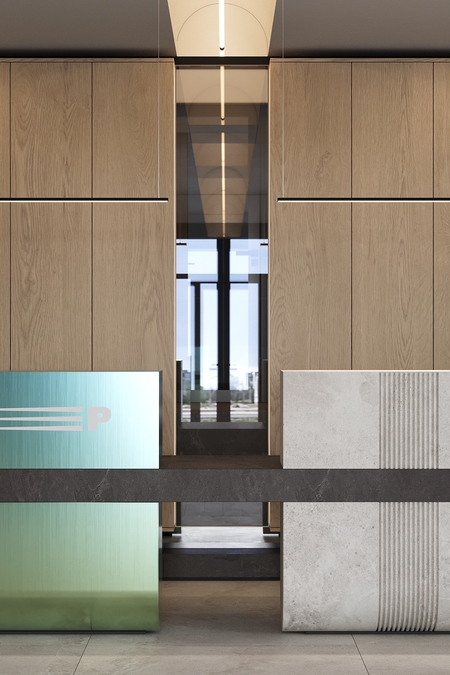
The entire philosophy and concept of the company are manifested in the visual language of the interior design. The main hall of the company is a convergence of forms, materials, and light.
Conference Hall and Open Space
1/13