Space Begins with a Question
Every project starts with understanding the context, people’s needs, and the purpose of the space. In my work, I combine research, conceptual thinking, and design tools to turn ideas into well-thought-out architectural and interior design solutions.
Diagnosis — What Is the Foundation of the Project?
Before finding a solution, it is important to understand the problem.
Architectural design requires attention not only to form but also to the conditions in which it exists. I study the historical and natural context, users' needs, functional connections, and spatial limitations. This helps me identify the main problem and define the direction for the next stages of the project.
Diagnosis: The Marfinsky Sanatorium Case Study
Valuable Historical Heritage — An Outdated Image of Leisure
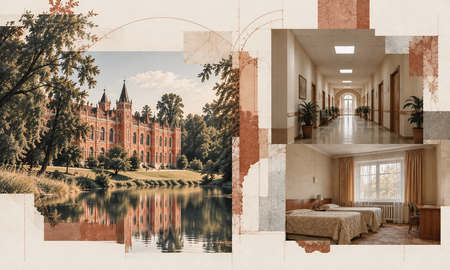
The Marfinsky Sanatorium has a rich historical heritage, well-developed infrastructure, and a natural setting. However, its existing interiors do not fully meet modern needs for leisure and recovery. The design challenge is to rethink residential and public spaces while preserving the medical function and connection to the history of the place.Approach — From Research to Concept
Concept — The Result of Analysis, Not a Random Idea
My approach is based on finding connections between context, function, and artistic expression. Research helps me develop a concept that defines the spatial organization, materials, atmosphere, and architectural character.
Approach: The EXPO 2030 Case Study
How Can We Imagine a Future That Is Constantly Changing?
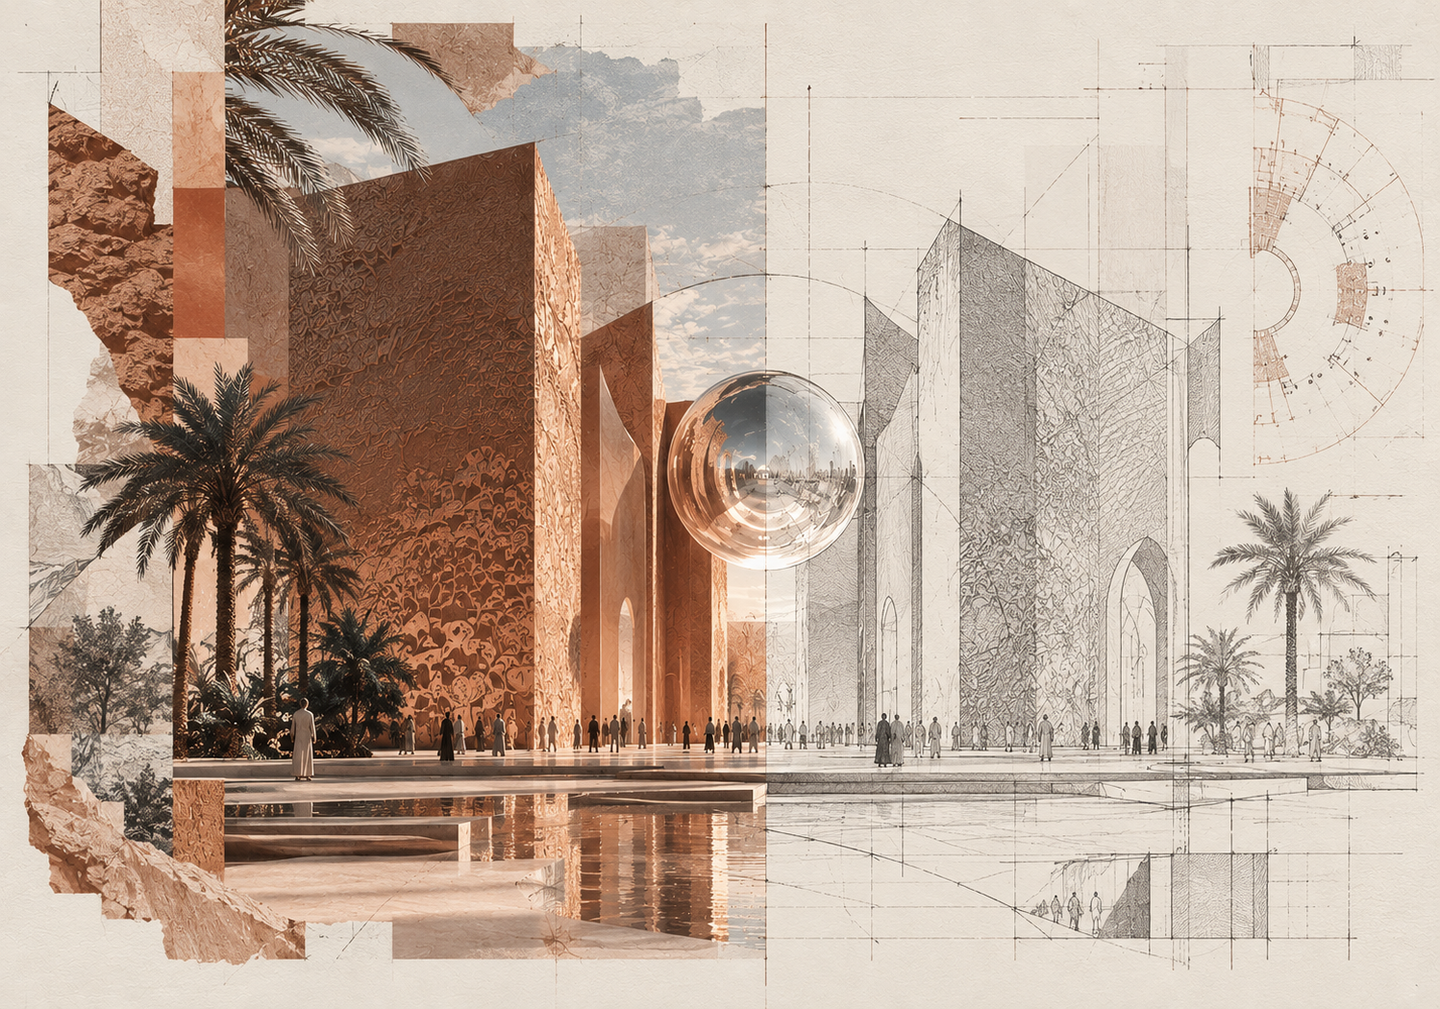
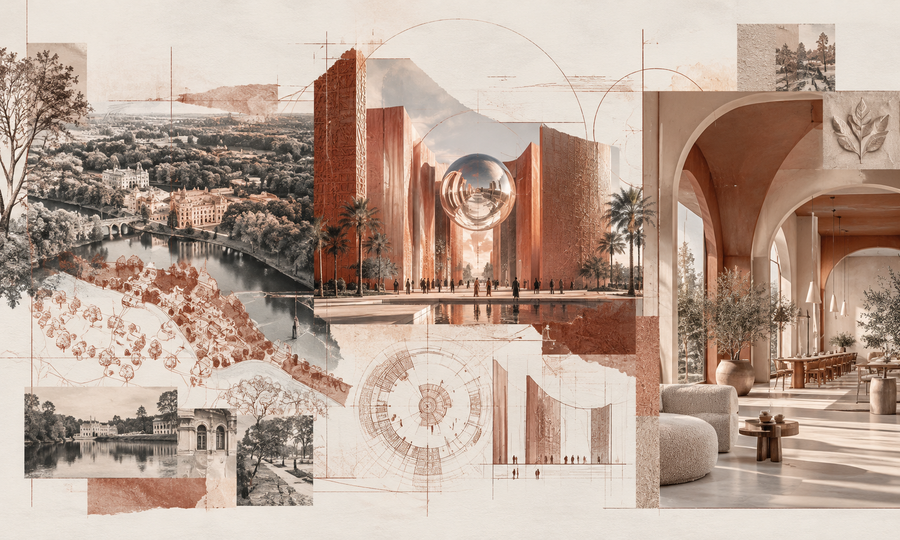
The concept of the Russian Pavilion at EXPO 2030, Architecture of Unstable Future, explores how people’s ideas about the future have changed over time. The architectural concept is based on a transition from separate fragments to a unified space. Through a series of architectural scenes, visitors move from different visions of the future towards the idea of a shared tomorrow.Approach — One Method, Different Scales
From Object Design to Architectural Spaces
The scale of the project may vary, but my approach remains the same: research, concept development, form exploration, and functional justification.
Plan — How an Idea Becomes a Project
An Architectural Idea Needs a Clear Design Logic
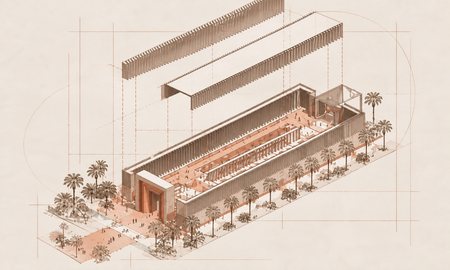
The concept becomes the foundation for layout planning, functional zoning, and the development of spatial connections. At this stage, the creative vision takes a clear form through technical drawings, 3D models, and visualizations.
Plan — Functional Organization of Space
Space Is Designed Around People
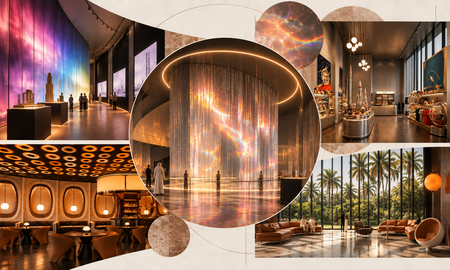
The Marfinsky Sanatorium project explores how to organize spaces for different groups of users: rehabilitation, preventive healthcare, and wellness and leisure. Separating these different needs makes it possible to create various room types, plan the location of public spaces, and improve circulation routes.
Plan — Tools for Implementation
From Spatial Models to Details
Project development involves working with geometry, materials, lighting, and the structural details of design elements. Using 3D modeling and visualization helps test spatial solutions and refine them before the final presentation.
Evaluation — How to Assess the Quality of a Design Solution
Every Design Decision Must Address the Original Challenge
Evaluation — Project Outcome
From Idea to a Unified Spatial Vision
The result of the design process is a system of connected solutions, where concept, function, and visual language come together to create a unified space.
Skills — What I Can Offer an Architecture Firm
From Analysis to Project Visualization
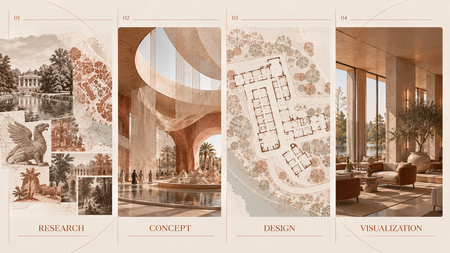
My professional interests include interior, architectural, and product design. I can contribute to context research, concept development, functional planning, 3D modeling, and the preparation of visual materials.