An environmental design portfolio presenting an integrated approach to the environment across scales, from territory and public space to dwelling and object. The selected projects explore how function, comfort and aesthetic quality can be resolved together rather than traded against each other. Intended for architecture and landscape studios.
Environment by design, not by default.
Much of our everyday environment is formed by default rather than by design: territories are fragmented, functions are poorly coordinated, and spaces tend to be either practical or pleasant, rarely both.
I am Lidiia Keligova, an environmental designer. I approach a place as an integrated system across scales — territory, public space, dwelling and object — in which function, comfort and aesthetic quality are resolved together rather than traded against each other.

Family and Village
A residential neighbourhood for families
Problem
Suburban family housing is usually built plot by plot: private lots, cars and fences, with no shared environment between them.
Idea
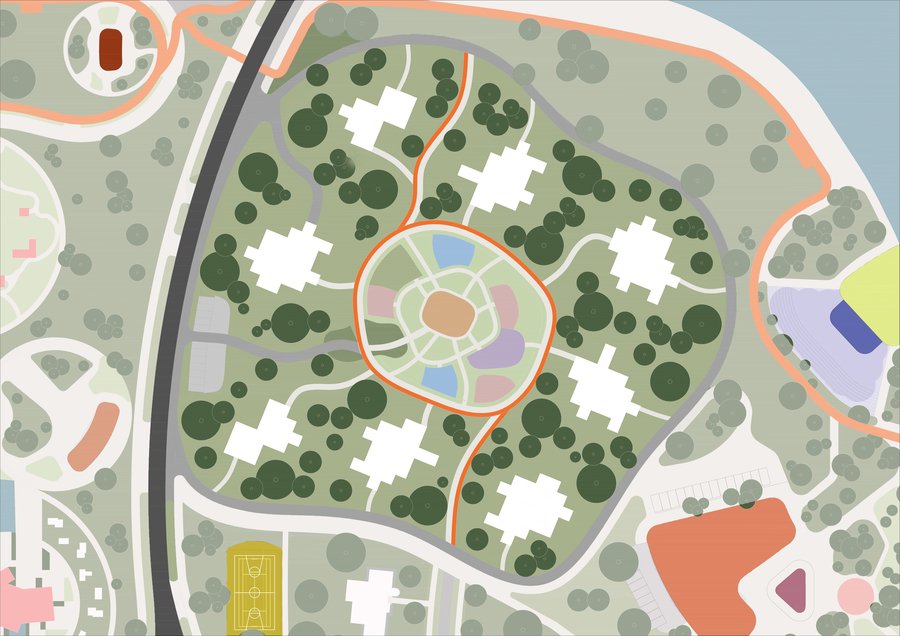
Two orders in one plan. Dwellings follow a strict orthogonal grid, while the communal landscape follows patterns of movement and rest.
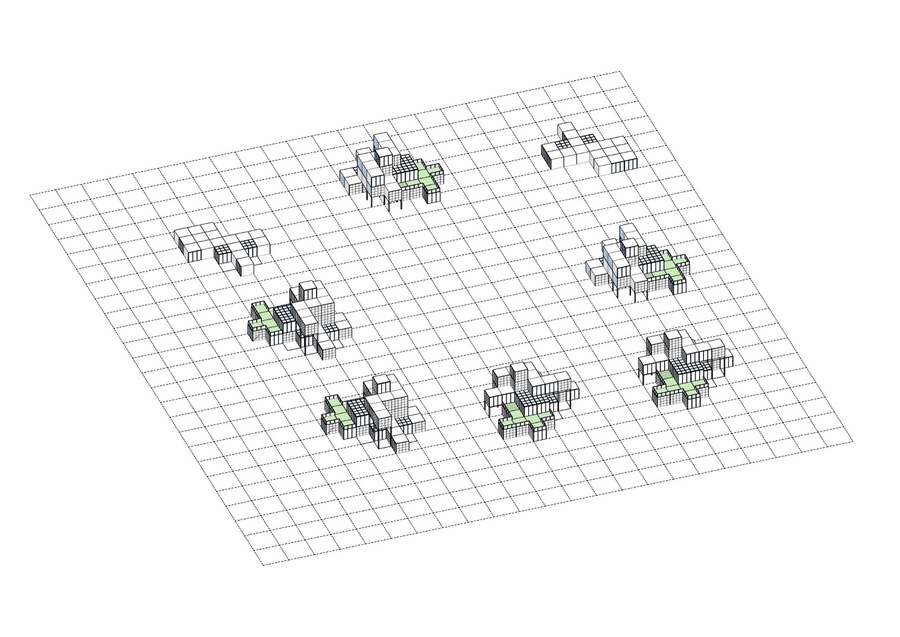
Dwellings: a strict grid Eight houses stand on the nodes of an orthogonal grid.
Communal landscape: a free plan Paths follow movement and rest; trees grow in groups, as in a forest.
Solution
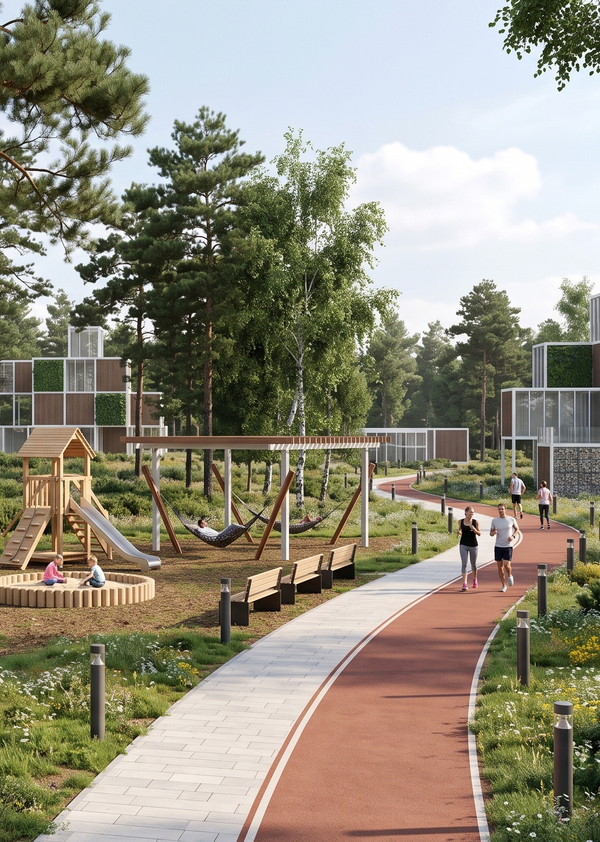
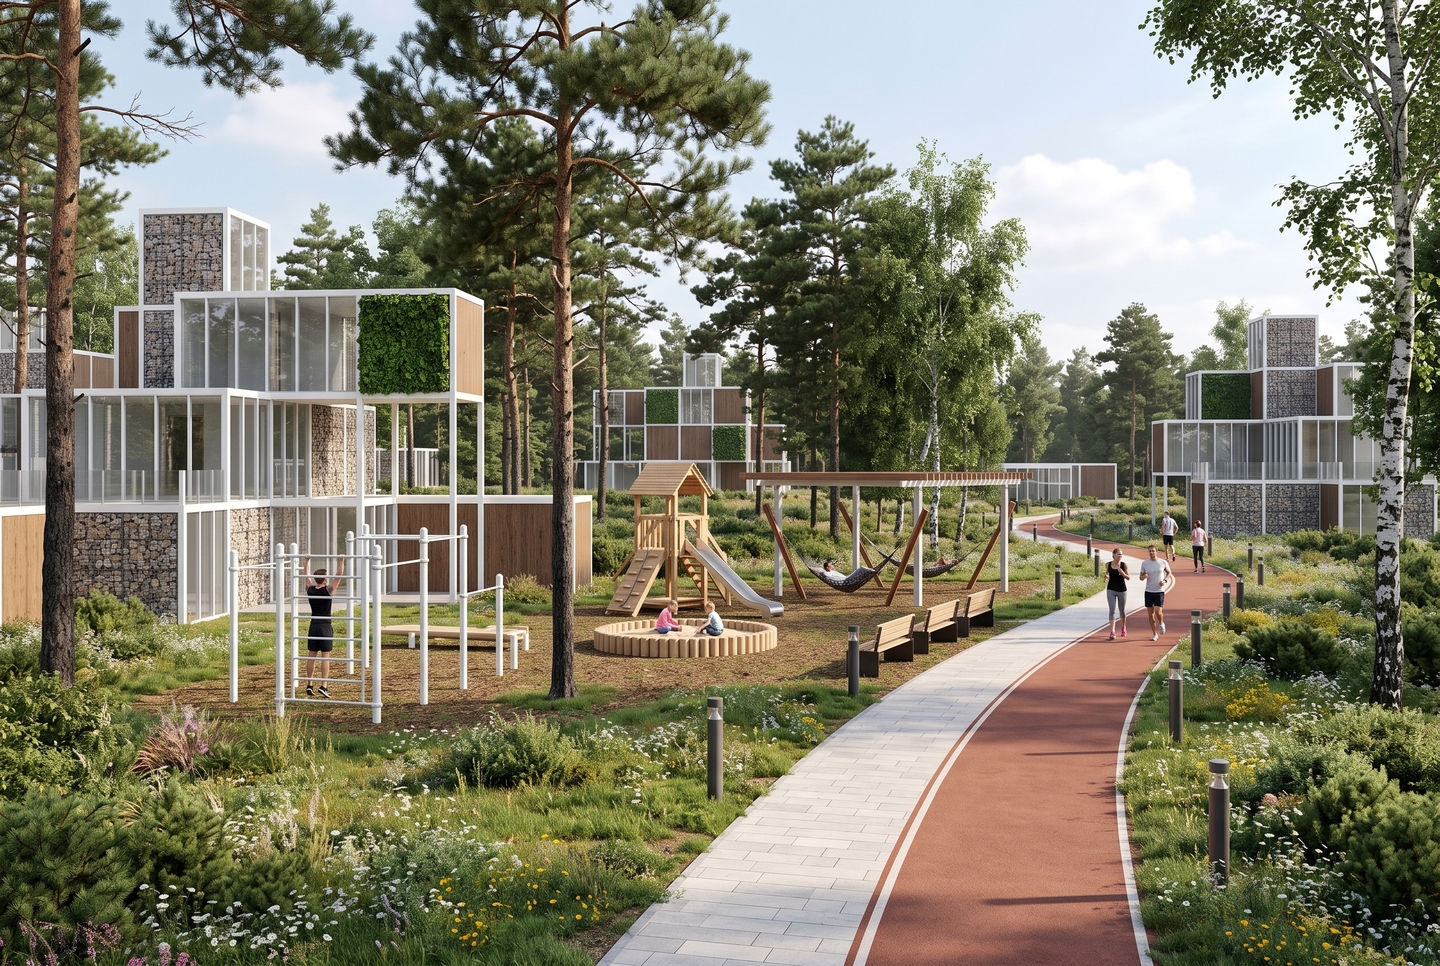
A car-free core: parking stays at the entrance, and a ring path for walking and cycling surrounds a central park with five zones: play, sport, barbecue, quiet rest and a community garden.
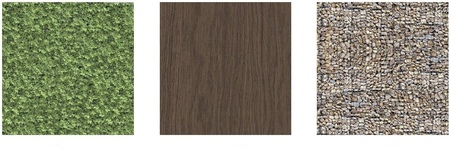
Timber panels, gabion stone and living green walls on an independent frame
Result
An integrated, car-free residential environment for 60–80 residents on ≈ 25,500 m². The settlement masterplan was developed in a team; the neighbourhood and housing are my design.
Garden of Peace
A mosque garden in Malgobek, Ingushetia
Problem
The grounds of a mosque in Malgobek, Ingushetia, call for a landscape that offers calm and shade while respecting a centuries-old garden tradition.
Idea
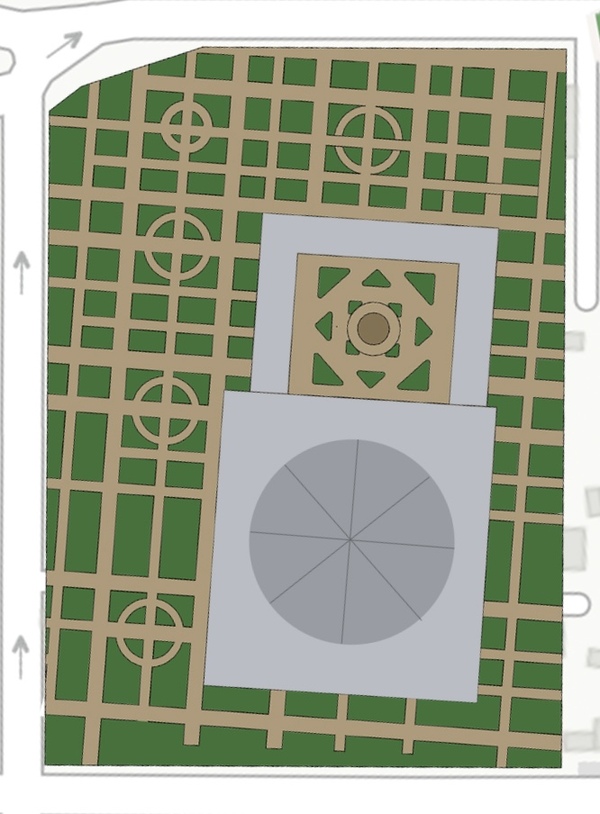
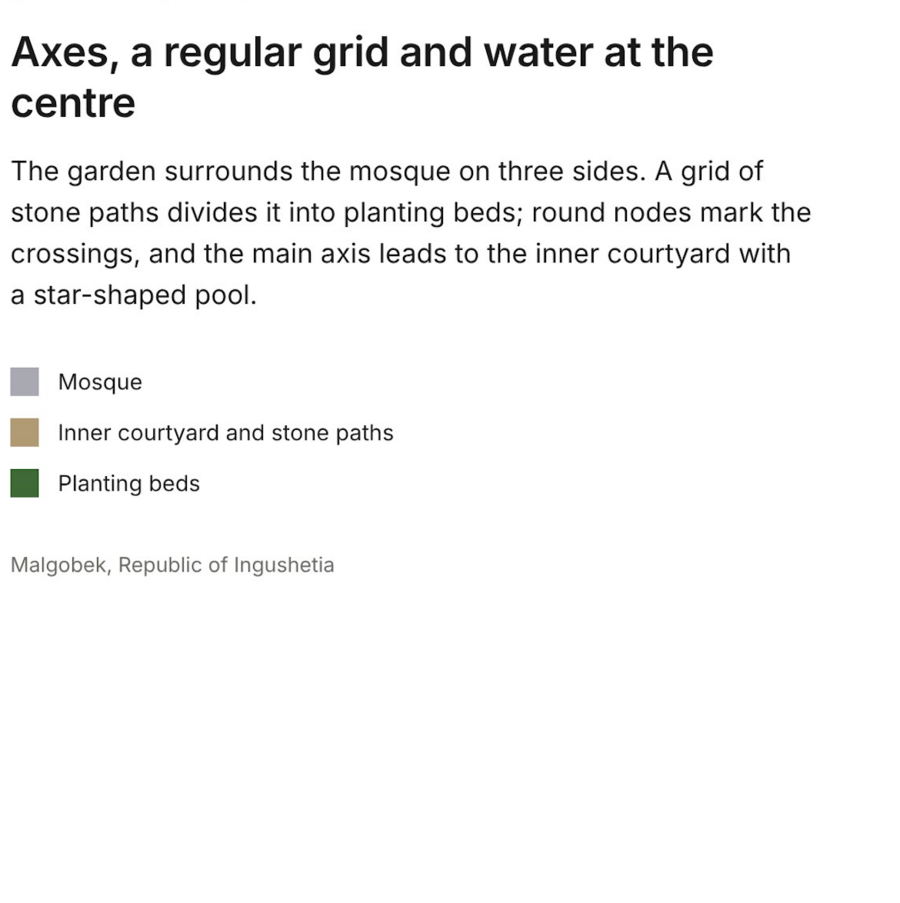
A synthesis of the formal geometry of the Islamic garden — axes, a regular grid and water at the centre — with the naturalistic, painterly planting of the British garden designer Sarah Price.
Solution
A main axis leads from the entrance to the inner courtyard with its star-shaped pool. A grid of stone paths divides the garden into planting beds, with round nodes at the crossings as places to pause. Within this order the planting is layered like a painting: trees and evergreen shrubs give shade and year-round structure, while irises, lavender and roses bring colour and scent.
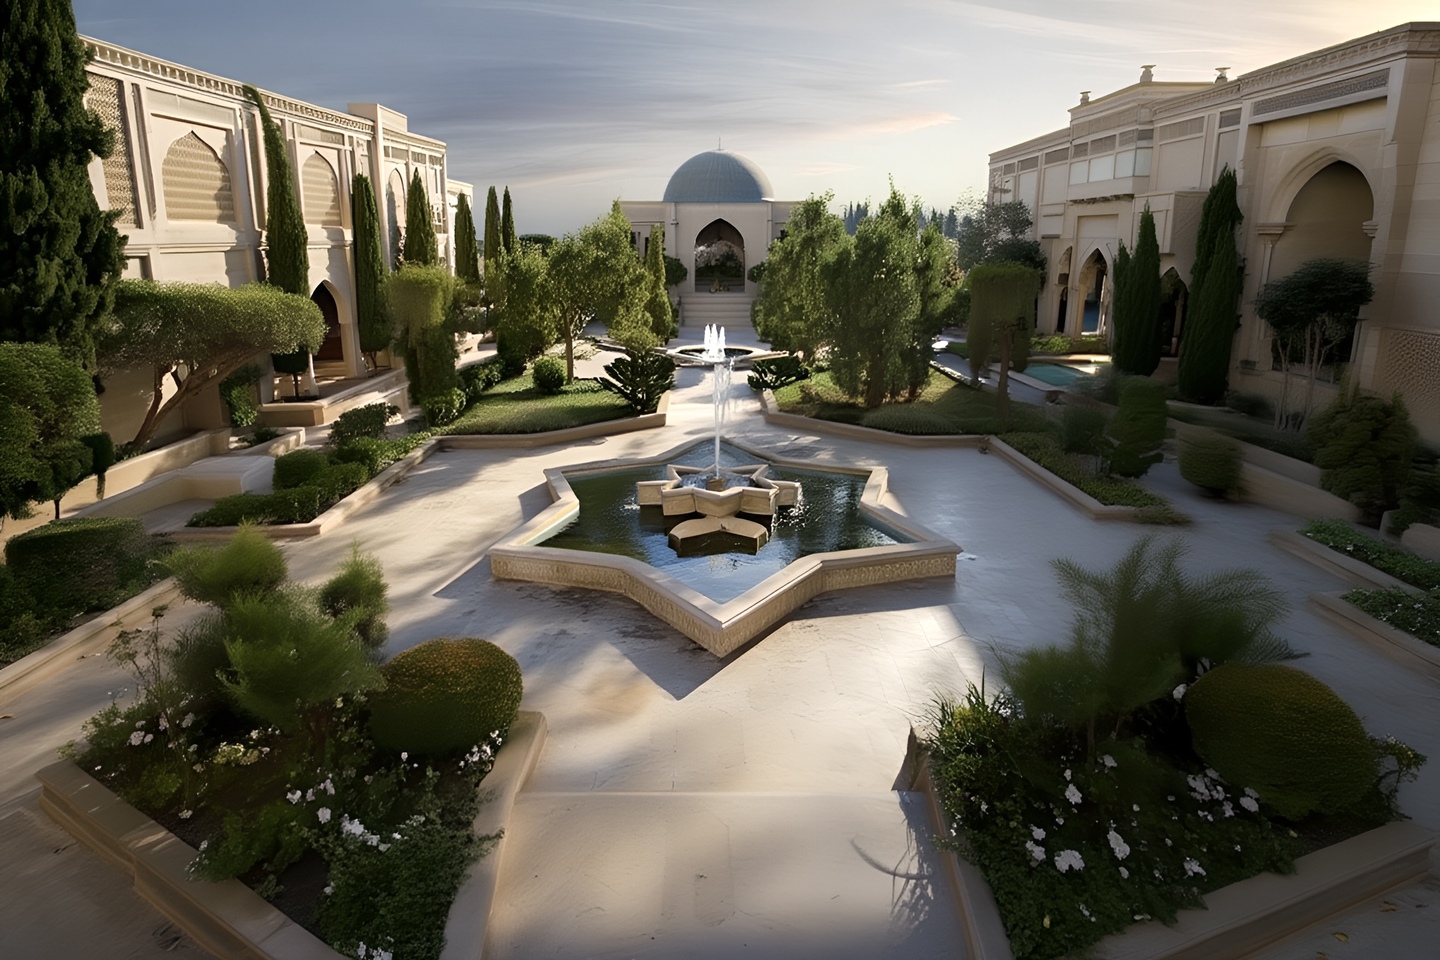
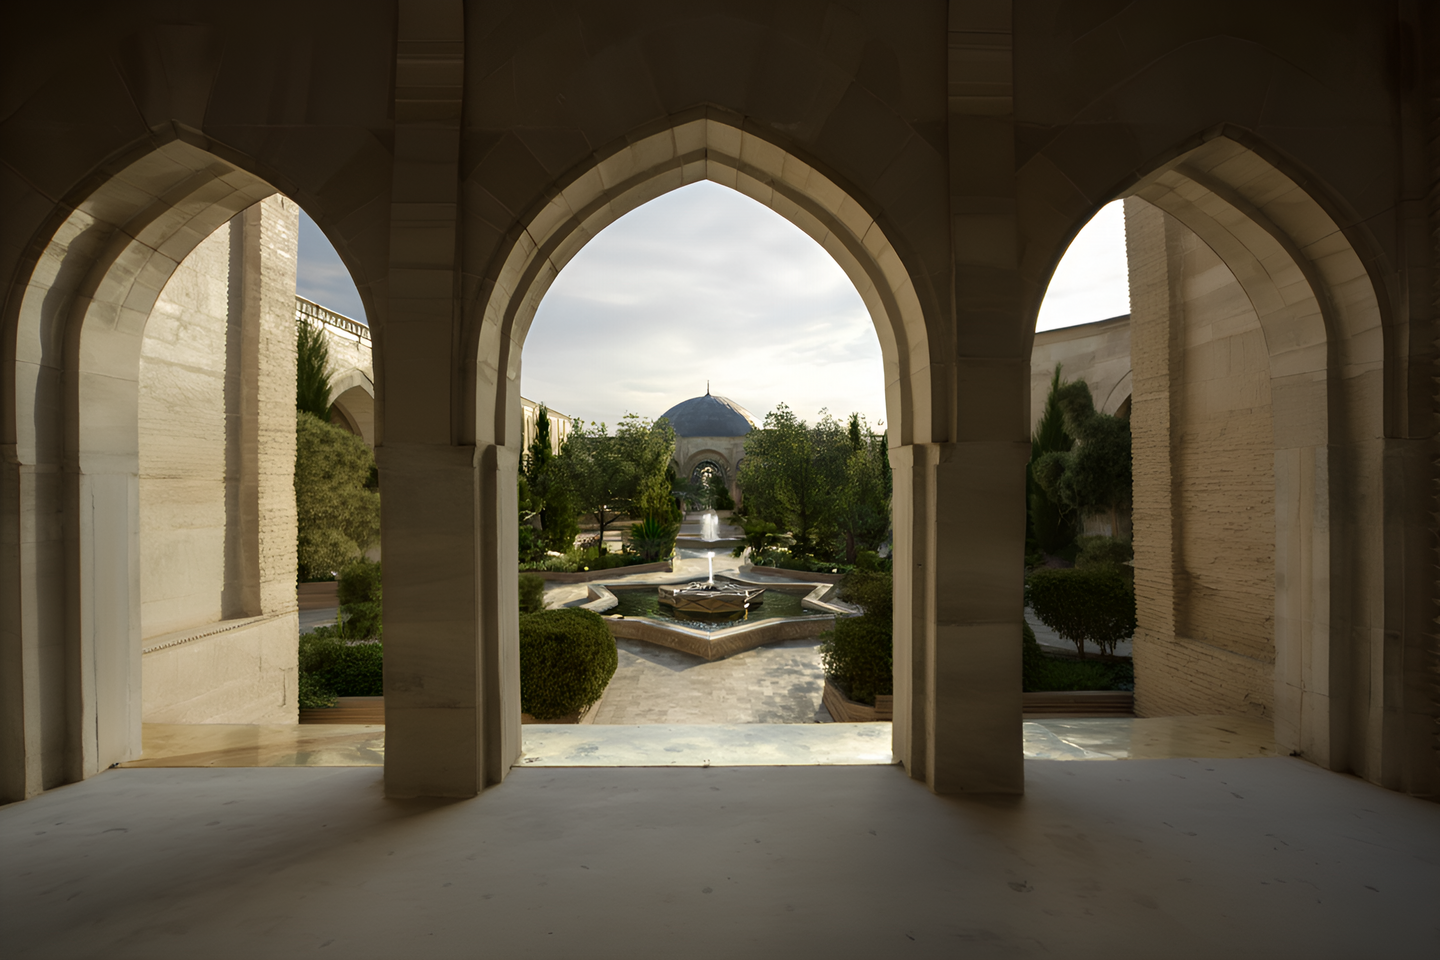
View into the inner courtyard
The main axis at dusk
Result
A landscape concept with a planting structure designed for all four seasons.
The Constructor
An adaptive modular house for a large family
Problem
Standard housing is designed for a fixed household, while the needs of a large family change over decades.
Idea
An adaptive modular dwelling of 3,9 × 3.9 m units that expands in stages.
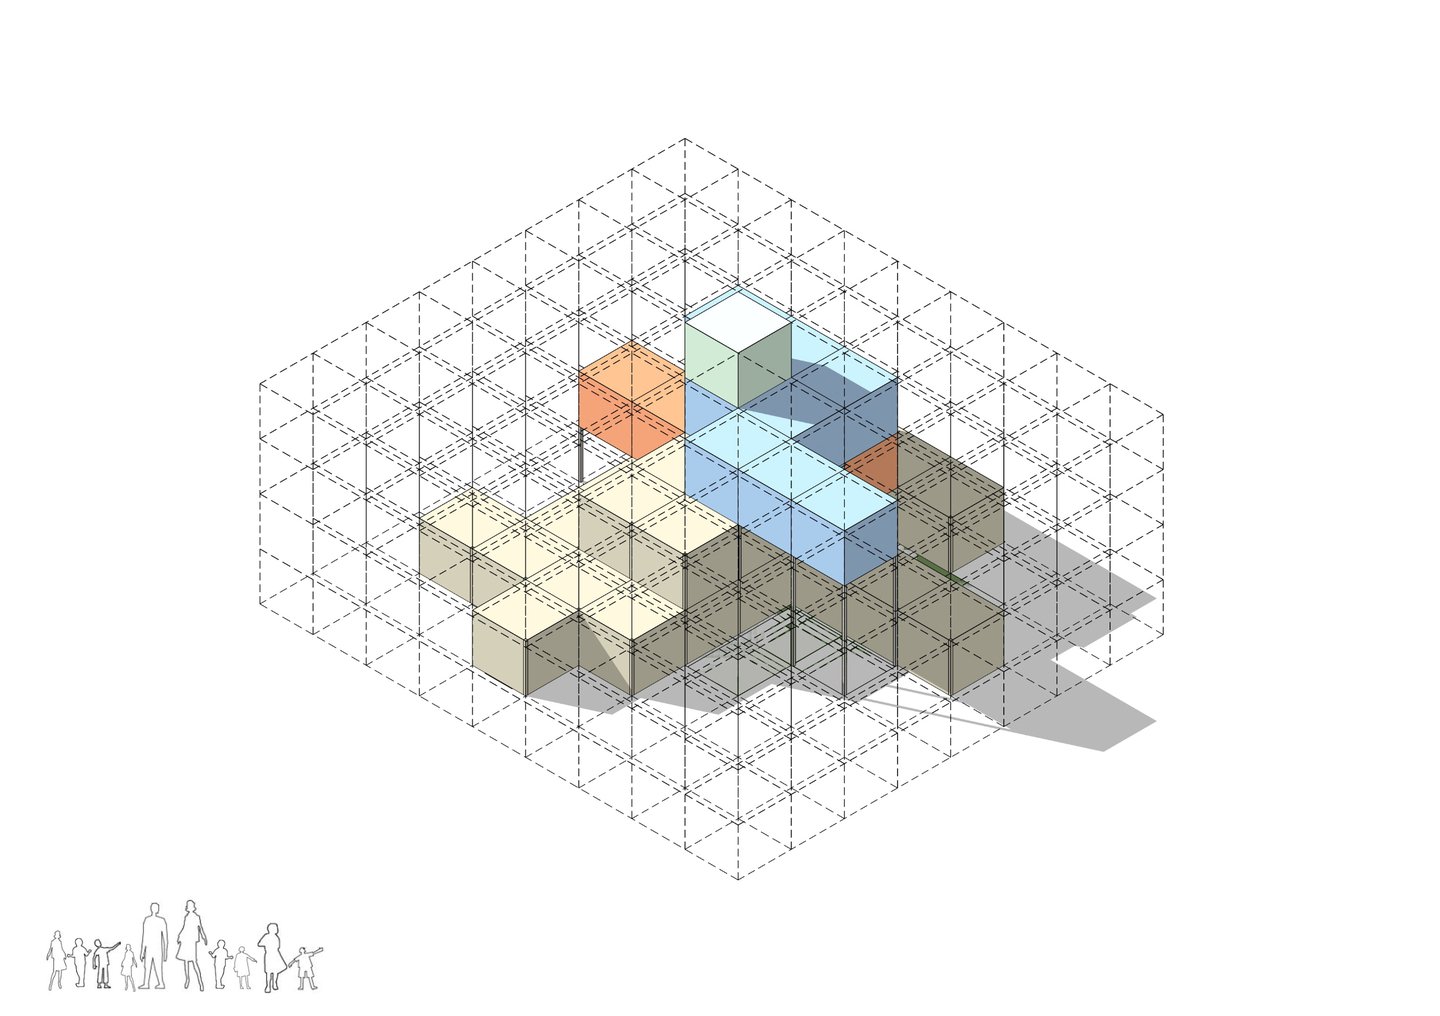
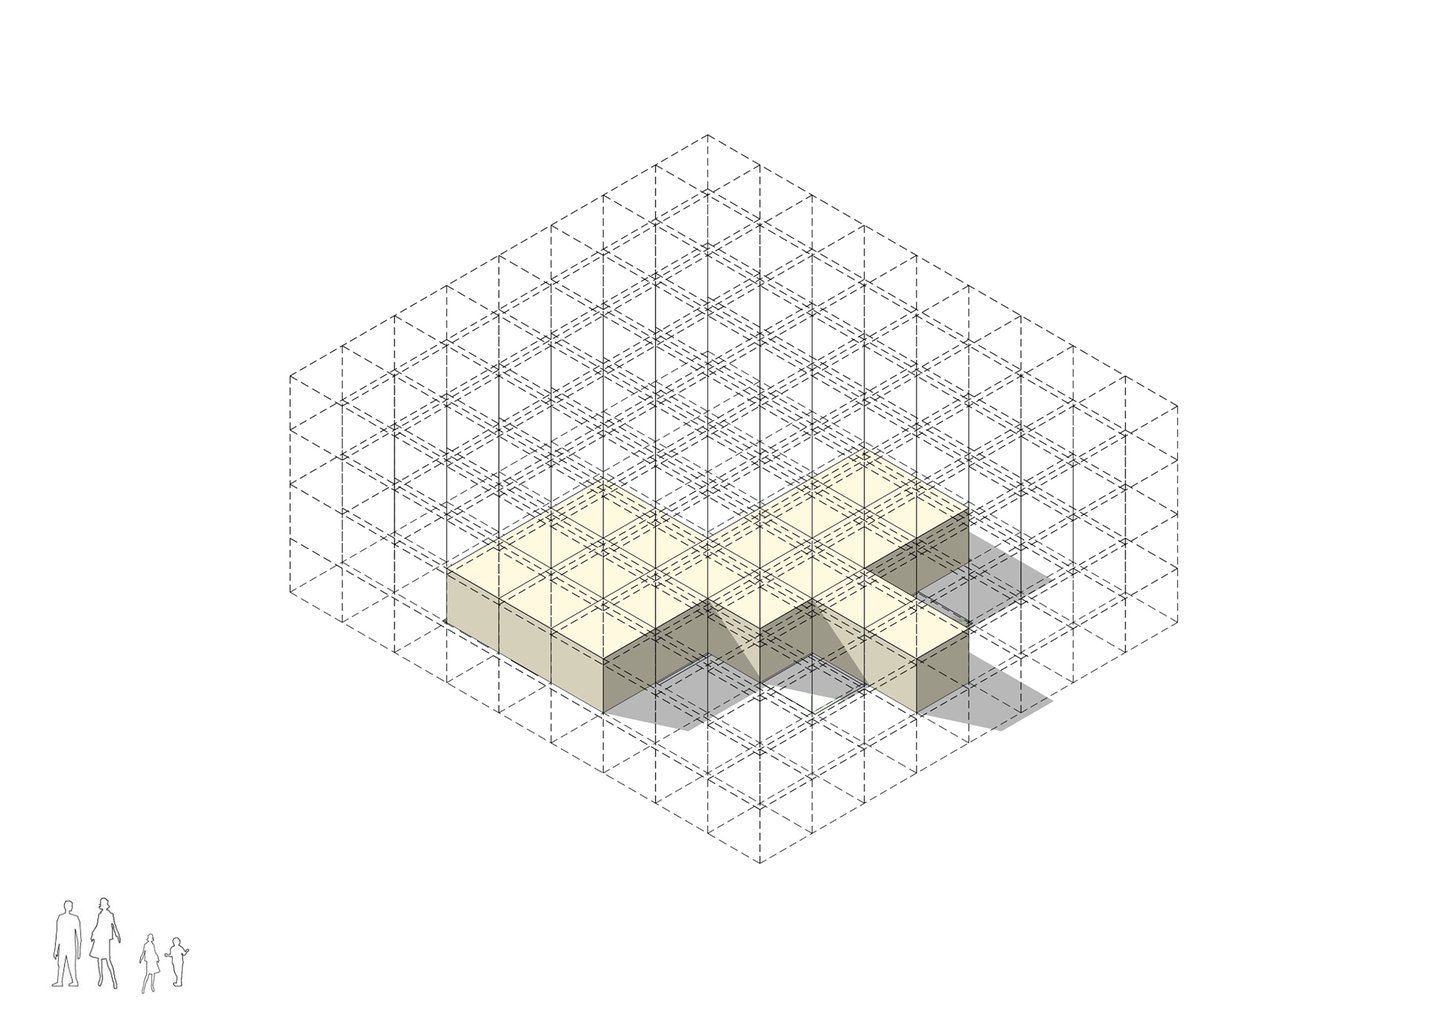
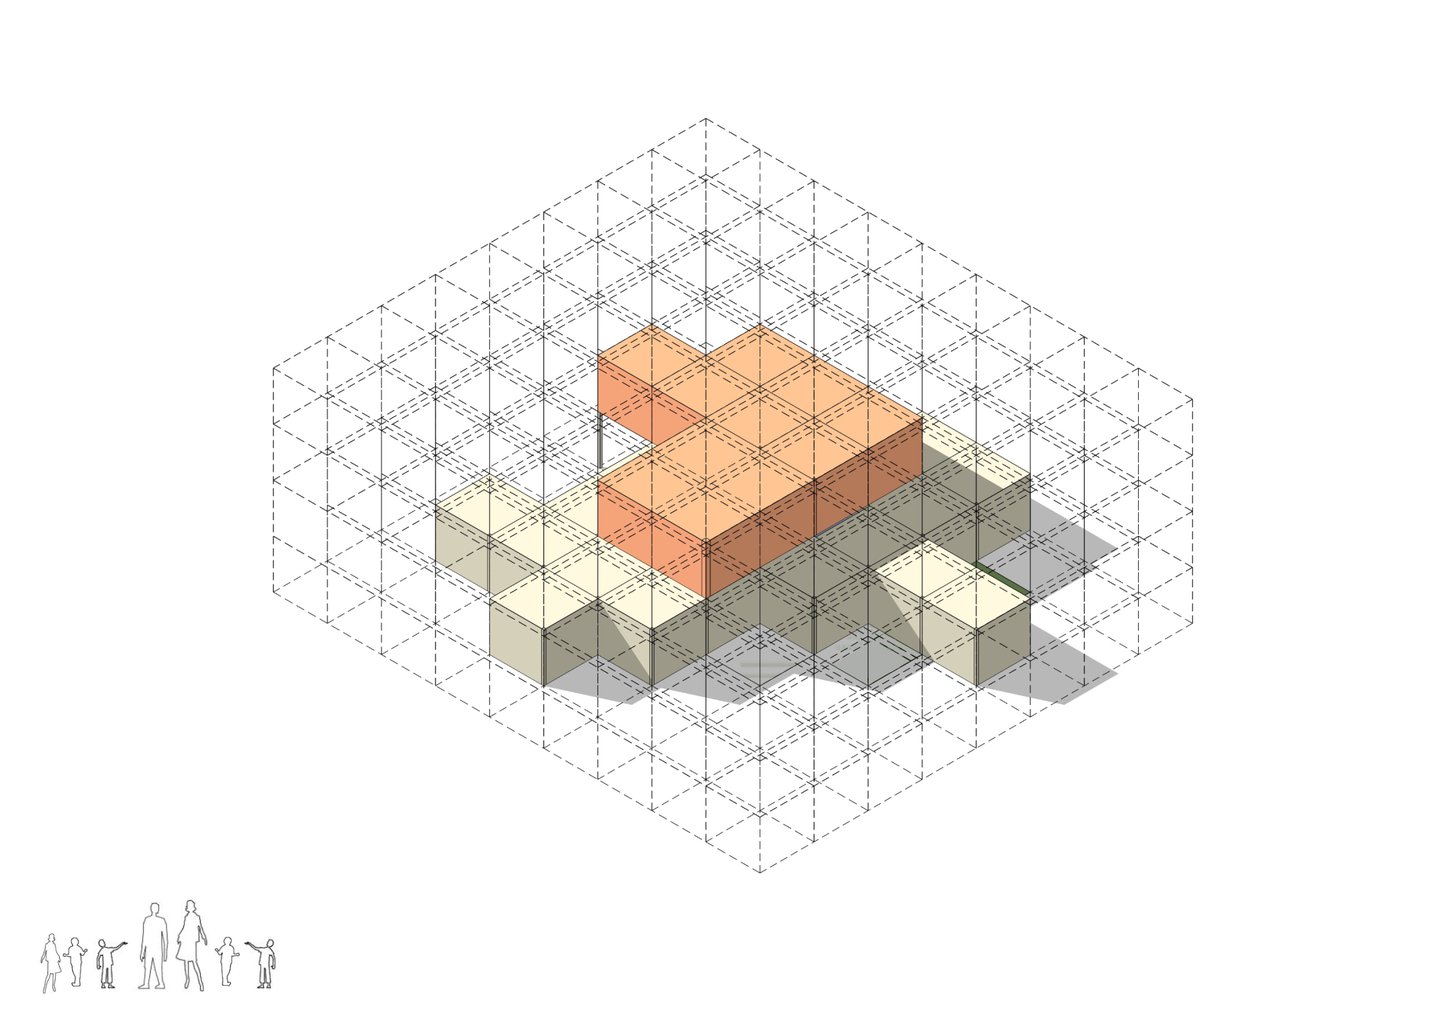
Stage 1. A first home for a couple and 2 kids Stage 2. Home with 2 more rooms Stage 3. A home for several generations
Solution
New modules are added to the same grid in three stages: a first home for a couple, then children’s rooms and a second floor, then space for several generations. Walls are prefabricated sandwich panels on a load-bearing frame, so the house grows without rebuilding what already exists.