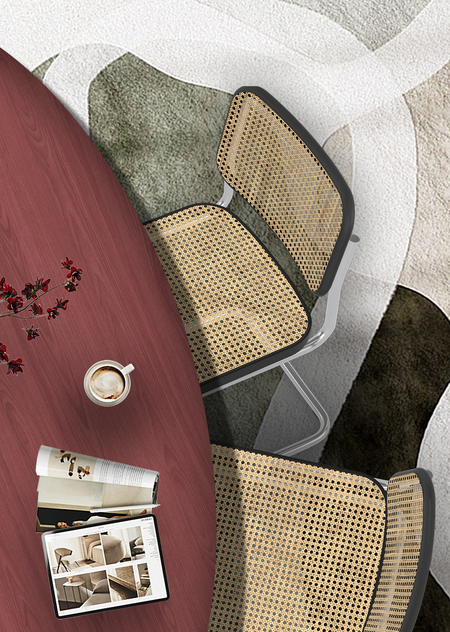
Technical Specification
Assignment: Design a coworking space.Site Plan: Historic building in central Moscow, ground floor of a seven-story brick structure.Concept: Open/Free.Budget: Unlimited.Zone List:
- Reception
- Workspace for 10 people
- Meeting room for 4 people
- Mini-kitchen
Project Description
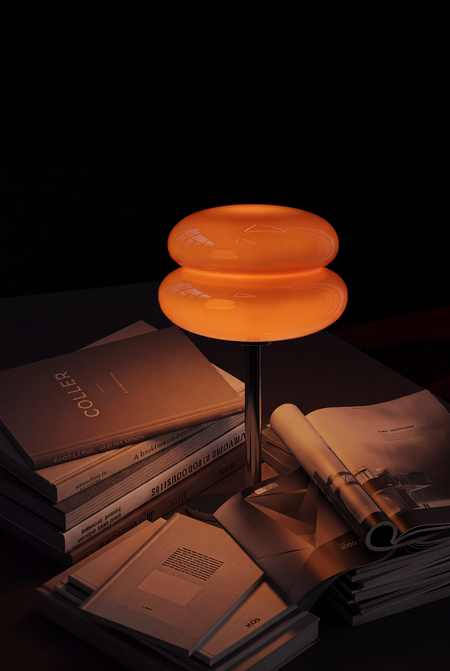
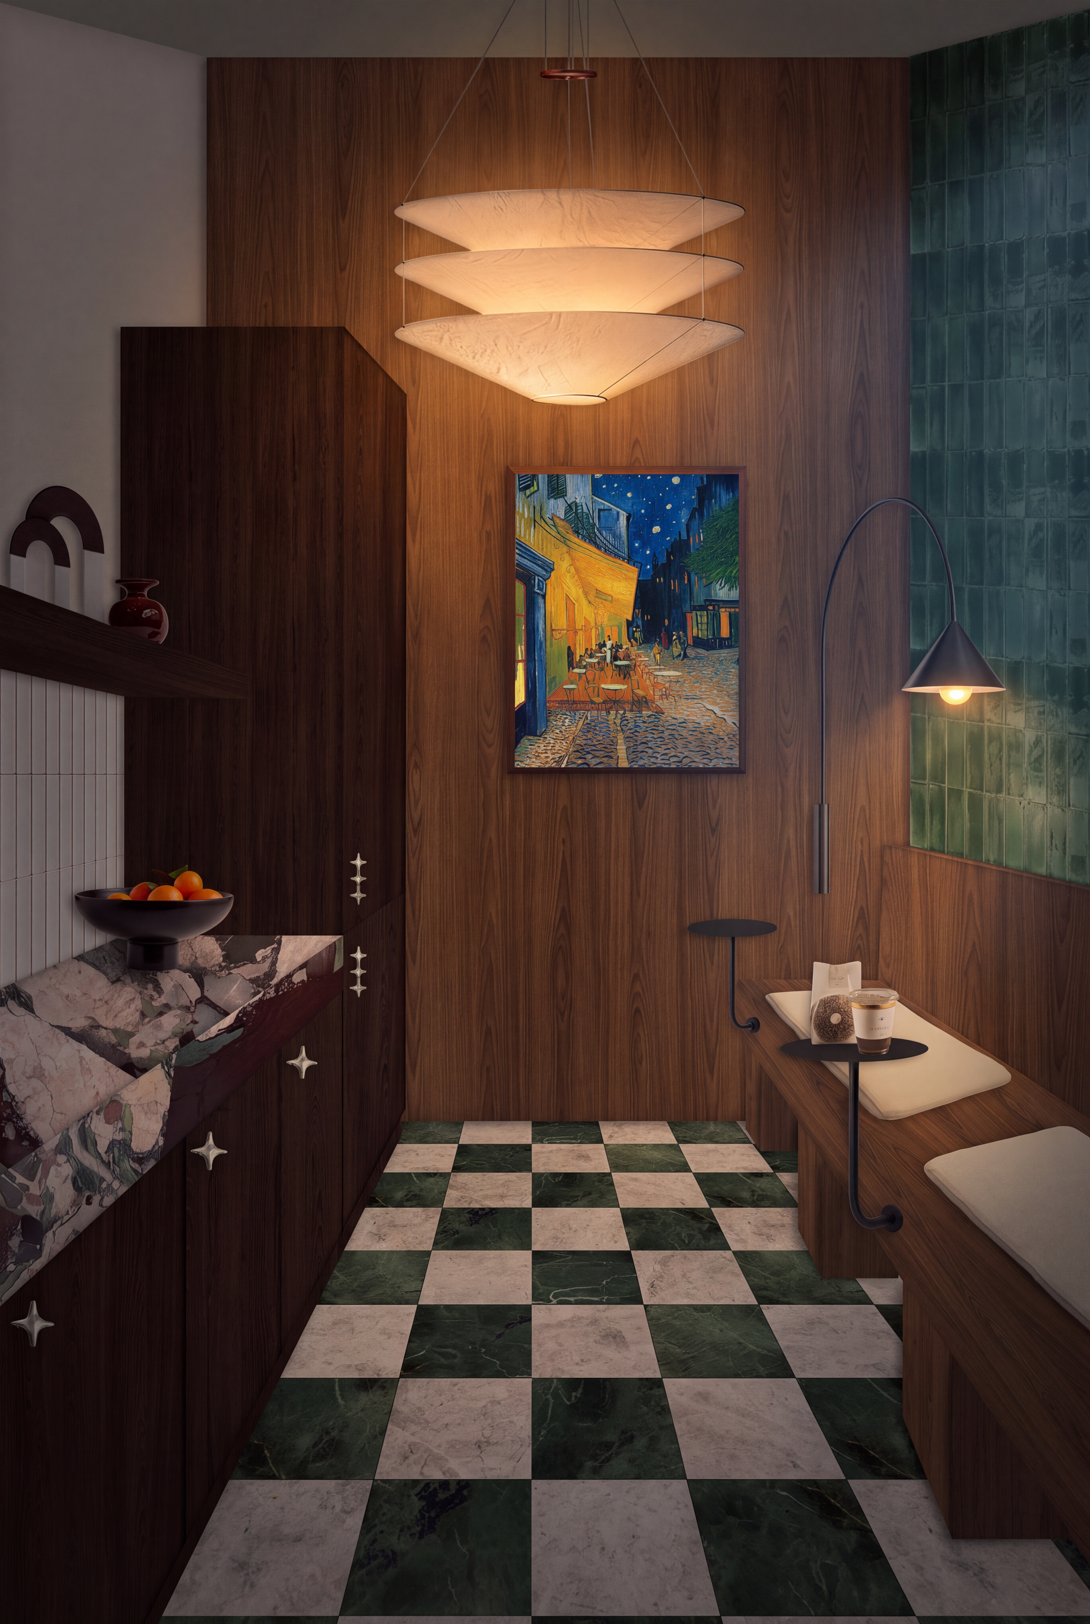
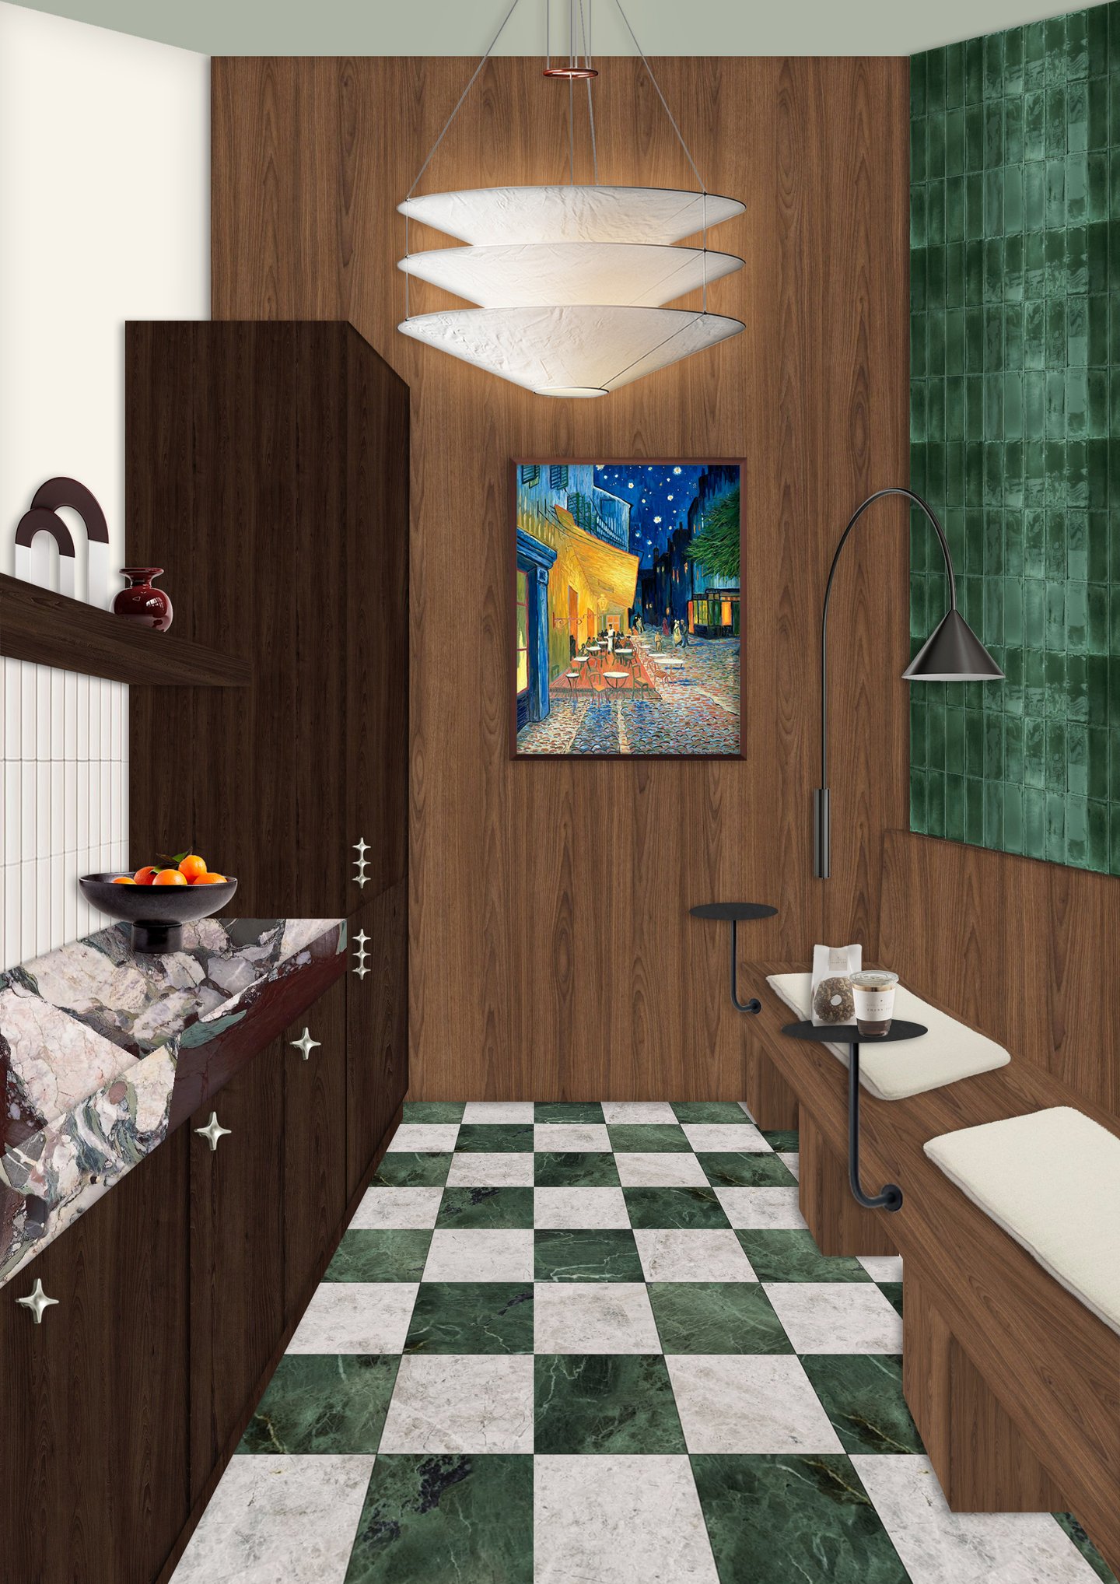
A design concept for a 24/7 coworking space in the Mid-century Modern style, created to unite individuals working day and night. The diversity of local fixtures and soft light sources establishes an intimate, enveloping atmosphere, lending a sense of home comfort at any hour. The interior design is built upon the expressive contrast between deep emerald tones, warm walnut wood, and rich terracotta-cherry accents. Woven rattan details, glossy tile, and natural textures add tactility and style to the space. This thoughtful and comfortable environment inspires creativity, aids concentration, and allows users to work in a convenient 24/7 rhythm.
References
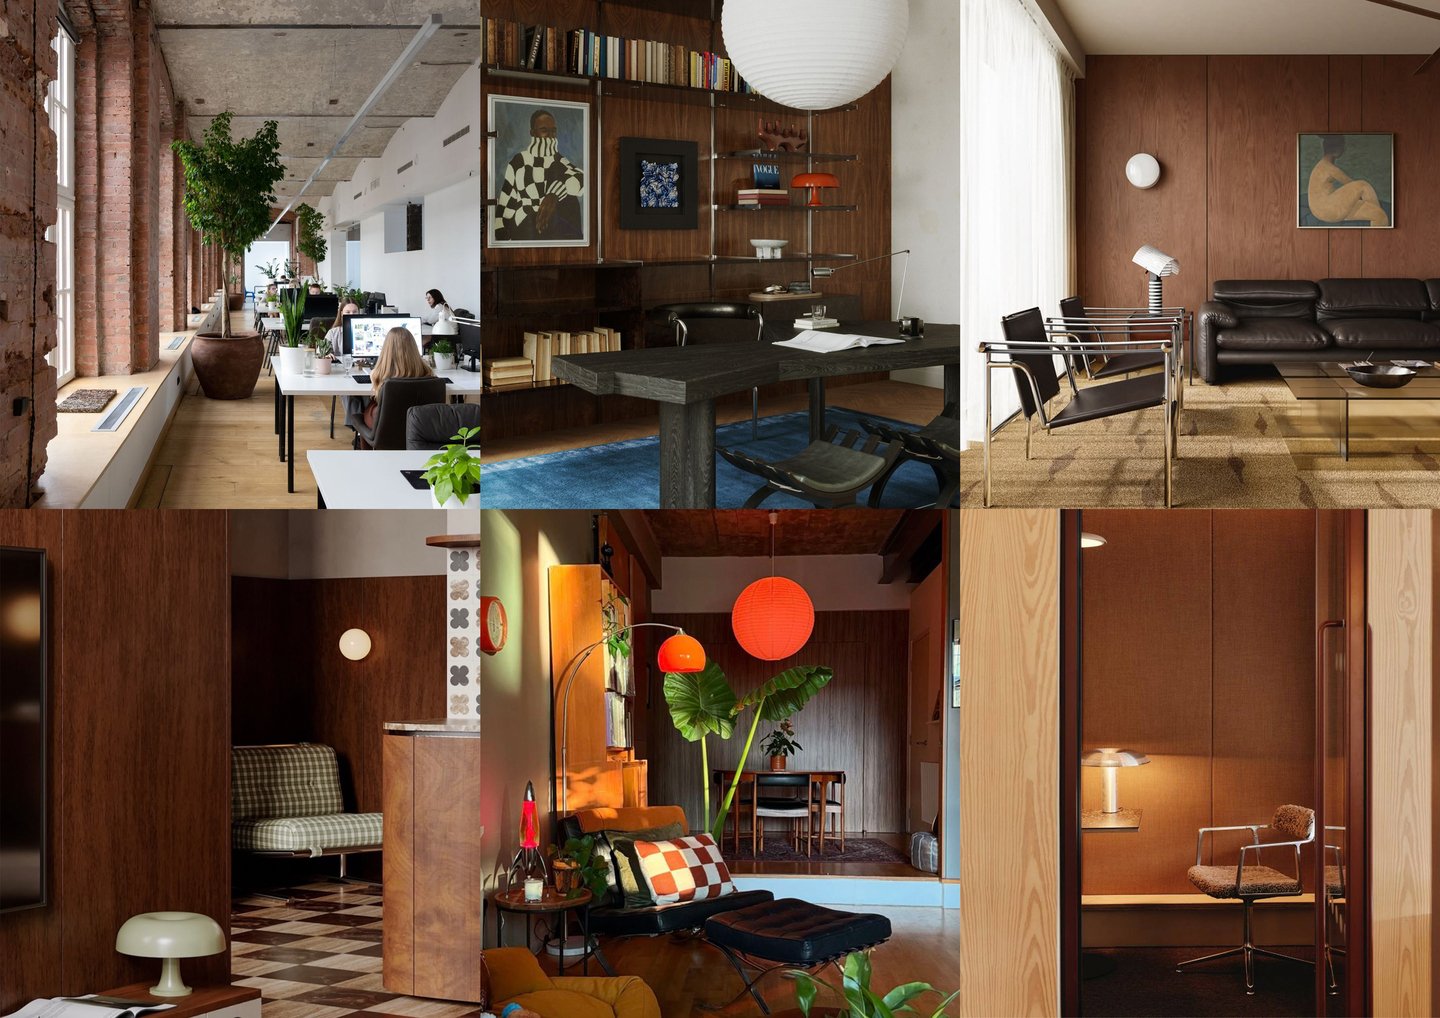
Moodboard
Textured Board
Original Layout
Functional Zoning
Layout Solution
Collage
Ресепшен
Collage
Рабочее пространство
Collage
Переговорная комната
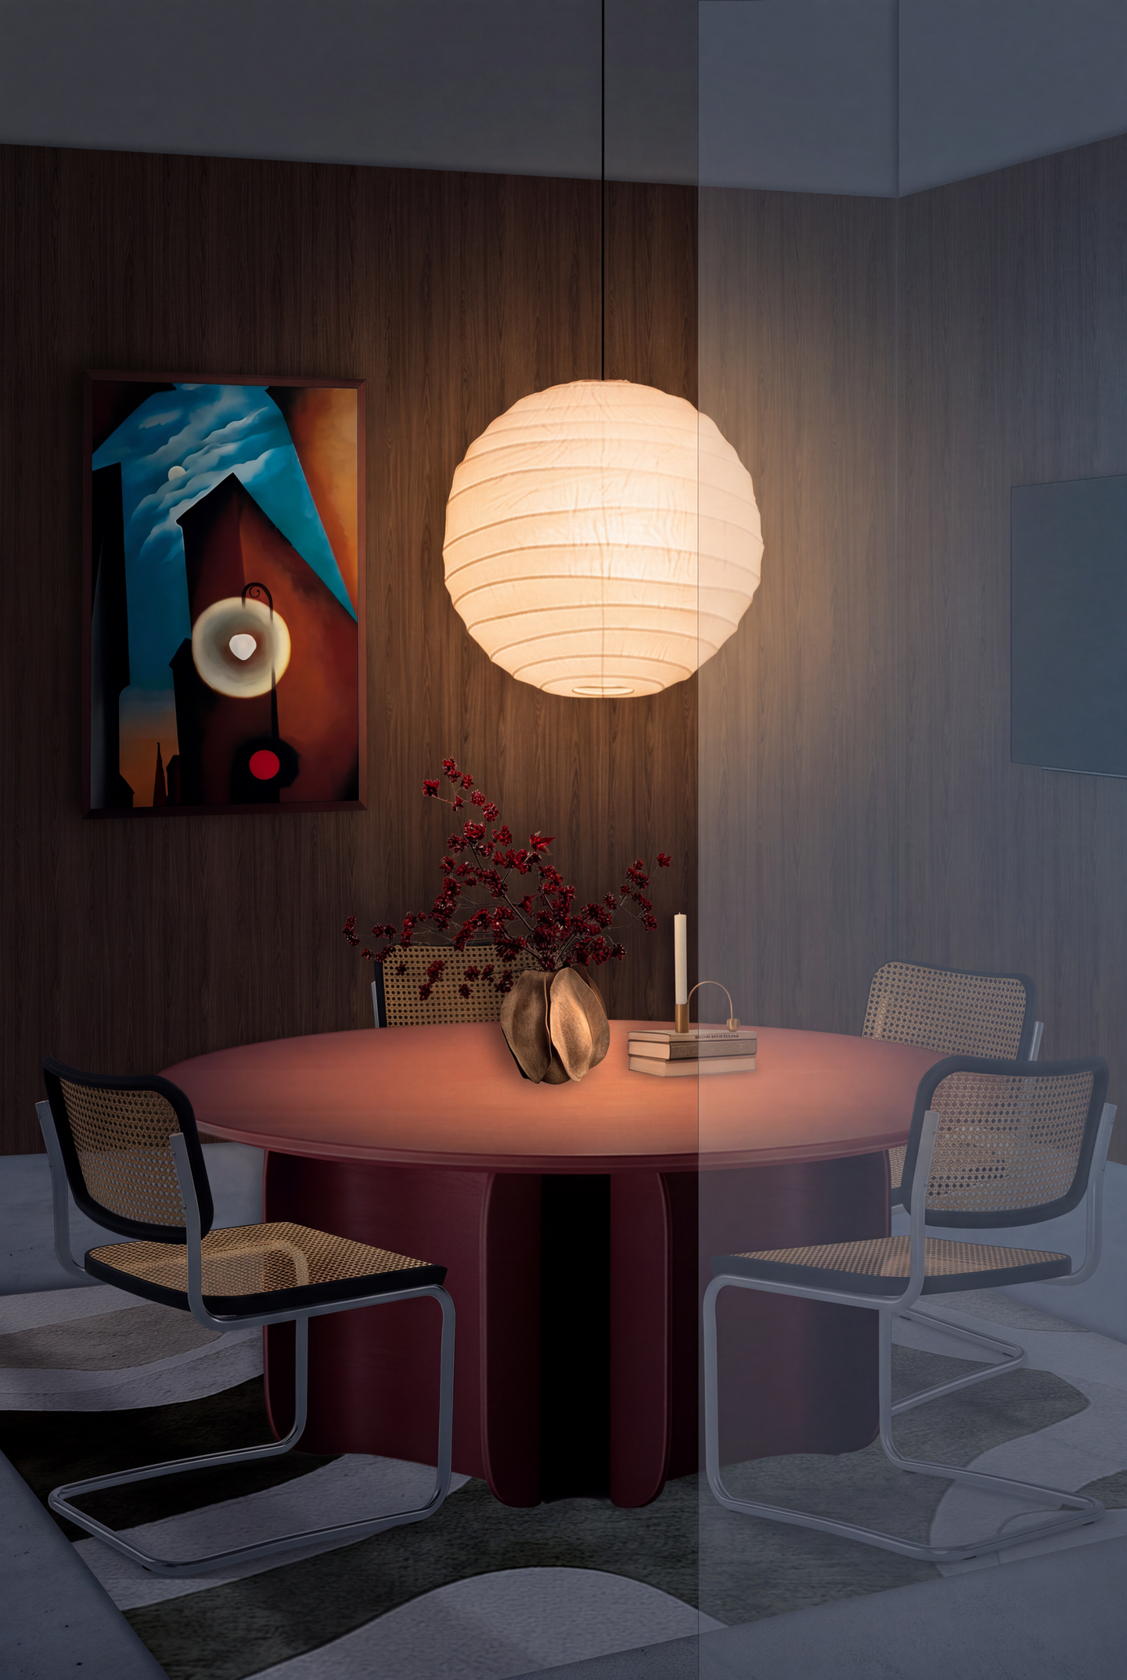
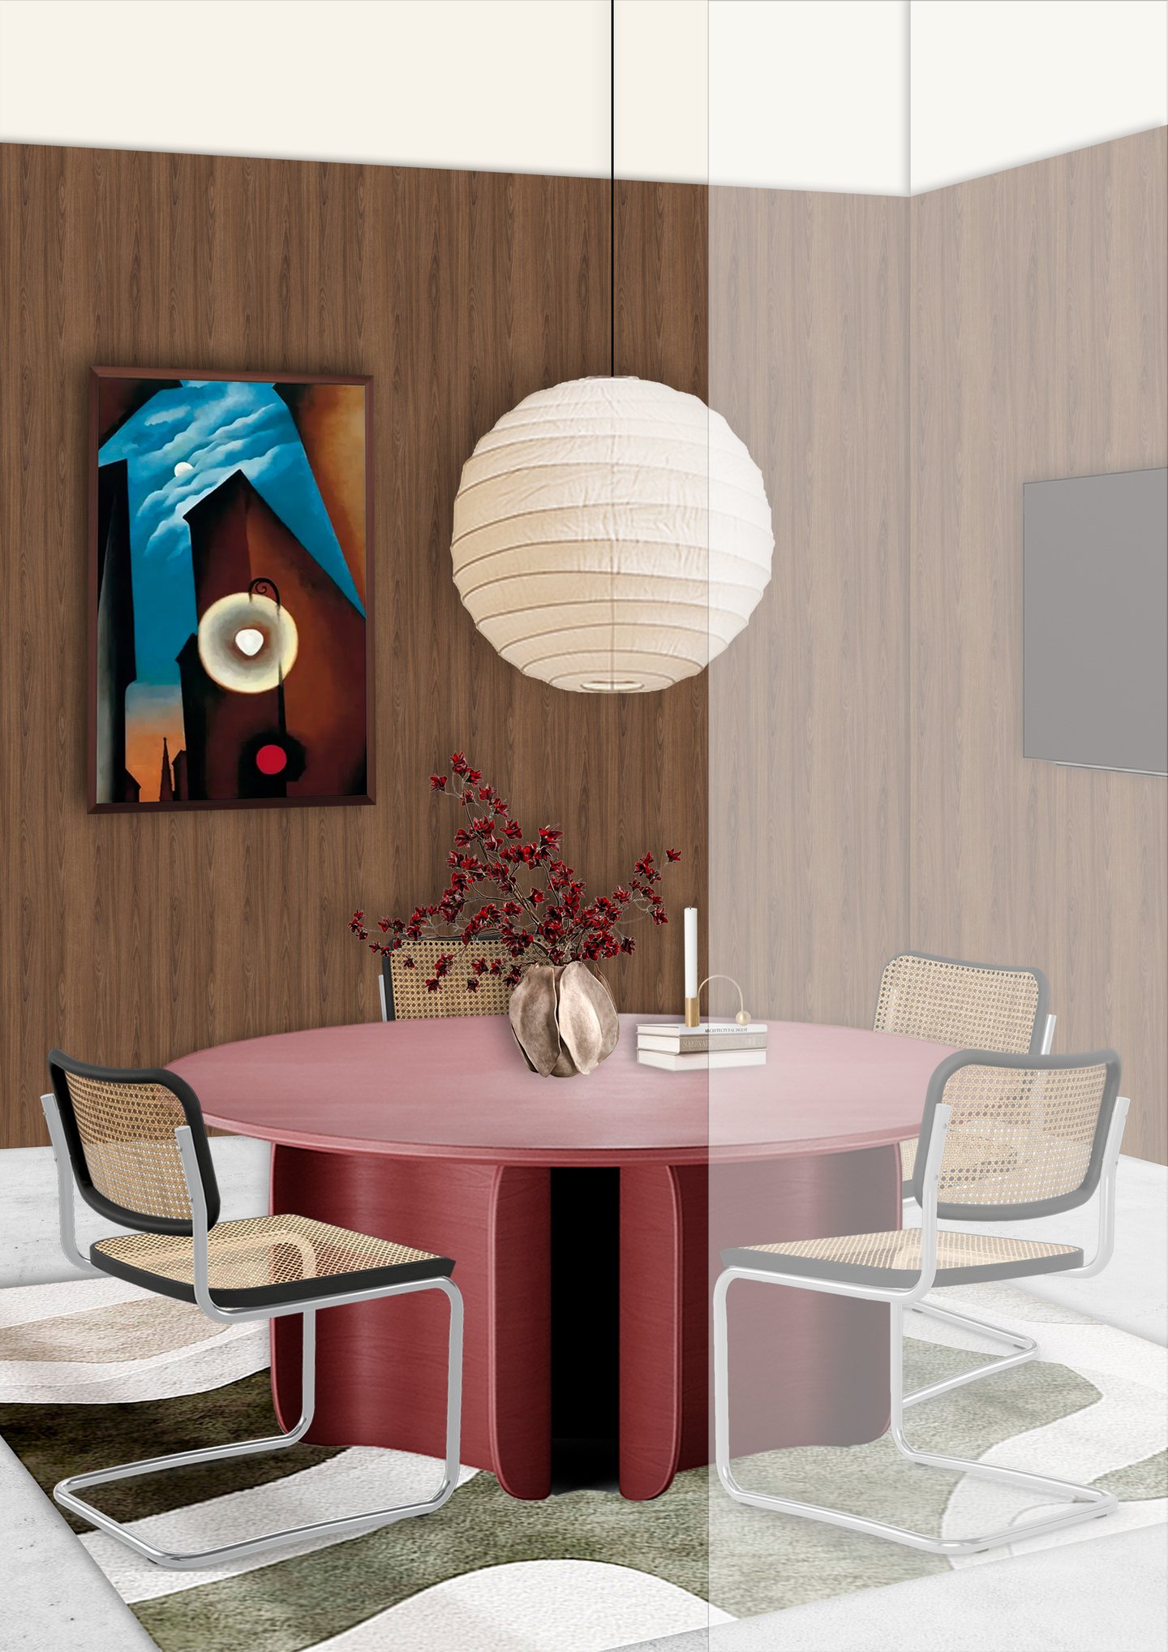
Collage
Мини-кухня