Navigator
Concept1. Viewing storage organization Display case, drawer, and catalog Shelving unit and display case in one building Storage facility in cross-section2. Observing collection work Workspace in view Window and screen in London From working on an item to its display3. Selecting a section or item Selection begins with the route Selection begins with the inventory numberConclusion Bibliography Image Sources
Concept
What exactly is revealed when a museum opens its archives? We will consider three scenarios. In the first, a visitor pauses before the glass, observing several rows of items. In the second, they view through a window as a specialist works with an artifact. In the third, the visitor independently finds an item in the catalog and requests it for viewing. All three situations can be described as access to the collections, although the visitor’s actions and degree of autonomy in each vary. I am interested in the means by which the museum designs these possibilities and how the storage facility becomes part of the public experience. Three European projects were selected for this study. Übermaxx at the Bremen Museum opened in 1999 as a demonstration archive accessible to the public. Depot Boijmans Van Beuningen in Rotterdam, which opened in 2021, combines collection storage, public pathways, exhibition spaces, and working areas. The V&A East Storehouse, which opened in London in 2025, integrates an independent visitor route with observation of specialist work and a pre-order service for items. These dates establish the boundaries of the main cases. The history of demonstration storage extends further back. The Museum of Anthropology Archive at the University of British Columbia records display cases, drawer units, and the use of catalogs in 1976. The Bremen Museum itself cites Vancouver as a precursor to its project. Therefore, Vancouver is introduced as historical context for comparing practices, while the three European projects form the core body of the research. [1–4]
How do vitrines, routes, workspaces, and ordering systems determine what a visitor can see, understand, and independently select in an open museum repository?
Hypothesis. An open archive makes three facets of a collection’s life public: how items are displayed, the daily work involved in their preservation, and the procedure for accessing a selected object. These capabilities can coexist within a single building while operating under distinct rules. An item’s visibility depends on its placement and the viewing angle. Observing the work depends on the perspective, the workshop mode, and the methods of annotation. Autonomous selection depends on the catalog, lending policies, and the conditions under which an object can be studied. Comparing these conditions allows us to explain the role each museum assigns to the visitor.
Visual material is selected based on which aspect of access it helps illuminate. An overall view shows the visitor’s position within the space. A detail of a display case or shelf reveals the storage mechanism. A plan and cross-section connect the point of observation with the route and work areas. A restoration photo allows viewers to examine the tools, supports, or workspace organization. An interface image shows the actions the museum offers visitors before their visit. For comparison, shots of similar scale are used, along with pairs such as «space — detail» and «interface — point of item encounter.»
Individual technical photographs were taken during collection preparation or relocation. They help to understand the layout of the collections, while conditions for visiting are established using other materials. Three chapters follow the visitor’s journey. The first is dedicated to how storage is organized, the second to observing work with the collection, and the third to selecting a specific item or part of the collection. Within the chapters, case studies are compared based on a single criterion. For example, the arrangement system is examined for Bremen and Rotterdam, while for Rotterdam and London, the difference between viewing through glass and visiting by appointment is highlighted. This structure helps trace the contribution made to accessibility by architecture, staff expertise, and museum services.
The historical context relies on archival records and publications by V&A staff regarding the design of display storage. Architectural decisions are verified against design documentation, and visitation rules are cross-referenced with the museums' own instructions. Photographs of the museums and architects show the views they selected, so conclusions about the space are verified using multiple materials whenever possible. A photograph can indicate the position of a display case or railing. To understand who is authorized to proceed and when, the visitor guide is necessary. This methodology allows for an investigation of the opportunities provided by the museums. To draw conclusions about how frequently people use these resources or what exactly they learn during a visit, separate visitor observation would be required. [1, 5–7]
1. View storage order
Fig. 01. View of objects in the drawer of the Museum of Anthropology display case, Vancouver, 1976. Diagram based on the photograph, MOA archive, 132-1-C-D-a041890.
Fig. 02. Collection view with catalog, Museum of Anthropology, Vancouver, 1976. Schematic based on the photograph from the MOA General Media collection.
Archival descriptions of Vancouver photographs record two complementary actions. The drawer allows the viewer to shift focus from a general overview to a small group of objects. The catalog provides information about what is visible. Thus, the dense presentation and retrieval of information back in the 1970s could have been structured as different parts of a single visit. In comparison to modern archives, the linkage between physical placement and navigation tools is crucial here. In the future, the place of the printed catalog in this link could be occupied by a media guide or an interface accessed via a QR code. [1, 6, 18]
Fig. 03. Natural Science Gathering in Übermaxx. Photo by Matthias Haase, Übersee-Museum Bremen, CC BY-SA 4.0. Date of photography not specified in the source.
Fig. 04. Masks from Oceania in Übermaxx. Photo by Matthias Haase, Übersee-Museum Bremen, CC BY-SA 4.0. Date of photography not specified in the source.
Fig. 05. Herbarium of the Übersee-Museum Bremen in Übermaxx. Photo by Matthias Haase, Übersee-Museum Bremen, CC BY-SA 4.0. Date of shooting not specified in the source. License
In Übermaxx, different types of objects require different equipment and viewing distances. Comparing natural history collections, masks, and herbaria shows that «density» alone says little about the organization of the collection. To understand the structure, one must look at the unit that repeats in each case: object, shelf, group, or drawer. In a display case, the eye can move from one object to an adjacent one. A drawer defines a narrower viewing segment. At the museum route level, the museum organizes collections according to its domains—ethnography, natural science, trade history—and offers thematic routes and a media guide. In the Bremian case, access is structured by combining scales: the collection is visible as a multitude, while information about individual objects is revealed as one moves through. [2, 18]
Shelving unit and display case in one building
Fig. 06. Shelving for painting and climate control system in Depot Boijmans Van Beuningen. A photo of the building’s preparation. Source: Museum Boijmans Van Beuningen.
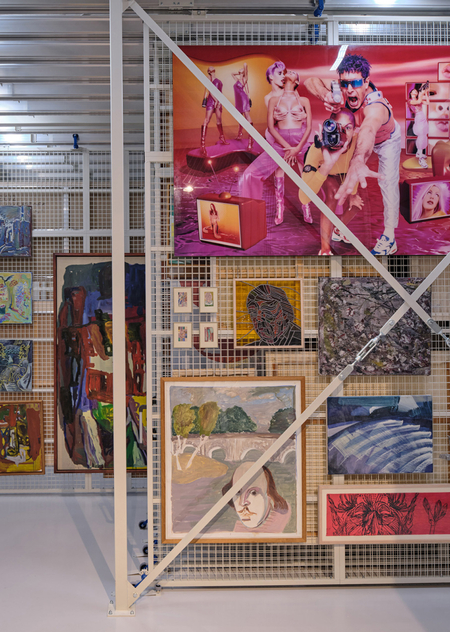
The empty shelf allows us to examine the structure, which is partially obscured in the filled-in photograph. The mesh panel is designed for hanging, and the repeating sections allow works to be displayed while accommodating their size. On the filled shelf, the proximity of frames of different sizes makes this logic evident. A single photograph cannot reveal the parameters of the microclimate or the distribution principle across all compartments. This information is provided by the museum documentation concerning the move. It describes how objects were measured, labeled by material and format, and directed to pre-planned locations. The cross-section supplements the photographs by showing the relationship between the inner atrium and the surrounding rooms. [3, 5, 8, 9]
Fig. 07. Rows of mobile wire shelving units with paintings at Depot Boijmans Van Beuningen. Photo by Ossip van Duivenbode. Source MVRDV.
Fig. 08. Perspective section of Depot Boijmans Van Beuningen. Drawing by MVRDV, 2013–2020 project.
The project graphics for the The Maze suspended vitrines present a different organization of vision. They are located in the atrium between the stairs and the elevators. As the visitor moves, the viewing angle of the same display changes. On the shelf, the main repeating structure is the storage section. In the atrium, the vitrine is placed in relation to the staircase and the viewpoint. The Rotterdam case shows that a single building can simultaneously demonstrate the functional organization of the collection while offering carefully curated combinations of objects. The boundary between storage and exhibition runs through the building itself, and it can be traced through the equipment and the route. [5, 10]
Fig. 09. Marieke van Diemen. The Maze, Depot Boijmans Van Beuningen Atrium Display, 2021. Design materials. Photo Aad Hoogendoorn, Museum Boijmans Van Beuningen.
Cross-section storage
Fig. 10. Interior of the V&A East Storehouse. Architecture by Diller Scofidio + Renfro in collaboration with Austin-Smith: Lord. The building opens in 2025. Photo by Matt Brown, CC BY 4.0.
Fig. 11. Public access to the V&A East Storehouse. Photo by Hufton + Crow for the V&A. Date of shooting not specified in the source.
Fig. 12. Glass floor section in Weston Collections Hall, V&A East Storehouse. Source V&A, Visual Story.
The V&A East Storehouse, as part of its archival environment, unfolds across multiple levels of the central hall. Metal walkways and glass railings maintain an open view downward. A section of glass floor creates a distinct sightline toward the Agate colonnade and the storage area beneath the hall. In Bremen, visitors typically examine a group of objects directly in front of them. In London, a single object may simultaneously draw the eye along with its display structure and the various levels of the building from which it is visible. The mode of viewing becomes a characteristic of the architecture itself. Furthermore, the London route incorporates thematic mini-presentations and digital explanations. There are several ways to see how an object is placed and to understand why it is exhibited precisely there. [6, 11, 19] Comparative Analysis. The Bremen display cases delineate groupings, the Rotterdam shelving reveals the logic of storage requirements, and the London transitions allow visitors to perceive the relative position between themselves and the collection. These approaches reveal different organizational levels of a single phenomenon—ranging from the arrangement of a box to the structure of the building.
2. Observe work with the collection
Fig. 13. Transfer of the collection to the Boijmans Van Beuningen Depot, 2021. Photo by Aad Hoogendoorn, Boijmans Van Beuningen Museum.
Fig. 14. Piero Gilliardi. Natura Morta, 1967. Work on the preservation of the piece in the Depot Boijmans Van Beuningen workshop. Source: Museum Boijmans Van Beuningen.