«The beginning is a time when you must pay special attention to maintaining proper balance»
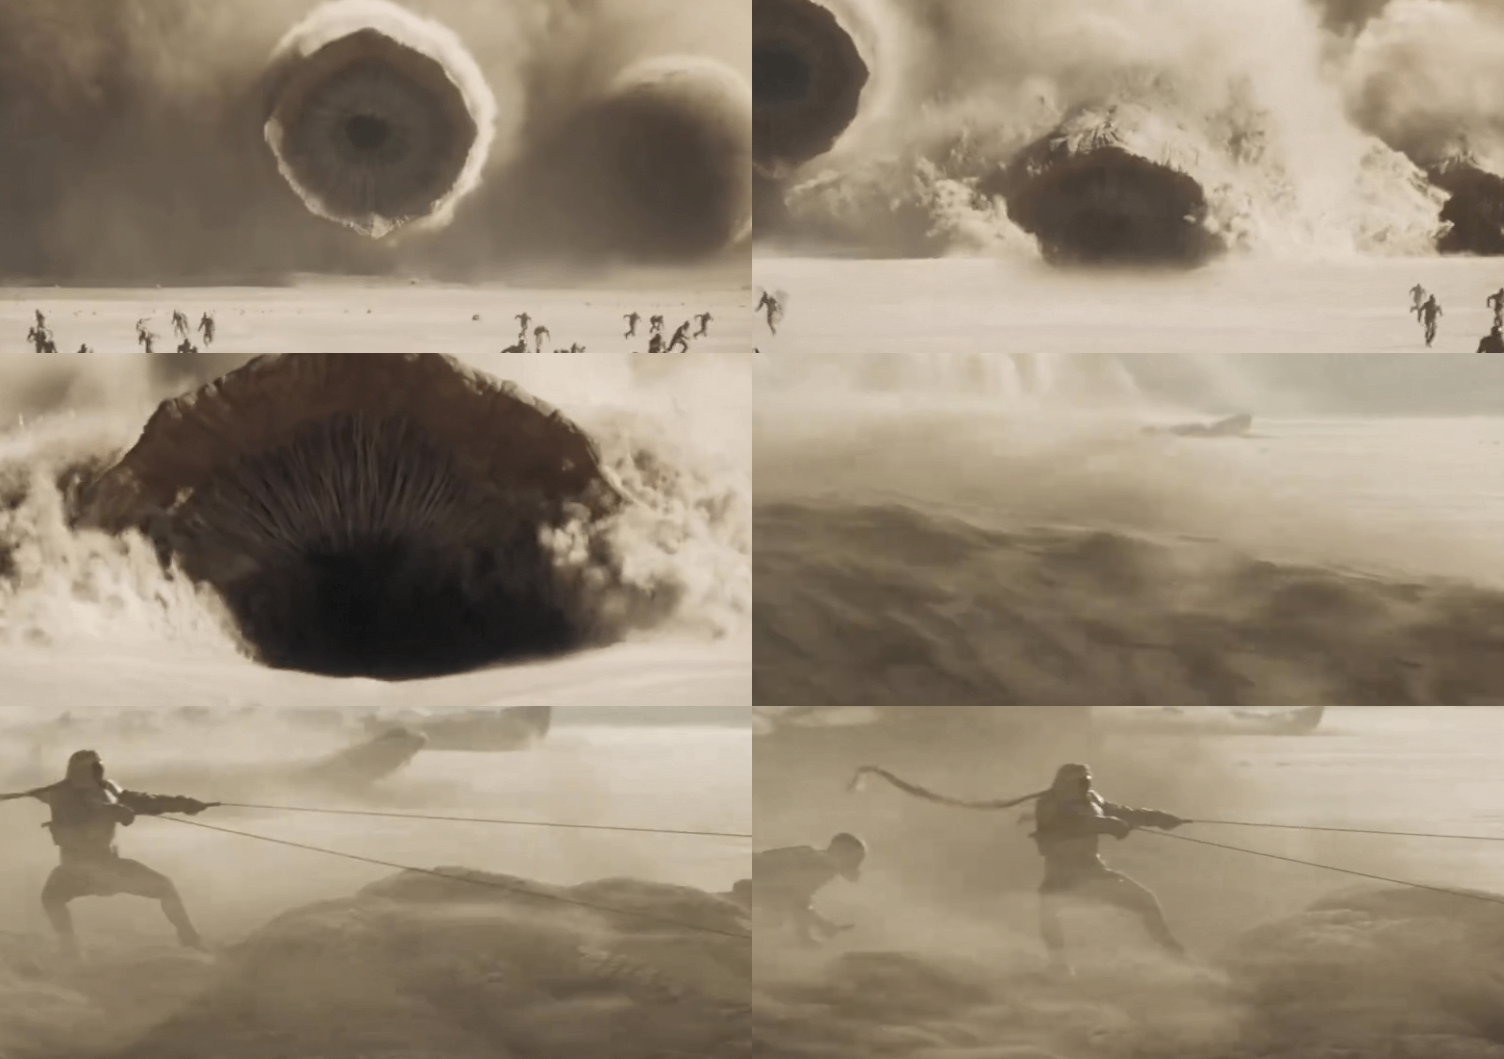
When you watch Denis Villeneuve’s «Dune» for the first time, you notice the scale, the sand, and the sandworms. Upon rewatching, something else becomes apparent: the film almost lacks fantastic architecture in the conventional sense. There is no glass, no neon, no flying skyscrapers. There is stone, concrete, steps, and narrow shafts of light. A world thousands of years removed from us appears older than our own.
I became interested in its origins and purpose.
It turns out this architecture has very grounded inspirations. Production designer Patrice Vermette, who won an «Oscar» for the first part of [7], constructed it using ziggurats, dams, bunkers, Brazilian and Soviet concrete [15], and referenced Frank Lloyd Wright’s «Fallingwater» for the Atreides home [10].This means a frame can be placed alongside a real building for comparison. For visual research, this is a rare stroke of luck—you can test rather than speculate on the mood.
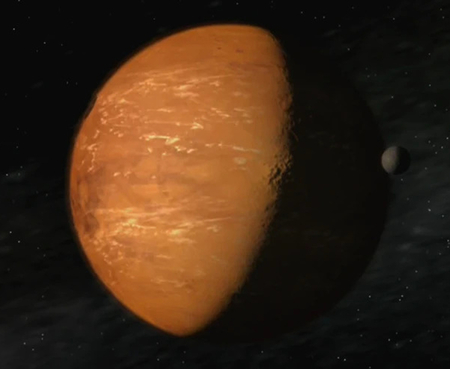
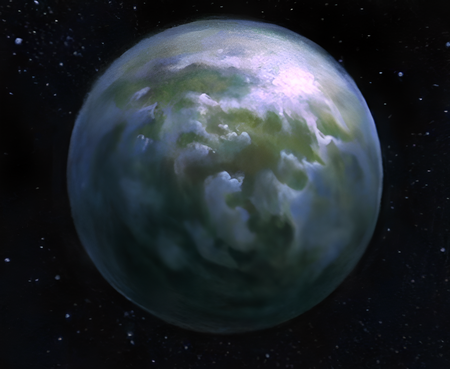
Arrakis and Caladan
Out of all the worlds in the film, two interest me, and this choice is not arbitrary. Caladan and Arrakis are two homes of the same family. On Caladan, the Atreides live in a castle they built themselves. On Arrakis, they are housed in a residence that had stood there long before them [1].
This creates almost a laboratory experiment: the people are the same, but the architecture is different. What changes as a result?
Here is the question I am trying to answer:
How does the film depict the shift in the Atreides family’s status not through dialogue, but through the walls, the light, and the landscape?
Here is my theory. Caladan and Arrakis are constructed as opposites. The Caladan fortress is carved into the rock, seemingly continuing nature, and power there is upheld by tradition. Arrakis, conversely, is a bastion—defending against the sun and the wind, and also against those who rule it. It is the architecture of power, and moreover, of an external power. Yet, both worlds speak a common language, and the author of that language is the Italian architect Carlo Scarpa, whom Vermet called one of his main inspirations [11; 12]. If this is true, the film is not about two different worlds, but about one house that has been forced to change its strategy.
Imagery I select in pairs: a film scene and what might have inspired it. Here, it is crucial not to mislead either myself or the reader, so I have two types of prototypes. Some I named myself Vermet, and next to them is a link to an interview. Others are my own comparisons: a Japanese castle, specific buildings by Lina Bo Bardi, the Tbilisi Ministry. Vermet did not mention these, and this is stated clearly in the comments. From the film, I primarily use establishing shots and interiors where the architecture is best visible, in addition to concept art and set photos. I show the natural landscapes from the locations where filming took place: the Stadlandet Peninsula in Norway and the Wadi Ram desert in Jordan [14; 15].
Narrative I am building it as a story in four chapters, because the plot itself has this structure: home, loss, revelation, conclusion. The first chapter introduces Caladan, the ancestral home the Atreides are soon to lose. The second covers the move to Arrakis and life in a foreign fortress; it concludes the night the fortress falls. In the third chapter, I backtrack to seek what unites the two worlds. The fourth places both homes side-by-side, and the conclusion summarizes everything. The first two chapters are structured in a mirror—nature, architecture, prototypes, interior design, family symbols, color—allowing Caladan and Arrakis to be read in parallel.The sources proved to be more complex. The primary material I rely on is the words of the creators themselves: behind-the-scenes books from «The Art and Soul of Dune» [2; 3] and interviews with Herbert [7–16]. However, interviews are accounts of intent, not proof. A good example is the debate over Brutalism. Herbert argues that it is not Brutalism at all, but Scarpa [12]. Visual Effects Artist Dick Ferran explains the massiveness of Arrakis through its climate: the buildings simply need to survive [13]. And in a Dezeen interview, the same concrete is linked to Soviet architecture as a demonstration of power [7]. Three explanations for the same wall. I attempt to discern which explanation is closest to what is visible in the frame by examining the imagery itself. Frank Herbert’s novel [1] is necessary to separate what came from the book from what the artist invented. Works on Brutalism [4] and on Scarpa [5; 6] help prevent me from getting lost in the terminology.
Key Question:
How does the architecture and natural environment of Kaladan and Arrakis in the film portray what «home» and «being a guest» mean to the Atreides family? And why does the world of the distant future appear ancient rather than futuristic in both settings?Research Hypothesis:
I hypothesize that Arrakis and Caladan are contrasted not as old versus new, nor as «cozy» versus «harsh,» but as two distinct ways architecture engages with a location.Castle Caladan grows out of the rock and continues it—it is a home belonging to its land and sustained by tradition. Arrakis, conversely, closes off from the desert with thick walls and narrow openings—it is a fortress of foreign power, in which the Atreides remain guests from day one. Yet, both worlds are composed of the same architectural language—the language of Carlo Scarpa (concrete, steps, water, pure geometry)—rather than the Brutalism it is commonly believed to be. Therefore, the difference between home and foreignness is created not by style, but by the building’s relationship to the nature surrounding it. If this hypothesis holds, then in the diptychs of Chapter Four, the same techniques will be read in opposite ways: as rootedness on Caladan, and as defense on Arrakis.
Chapter 1. The House That Grew from the Rock
«A house should never stand on a hill. It should be part of the hill.»
Beginning of the Story: The Atreides Family Home
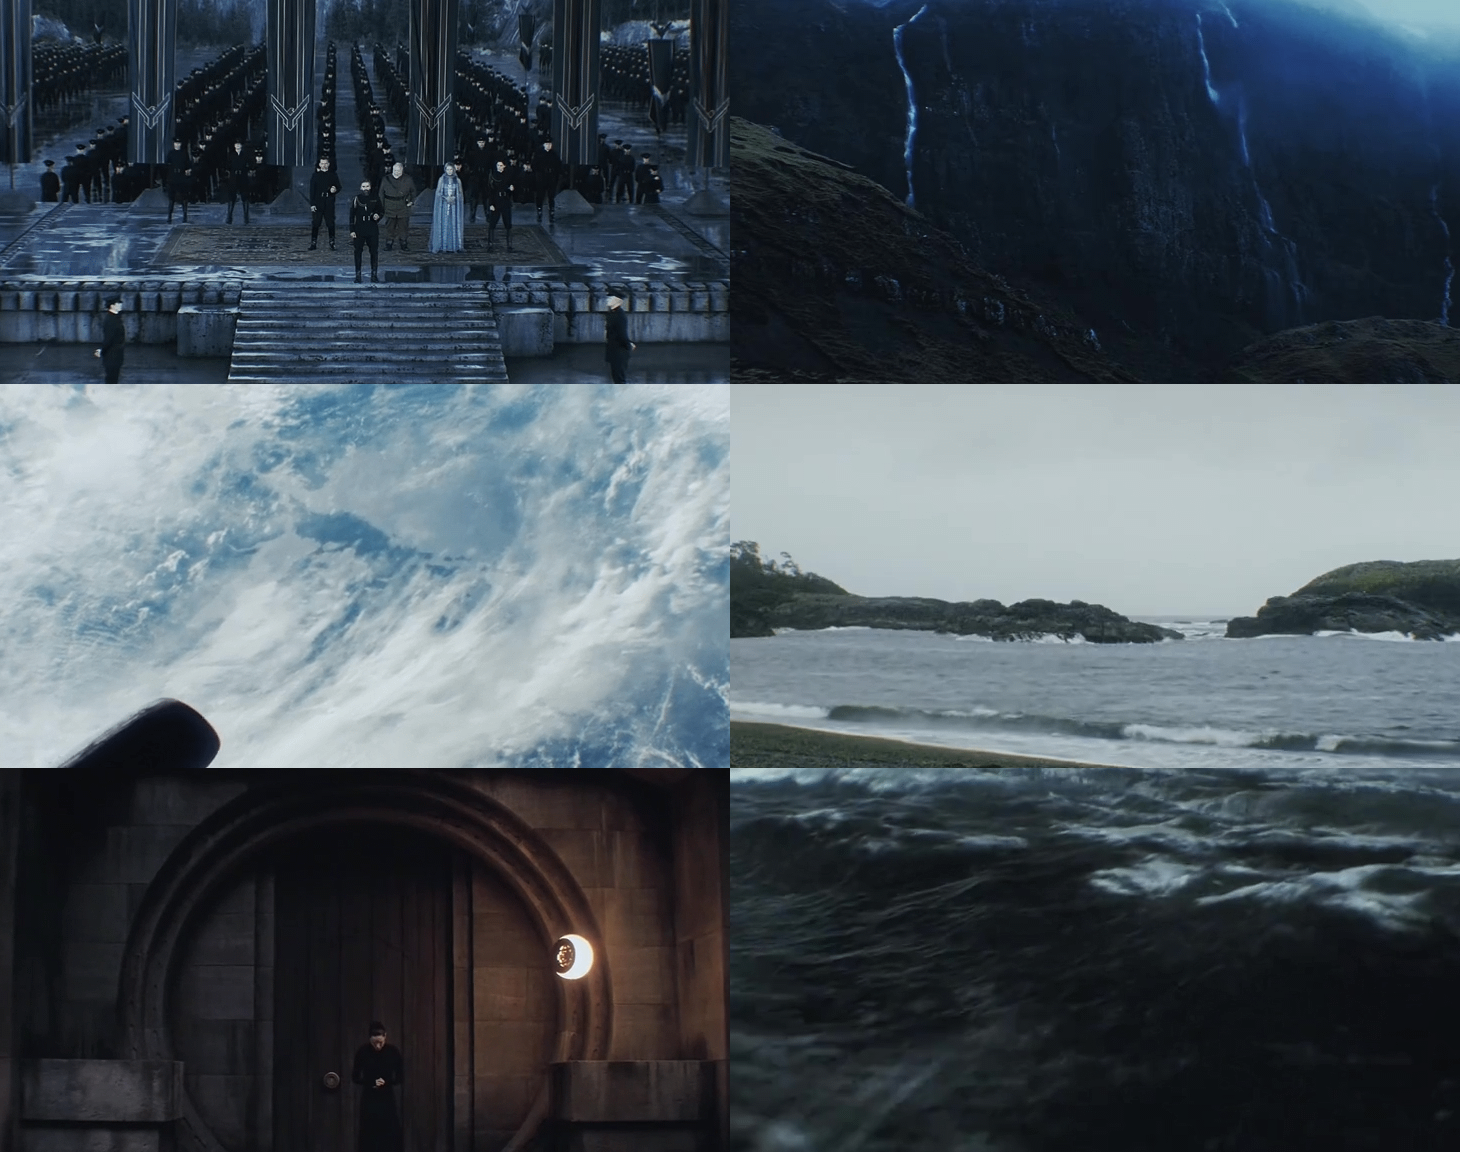
The Story Begins on Caladan — in the home that the Atreides family will soon lose. The film grants him little screen time, yet he becomes the starting point—everything that follows on Arrakis is subconsciously measured against it. Therefore, it is worth lingering here to examine the construction of this ancestral home: its northern landscape, the architecture that emerges from the rock face, and the family rituals.
Stadlandet Peninsula / 2008 / West Coast of Norway
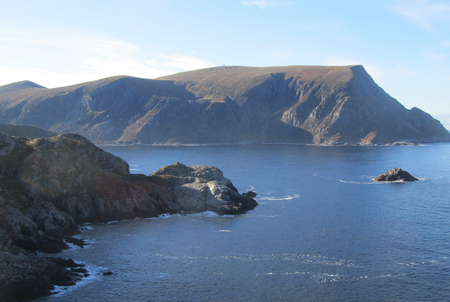
Why Norway? Vermette and Villeneuve wanted the planet Caladan to evoke a sense of melancholy, and they found it on the northwest coast [14; 15]. I believe the key word here is «melancholy.» This isn’t gloominess, but a wistfulness for something that is about to end. The landscape feels as if it is already bidding farewell to the characters. The bare plateau above the sea, where the wind prevents anything from growing higher than grass—this very terrain became the foundation for Caladan.It’s important to show that the location was chosen not just for its beauty: it already resembles a fortress, and the architecture must be its extension.
Dune / 2021 / Still: House Atreides' castle on Caladan
There is an interesting detail from the creation story. Initially, Vermet sketched several separate structures on the cliff, and Vilнёv rejected that version: it didn’t convey that the house and the planet were one cohesive unit [10]. Ultimately, the castle became a single mass, deeply rooted in the mountain.
In my opinion, this decision is more important than any decorative element: the architecture immediately communicates that the Atreides family are not merely visitors on this land.
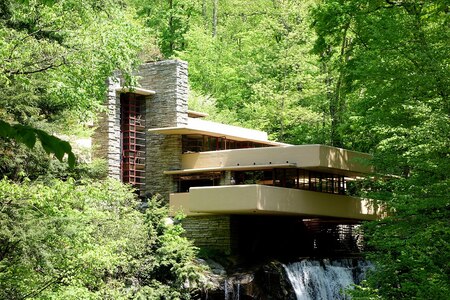
A prototype named by Vermet Vernet himself suggested a comparison with Wright: The Atreides try to merge with nature, like this house [10]. In Wright’s design, the consoles continue the layers of rock, and the stream flows directly beneath the house. If you keep this image in mind, Caladan is read differently: no longer as a fortress, but as a home that grew from its place.This leads to the question for the following frames: does this technique work in the Caladan castle, or is the similarity merely general?
The diagram checks whether Wright’s reception works in the lock—the house as an extension of the rock. The silhouette of the lock does indeed echo the cliff’s ledges, but there are no light cantilevers, as in Wright’s work; everything is heavy and almost monolithic. The result is a hybrid: Wright’s principles fused with the mass of a medieval fortress.
In my opinion, this is the precise formula for the House Atreides: open to nature, yet ready for war.
Dune / 2021 / Scene: The castle inside the Atreides home on Caladan
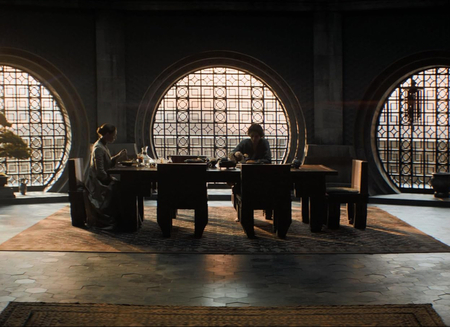
Another Layer—the hive shape. The castle is conceived as a honeycomb of hexagonal cells, and in the book by Lapointe, this motif is named the «language of the pattern» of the house [2; 10].I read this as: the hive represents a community where everyone has their place and all work for the whole. For the military aristocracy, whose structure relies on loyalty, this metaphor is very apt.
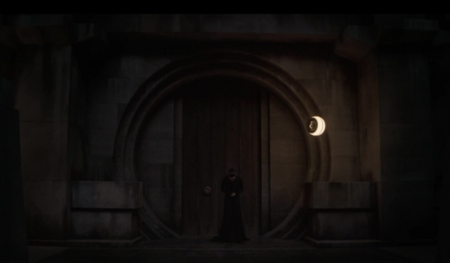
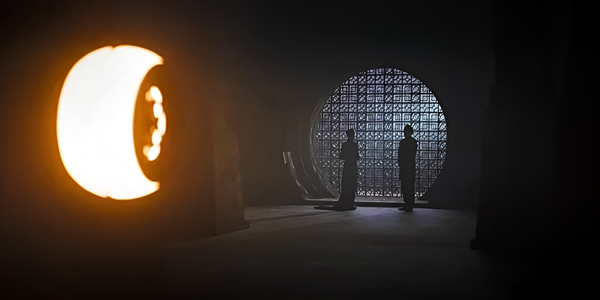
Inside, the lock no longer resembles Wright’s design. Stepped profiles and soft overhead lighting appear, and this is the first appearance of Scarp. Some of the Vermet interiors were based on photographs of the Brion Tomb [11]. I will return to this in the third chapter.
Dune / 2021 / Scene: Paul studies Arrakis through the source novels
For the first time, the desert appears not outside the window, but inside the home—as an image, as a lesson. An alien planet enters the castle before the family moves in. I think this is a very precise move: Kaladan is still whole, but the future has already taken up residence within it.