HELLO!
NICE TO MEET YOU!
MY NAME IS POLINA BABITSKAYA!
I work with architectural drawing, spatial planning, and three-dimensional visualization to develop and communicate design concepts.
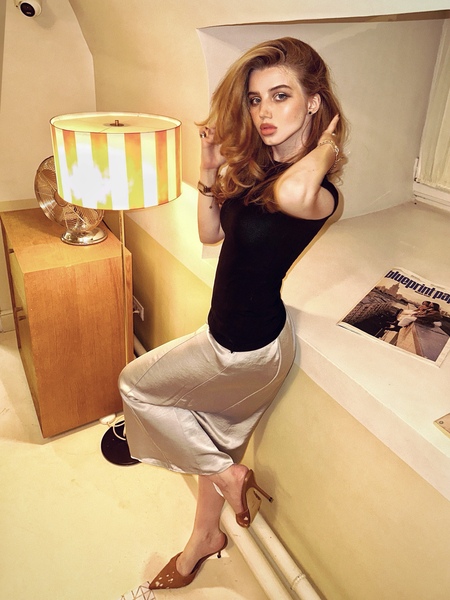
I am a fourth-year Interior Design student at the HSE University School of Design in Moscow.My approach to design is shaped by a combination of conceptual thinking, artistic exploration, and attention to detail. Throughout my studies, my mentor and academic supervisor, Alexander Rollanovich Dzhikiya, has played an important role in my creative development. Through his experience and artistic vision, I have learned to recognize my own potential, refine my aesthetic sensibilities, and pursue my personal vision of what design can be.
My professional experience includes an internship at the architecture firm Continuum in August 2024, where I gained valuable experience working collaboratively within a professional design team. My work received positive feedback from Ksenia Pashkevich, who described my designs as creative, original, and witty.
In spring 2025, I had the opportunity to work on graphic design for the Instagram account of Magda Kupreishvili (@magdalishes), a producer at Vogue Russia before the magazine’s departure from the Russian market. While developing covers for social media posts, I explored the principles of visual communication, audience engagement, and attention-grabbing content. This experience helped me better understand how visual concepts can communicate ideas effectively while maintaining a distinctive aesthetic.
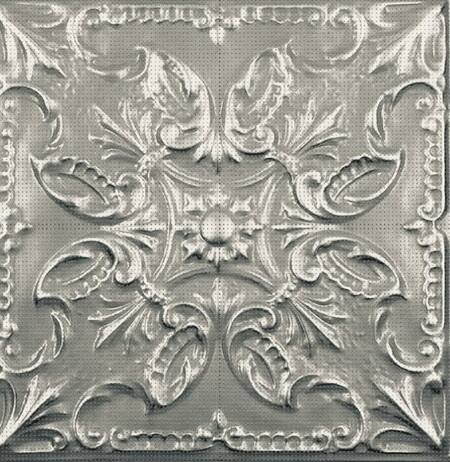
I am particularly interested in the relationship between concept and form, the expressive potential of color, and the process of translating abstract ideas into visual solutions. Within interior design, I am especially drawn to object and product design, where materiality, function, and visual identity come together.
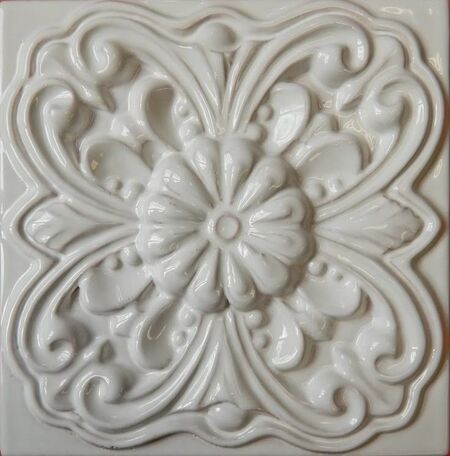
My creative perspective is also influenced by my interest in literary analysis, Art Nouveau, and astrophysics. Having studied astrophysics since secondary school and tested my knowledge at academic conferences, I have developed a lasting curiosity about complex systems, structures, and the ways different disciplines can inform one another. I believe this interdisciplinary outlook allows me to approach design challenges from unconventional perspectives and search for meaningful connections between aesthetics, functionality, and concept.
SOFTWARE & TOOLS I USE
Autocad
Revit
3D Max
SketchUP
Adobe Photoshop
Adobe Illustrator
Procreate
Bazaart
One of my hand-drawn works.
WHAT PROBLEMS DO I SOLVE?
I develop visual concepts and design solutions for projects that require a considered approach to aesthetics, functionality, and visual communication.
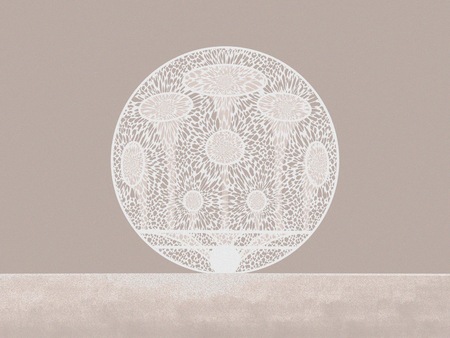
This includes exploring interior and object design concepts, translating initial ideas into spatial or three-dimensional visualizations, and developing graphic materials that communicate a project’s identity. I am interested in finding the right balance between a project’s conceptual foundation and its practical implementation, ensuring that the final result remains coherent, expressive, and purposeful.Whether working with a space, an object, or a graphic composition, I aim to create a visual language that communicates the central idea clearly while leaving room for experimentation and individual interpretation.
MY PROJECTS!
CHHALLENGE:

The challenge was to design a bridal boutique for MURASHKA that would translate the brand’s romantic identity into an immersive spatial experience. The interior needed to reflect the bride’s profound connection with nature, her capacity for unconditional love, and her fascination with the world’s breathtaking beauty. The key objective was to create a harmonious dialogue between serenity, tenderness, and drama, transforming these contrasting emotions into a cohesive architectural concept.
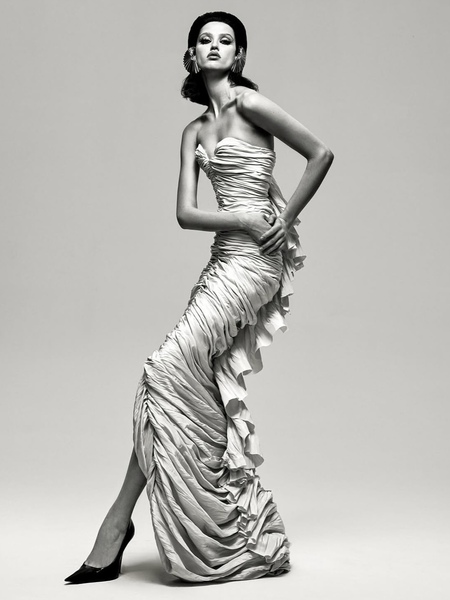
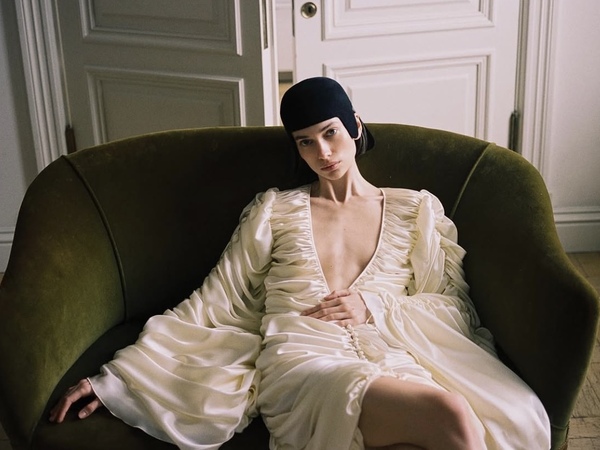
MURASHKA CAMPAIGN.
RESULT:
The resulting interior embodies the emotional essence of MURASHKA, creating a space where serenity, tenderness, and drama coexist in delicate balance. Inspired by the intricate beauty of dense forests, sunlit fields, and the depths of the sea, the design translates natural imagery into a distinctive spatial language. Soft textures, expressive forms, and carefully considered contrasts evoke the feeling of discovering something extraordinary within the familiar. The boutique becomes more than a place to choose a wedding dress; it is an intimate environment designed to awaken emotions and create a lasting impression. Ultimately, the project celebrates a bride who loves wholeheartedly and finds herself falling in love with the world again and again.
Main hall.
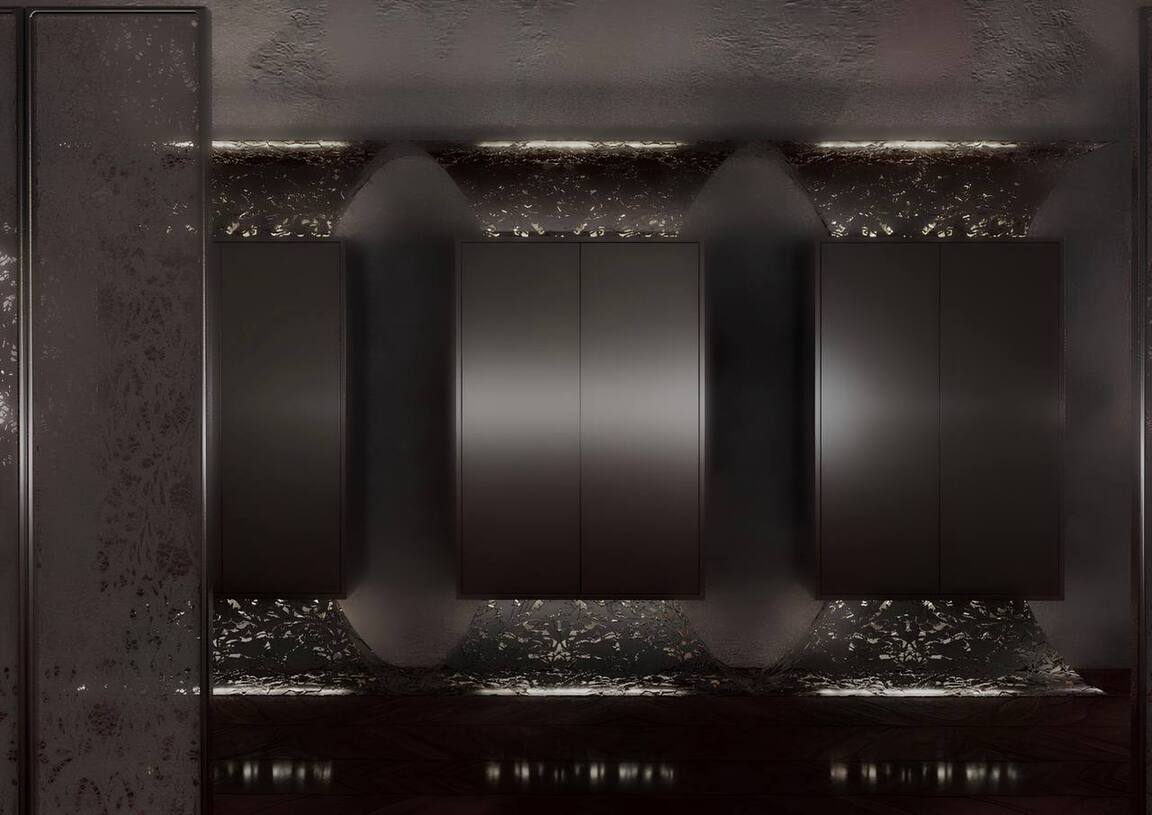
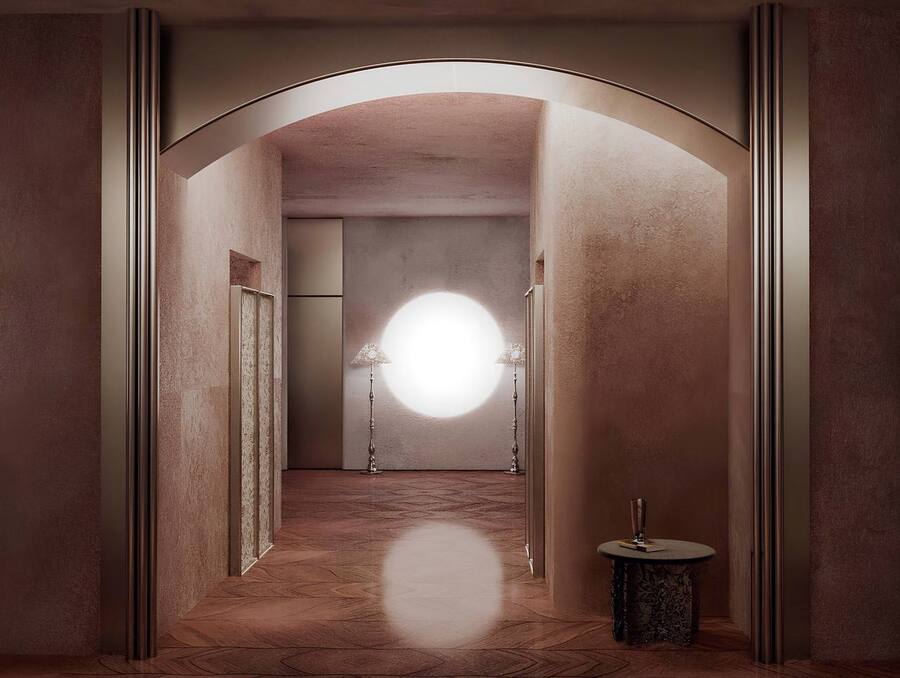
Spaces.
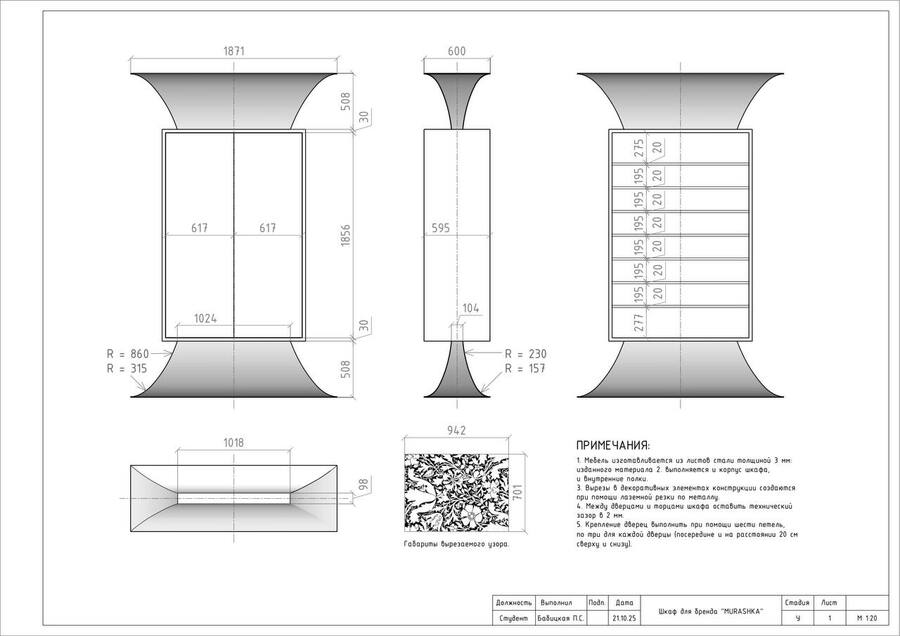
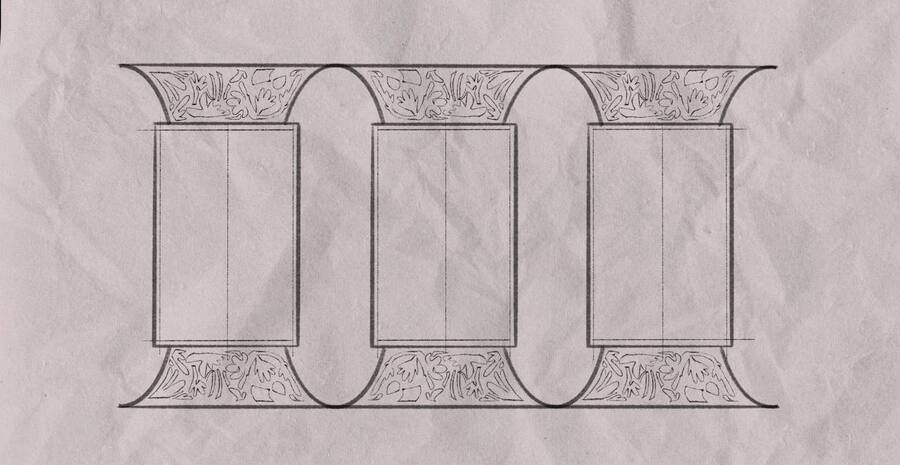
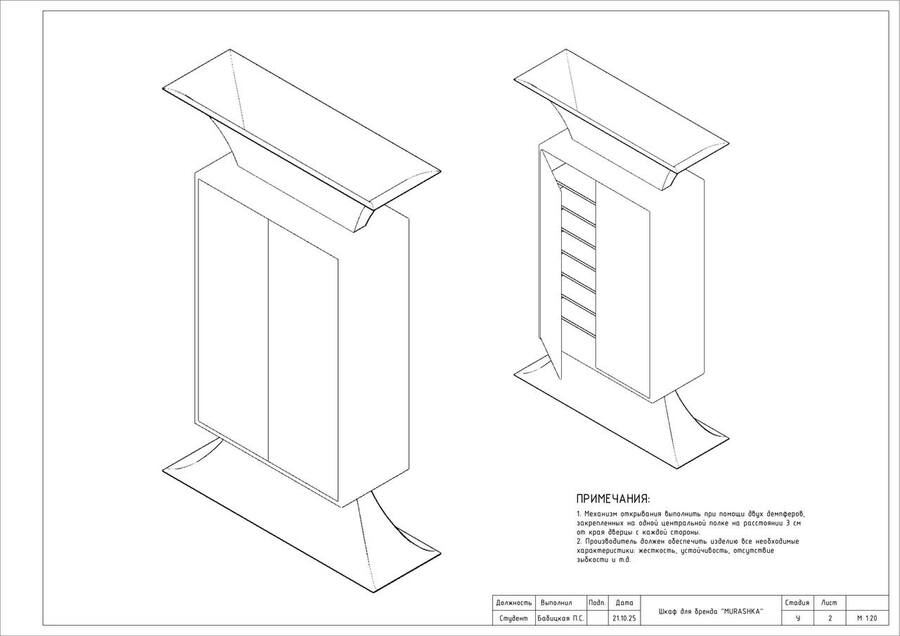
Sketch & drawings of the cabinet.
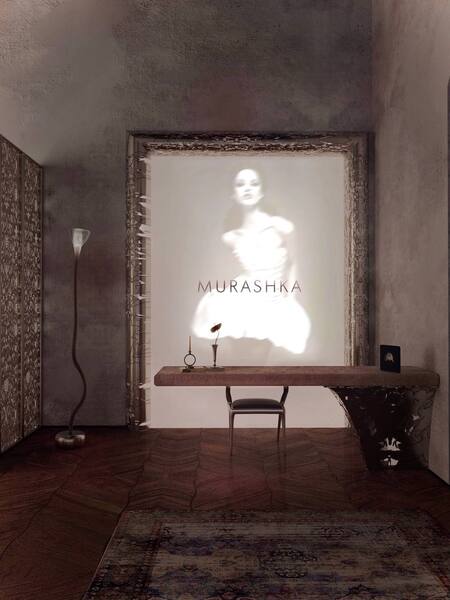
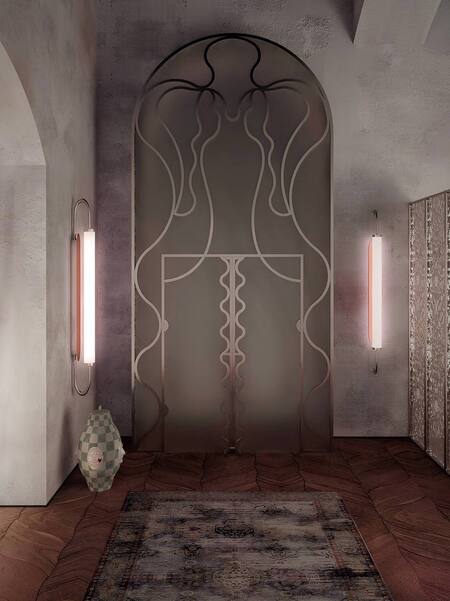
Entrance zone.
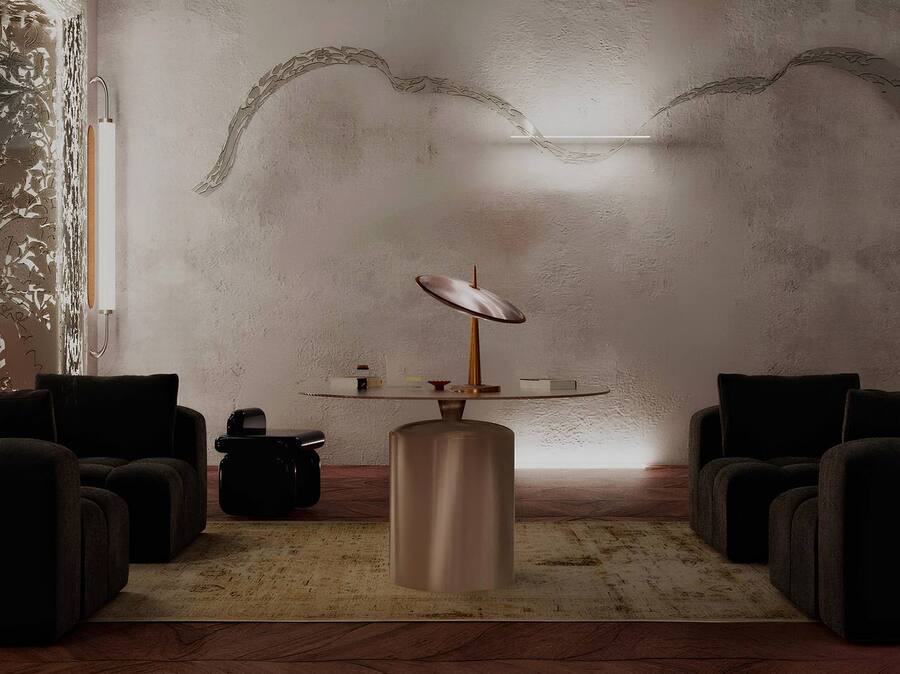
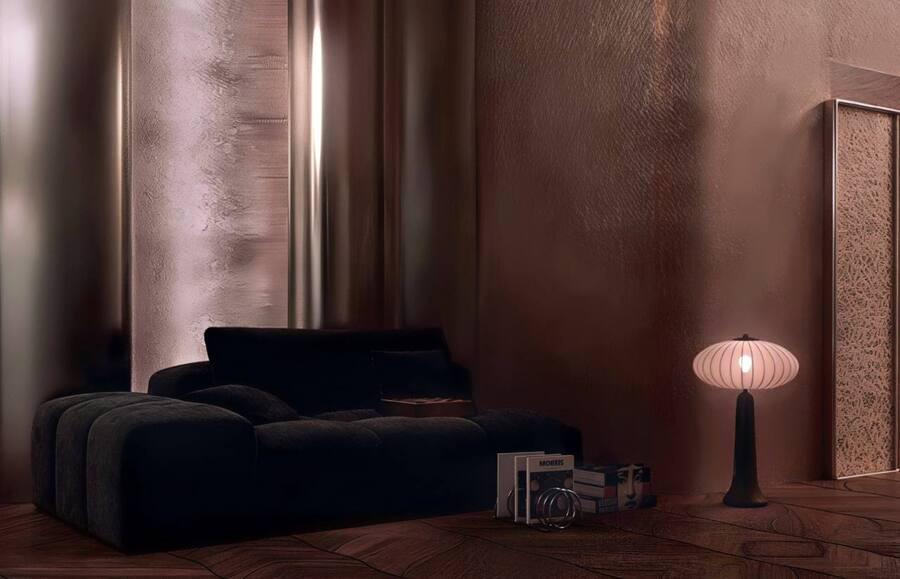
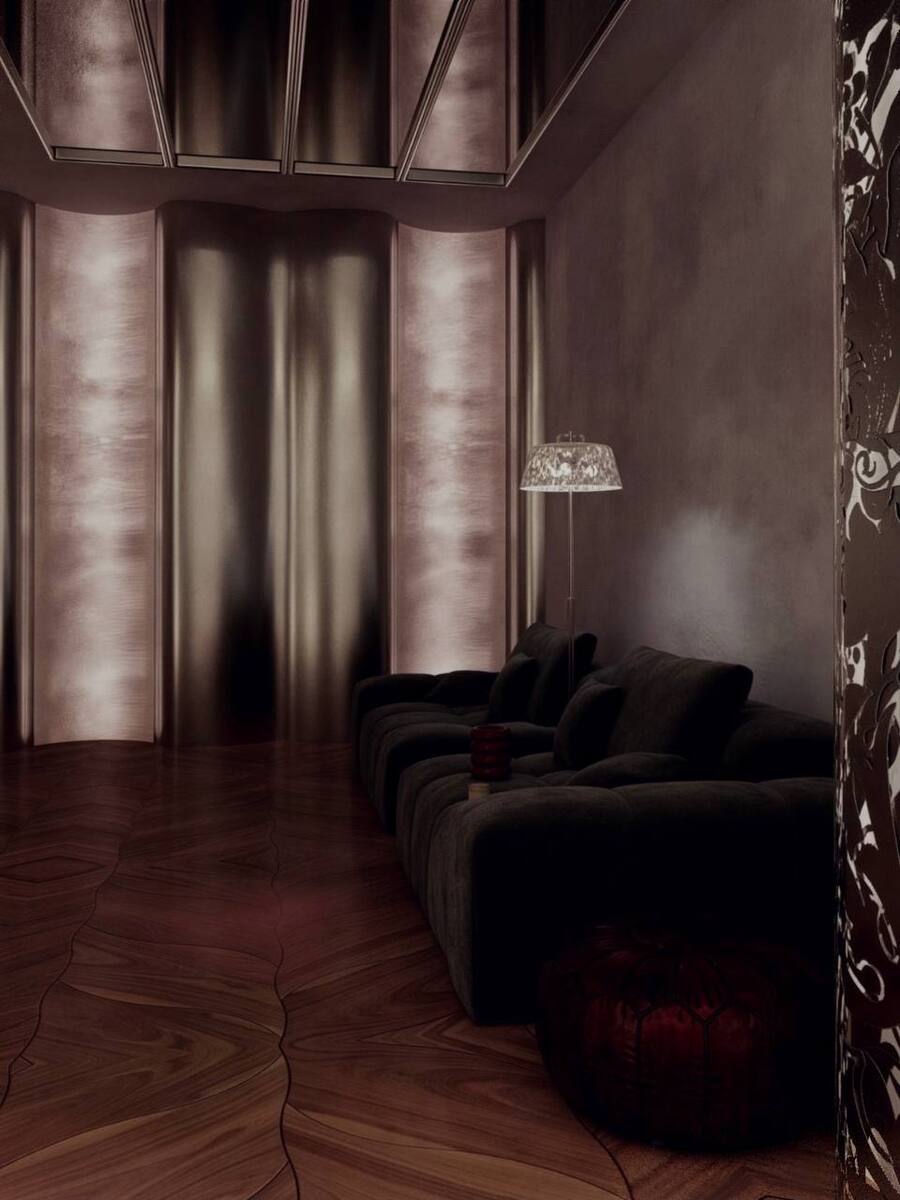
Spaces.
CHALLENGE:
The challenge was to develop a children’s furniture collection in collaboration with Eburet, creating a nurturing environment that prioritizes children’s comfort, well-being, and emotional security. The collection needed to combine functional design with vibrant colors and biomorphic forms that stimulate a child’s visual perception and encourage early exploration of the world. The key objective was to create a cohesive design language inspired by nature, balancing children’s developmental needs with the aesthetic sensibilities of their parents.
RESULT:
The resulting collection, Flowering, reimagines children’s furniture as a means of creating a warm, comforting environment where little ones can grow surrounded by love and care. Its vibrant color palette and biomorphic silhouettes draw inspiration from the natural world, introducing playful visual elements into the child’s everyday surroundings. Each piece incorporates a nature-inspired metaphor that expresses its function while fostering an intuitive sense of connection with the world around us.
The collection combines practical functionality with expressive forms, supporting a child’s sensory development while responding to the aesthetic preferences of parents. Ultimately, Flowering seeks to transform the nursery into a nurturing sanctuary that celebrates childhood, natural beauty, and the importance of thoughtful design.