Longread translated automatically
Original size 1240x1750

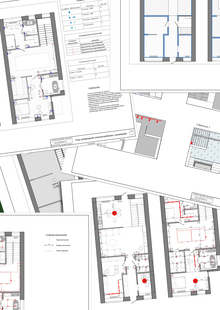
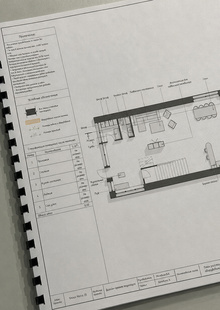
Townhouse Blueprint Album

PROTECT STATUS: not protected

In this Revit-based album, the complete set of design documentation is compiled: facades, sections, axonometrics, and all plans—from furniture layout and finishes (floors, walls, ceilings) to electrical and plumbing schematics.

Original size 2167x1432

facade projections

0
1/3

1. Measurement plan 2. Demolition plan 3. Installation plan

Furniture layout plan

0
1/2

3D Schematics

0
1/3

Finishing

lighting

0
1/3

Electrical Engineering

kitchen and living room layout plan

cross-section
Townhouse Blueprint Album
Project created at 22.06.2026
adcr.dafes
The Art Directors Club of Russia sets the benchmark for creative excellence in design and advertising, serving as a central hub where industry professionals connect. Since 2004, the Club has hosted the ADCR Awards—a premier national competition celebrating creativity, design, and advertising. The core mission of the awards is to champion agencies and independent creators making their mark in the local market. By presenting this honor on behalf of the professional community, the Club reaffirms its endur... Show more
adcr advertising
adcr design
adcr students and young creators