Original size 2480x3500

Restaurant Restroom Drawing Album

PROTECT STATUS: not protected
Longread translated automatically

The project includes blueprints for restrooms for both visitors and staff at the restaurant. The drawing album comprises floor plans and elevations of the spaces, floor plans, and diagrams of utility connections.

VISITOR RESTROOM
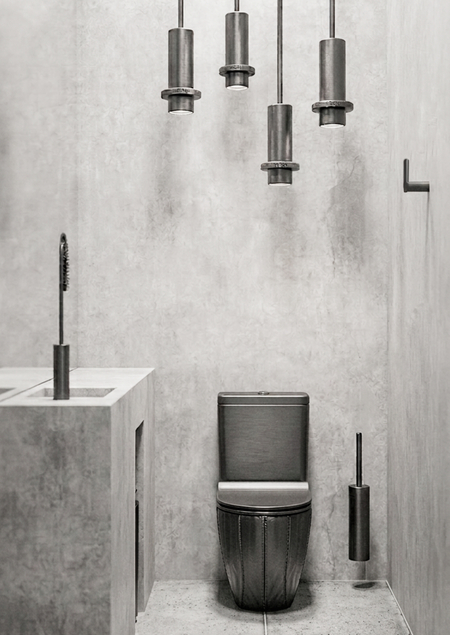
Restaurant Restroom Drawing Album
Project created at 18.09.2026
More projects in environment design
Mariya Potemkina
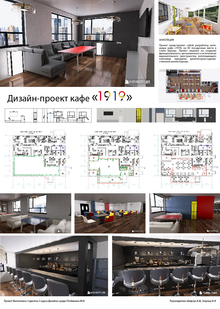
Проект представляет собой разработку интерьера кафе «1919» на 83 посадочных места в стиле Баухаус. Проект нацелен на создание функционального, эргономичного и эстетически выразительного пространства, воплощающего ключевые принципы архитектурно‑художественной школы Баухаус. Задачи проекта: 1)изучить историю и принципы стиля Баухаус; 2)разработать планировочное решение, обеспечивающее комфортное размещение 83 гостей; 3)создать эргономичную расстановку мебели и оборудования; 4)подобрать материалы и цветовые решения, соответствующие стилистике; 5)проработать освещение и декоративные элементы; 6)выполнить визуализацию проекта. Объект проектирования: интерьер кафе общественного питания.
adcr.dafes
The Art Directors Club of Russia sets the benchmark for creative excellence in design and advertising, serving as a central hub where industry professionals connect. Since 2004, the Club has hosted the ADCR Awards—a premier national competition celebrating creativity, design, and advertising. The core mission of the awards is to champion agencies and independent creators making their mark in the local market. By presenting this honor on behalf of the professional community, the Club reaffirms its endur... Show more
adcr advertising
adcr design
adcr students and young creators